You will love this beautiful luxury estate located on the 17th hole of this premier golf community, includes a clubhouse, restaurant, tennis courts & swimming pool. Home is completely freshened up for you(freshly painted & hardwood floor refinished) This Country Estate is adorned with Don Kettleborough murals, exquisite light fixtures imported from Europe to resemble majestic ones of the 18th century. You will love the gourmet kitchen with high end appliances, 2 subzero refrigerators, Viking gas stove, Roecker cabinets & lots of counterspace for entertaining. Sit in the sunroom and enjoy your morning coffee or relax at day's end by unwinding and gazing at the view of the gorgeous golf course, pond and beautiful gardens. The moment you enter this home you will enjoy the natural light of the open living room with the fireplace. The expensive drapery frame many of the rooms and give it a lavish touch. The mechanicals are high end and high efficiency, brand new a/c, new Humidifier ,new zoning panels, zoning dampers and thermostat, has 3 water heaters & 2 furnaces. 5 fireplaces to choose from to enjoy a warm fire this winter. This home has the perfect space for extravagant entertaining or intimate gatherings. Unparalleled craftsmanship throughout the 5100+ sq ft of finished living areas. Two luxurious primary ensuites, one on the main level and one on the 2nd level. Several areas for private offices. Conveniently located near restaurants, shopping and entertainment.
Sold for $800,000
$800,000
4826 N Weaverridge Blvd, Peoria, IL 61615
5beds
5,233sqft
Single Family Residence, Residential
Built in 2000
0.69 Acres Lot
$826,400 Zestimate®
$153/sqft
$4,297 Estimated rent
Home value
$826,400
$769,000 - $893,000
$4,297/mo
Zestimate® history
Owner options
List your home for rent
$4,297/mo
Rent Zestimate®
Find your next renter with Zillow Rental Manager. Plus, with online applications, you can quickly screen prospective tenants – for free.
$4,297/mo
Rent Zestimate®
Refinance and save
$5,417/mo
Est. payment
Refinancing to a lower rate could help reduce your monthly payments and save thousands over the life of the loan.
$5,417/mo
Est. payment
Explore your selling options
Work with a Zillow partner agent
Leverage their expertise and Zillow's premium Showcase listings to get your home seen by more buyers.
Get startedList with your own agent
Get your home in front of millions of buyers by listing it on Zillow.
Learn how to do itSell it yourself
Take full control of how buyers see your home on Zillow by listing For Sale by Owner (FSBO).
List your homeWhat's special
Private officesDon kettleborough muralsGourmet kitchenExpensive draperyHigh end appliancesViking gas stoveBeautiful gardens
Zillow last checked:
Listing updated:
Listed by:
Lisa Crocker Cell:309-642-9277,
Keller Williams Premier Realty
Bought with:
Elizabith G Bradbury Smith, 475.130851
Coldwell Banker Real Estate Group
Source: RMLS Alliance as distributed by MLS GRID,MLS#: PA1255432 Originating MLS: Peoria Area Association of Realtors
Originating MLS: Peoria Area Association of Realtors
Facts & features
Interior
Bedrooms & bathrooms
- Bedrooms: 5
- Bathrooms: 6
- Full bathrooms: 4
- 1/2 bathrooms: 2
Bedroom 1
- Level: Main
- Dimensions: 19ft 4in x 15ft 6in
Bedroom 2
- Level: Upper
- Dimensions: 15ft 0in x 12ft 0in
Bedroom 3
- Level: Upper
- Dimensions: 19ft 3in x 15ft 2in
Bedroom 4
- Level: Upper
- Dimensions: 12ft 1in x 11ft 0in
Bedroom 5
- Level: Basement
- Dimensions: 18ft 4in x 13ft 3in
Other
- Level: Main
- Dimensions: 14ft 9in x 13ft 5in
Other
- Level: Main
- Dimensions: 12ft 0in x 10ft 0in
Other
- Level: Basement
- Dimensions: 15ft 4in x 12ft 0in
Other
- Area: 1386
Additional room
- Description: Sunroom
- Level: Main
- Dimensions: 11ft 8in x 14ft 3in
Additional room 2
- Description: billiard room
- Level: Basement
- Dimensions: 23ft 4in x 13ft 4in
Family room
- Level: Main
- Dimensions: 15ft 3in x 15ft 8in
Great room
- Level: Main
- Dimensions: 24ft 1in x 17ft 1in
Kitchen
- Level: Main
- Dimensions: 17ft 8in x 18ft 2in
Laundry
- Level: Main
- Dimensions: 7ft 1in x 11ft 8in
Living room
- Level: Basement
- Dimensions: 15ft 2in x 17ft 9in
Main level
- Area: 2272
Recreation room
- Level: Basement
- Dimensions: 24ft 0in x 19ft 0in
Upper level
- Area: 1575
Heating
- Forced Air
Cooling
- Zoned, Central Air
Appliances
- Included: Dishwasher, Disposal, Dryer, Range Hood, Microwave, Range, Refrigerator, Washer, Water Softener Owned
Features
- Bar, Ceiling Fan(s), Vaulted Ceiling(s), Central Vacuum, Solid Surface Counter, Wet Bar
- Windows: Window Treatments
- Basement: Finished,Full
- Number of fireplaces: 5
- Fireplace features: Family Room, Gas Starter, Gas Log, Great Room, Living Room, Master Bedroom, Wood Burning
Interior area
- Total structure area: 3,847
- Total interior livable area: 5,233 sqft
Property
Parking
- Total spaces: 3
- Parking features: Attached
- Attached garage spaces: 3
- Details: Number Of Garage Remotes: 1
Features
- Patio & porch: Deck, Patio, Enclosed, Screened
- Has view: Yes
- View description: Golf Course, Lake
- Has water view: Yes
- Water view: Lake
Lot
- Size: 0.69 Acres
- Dimensions: 107 x 183 x 139.5 x 116 x 237.5
- Features: GOn Golf Course, Level, Wooded
Details
- Parcel number: 1324304013
Construction
Type & style
- Home type: SingleFamily
- Property subtype: Single Family Residence, Residential
Materials
- Frame, Brick, Wood Siding
- Foundation: Block
- Roof: Shingle
Condition
- New construction: No
- Year built: 2000
Utilities & green energy
- Sewer: Public Sewer
- Water: Public
- Utilities for property: Cable Available
Green energy
- Energy efficient items: Appliances, High Efficiency Air Cond, High Efficiency Heating, Water Heater
Community & HOA
Community
- Subdivision: Weaverridge
HOA
- Has HOA: Yes
- Services included: Maintenance Grounds, Play Area, Pool, Tennis Court(s)
- HOA fee: $375 annually
Location
- Region: Peoria
Financial & listing details
- Price per square foot: $153/sqft
- Tax assessed value: $761,370
- Annual tax amount: $21,672
- Date on market: 1/11/2025
- Cumulative days on market: 17 days
- Road surface type: Paved
Price history
| Date | Event | Price |
|---|---|---|
| 3/14/2025 | Sold | $800,000-5.9%$153/sqft |
Source:  RMLS Alliance as distributed by MLS GRID #PA1255432 Report a problem RMLS Alliance as distributed by MLS GRID #PA1255432 Report a problem | ||
| 1/28/2025 | Pending sale | $849,900$162/sqft |
Source: RMLS Alliance as distributed by MLS GRID #PA1255432 Report a problem | ||
| 1/11/2025 | Listed for sale | $849,9000%$162/sqft |
Source: RMLS Alliance as distributed by MLS GRID #PA1255432 Report a problem | ||
| 6/20/2024 | Listing removed | -- |
Source: RMLS Alliance as distributed by MLS GRID #PA1249638 Report a problem | ||
| 5/18/2024 | Price change | $850,000-2.2%$162/sqft |
Source: RMLS Alliance as distributed by MLS GRID #PA1249638 Report a problem | ||
| 4/19/2024 | Listed for sale | $869,000-17.2%$166/sqft |
Source: RMLS Alliance as distributed by MLS GRID #PA1249638 Report a problem | ||
| 11/19/2013 | Sold | $1,050,000-16%$201/sqft |
Source: RMLS Alliance as distributed by MLS GRID #PA1137610 Report a problem | ||
| 4/3/2013 | Price change | $1,250,000-7.4%$239/sqft |
Source: RE/MAX UNLIMITED #1137610 Report a problem | ||
| 8/3/2012 | Price change | $1,350,000-15.4%$258/sqft |
Source: RE/MAX Unlimited #1137610 Report a problem | ||
| 4/16/2012 | Price change | $1,595,000-8.9%$305/sqft |
Source: Jim Maloof Realtor #1118723 Report a problem | ||
| 6/12/2010 | Listed for sale | $1,750,000+1742.1%$334/sqft |
Source: Jim Maloof Realtor #1118723 Report a problem | ||
| 2/25/1999 | Sold | $95,000$18/sqft |
Source: Public Record Report a problem | ||
Public tax history
| Year | Property taxes | Tax assessment |
|---|---|---|
| 2024 | $22,548 +6.3% | $253,790 +10% |
| 2023 | $21,211 +0.2% | $230,720 +2.5% |
| 2022 | $21,178 +1.2% | $225,190 +4% |
| 2021 | $20,926 -0.7% | $216,530 |
| 2020 | $21,072 -1.5% | $216,530 |
| 2019 | $21,383 +4.1% | $216,530 +1.7% |
| 2018 | $20,534 -0.7% | $212,980 -2% |
| 2017 | $20,674 +0.7% | $217,330 |
| 2016 | $20,525 -1.9% | $217,330 -1.9% |
| 2015 | $20,925 +6.9% | $221,540 +2.9% |
| 2014 | $19,575 +4.8% | $215,310 +1% |
| 2013 | $18,685 +1% | $213,180 -1.2% |
| 2011 | $18,505 | $215,770 -0.1% |
| 2010 | -- | $215,960 +2% |
| 2009 | $17,947 +0.8% | $211,730 -4.8% |
| 2008 | $17,800 +6.1% | $222,340 +10% |
| 2007 | $16,781 +5.4% | $202,160 +5.1% |
| 2006 | $15,922 +3.8% | $192,390 +1.4% |
| 2005 | $15,333 +17210.1% | $189,670 +17462% |
| 1998 | $89 | $1,080 |
Find assessor info on the county website
Neighborhood: 61615
Nearby homes
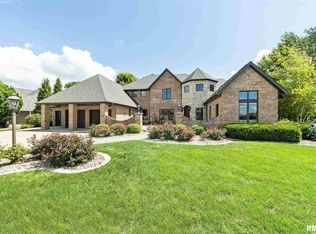
- $709,9006 bd5 ba5k sqft4818 N Weaverridge Blvd, Peoria, IL 61615Off Market
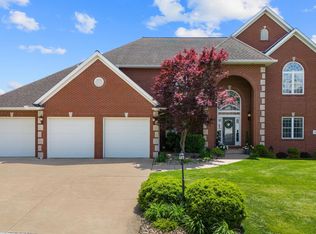
- $550,0005 bd4 ba3.7k sqft4834 N Weaverridge Blvd, Peoria, IL 61615Sold
- $629,9006 bd6 ba5.4k sqft4902 N Weaverridge Blvd, Peoria, IL 61615For Sale
- $452,6004 bd3 ba3k sqft4825 N Weaverridge Blvd, Peoria, IL 61615Off Market
- $410,4004 bd3 ba2.8k sqft4819 N Weaverridge Blvd, Peoria, IL 61615Off Market
- $665,7005 bd5 ba2.6k sqft4808 N Weaverridge Blvd, Peoria, IL 61615Off Market
- $523,6004 bd3 ba3.1k sqft4833 N Weaverridge Blvd, Peoria, IL 61615Off Market
- $390,0004 bd3 ba3.2k sqft4815 Weaverridge Blvd, Peoria, IL 61615Sold
Nearby schools
GreatSchools rating
- 7/10Charter Oak Primary SchoolGrades: K-4Distance: 1.1 mi
- 4/10Mark W Bills Middle SchoolGrades: 5-8Distance: 1.1 mi
- 5/10Richwoods High SchoolGrades: 9-12Distance: 2.6 mi
Schools provided by the listing agent
- Elementary: Charter Oak
- Middle: Mark Bills
- High: Richwoods
Source: RMLS Alliance as distributed by MLS GRID. This data may not be complete. We recommend contacting the local school district to confirm school assignments for this home.


Get pre-qualified for a loan
At Zillow Home Loans, we can pre-qualify you in as little as 5 minutes with no impact to your credit score.An equal housing lender. NMLS #10287.
Sell for more on Zillow
Get a Zillow Showcase℠ listing at no additional cost and you could sell for .
$826,400
2% more
+$16,528
With Zillow Showcase(estimated)
$842,928
- Illinois
- Peoria County
- Peoria
- 61615
- 4826 N Weaverridge Blvd
Nearby cities
Nearby neighborhoods
Nearby zip codes
Other Peoria Topics
