Exceptional value in this beautiful Weaveridge home, originally built and thoughtfully expanded by Scott Lewis. Over 1,000 sq. ft. later added, offering spacious, modern living. Features 5 bedrooms, including 3 full-bedroom suites—perfect for family, guests, or in-laws. Main floor bedroom designed for accessibility with walk-in shower and adjacent office, ideal for working from home or guests. Enjoy stunning views from the private balcony off the upper suite overlooking the second fairway. Gourmet kitchen with quartz countertops, Sub Zero, and Fisher & Paykel appliances. Large family room with gas fireplace and built-in bookcases. Custom mudroom with full closets keeps you organized. Highlights include a two-story foyer, Merillat cabinetry, Hunter Douglas blinds, and laundry on both floors. Sunroom provides a relaxing or entertaining space. Oversized garage with built-in cabinetry. Over 1,000 sq. ft. of basement space ready for finishing, with plumbing for a future bathroom. Recent updates include new roof (2024), chimney flashing/repairs (2024), AC (2017), and water heater (2018). This home combines style, comfort, and functionality—an incredible opportunity to personalize your dream home!
Sold for $435,000
Street View
$435,000
4901 N Weaverridge Blvd, Peoria, IL 61615
5beds
4,010sqft
Single Family Residence, Residential
Built in 1997
-- sqft lot
$454,800 Zestimate®
$108/sqft
$4,302 Estimated rent
Home value
$454,800
$405,000 - $514,000
$4,302/mo
Zestimate® history
Owner options
List your home for rent
$4,302/mo
Rent Zestimate®
Find your next renter with Zillow Rental Manager. Plus, with online applications, you can quickly screen prospective tenants – for free.
$4,302/mo
Rent Zestimate®
Refinance and save
$3,620/mo
Est. payment
Refinancing to a lower rate could help reduce your monthly payments and save thousands over the life of the loan.
$3,620/mo
Est. payment
Explore your selling options
Work with a Zillow partner agent
Leverage their expertise and Zillow's premium Showcase listings to get your home seen by more buyers.
Get startedList with your own agent
Get your home in front of millions of buyers by listing it on Zillow.
Learn how to do itSell it yourself
Take full control of how buyers see your home on Zillow by listing For Sale by Owner (FSBO).
List your homeWhat's special
Zillow last checked:
Listing updated:
Listed by:
Candace Martin 309-258-7527,
eXp Realty
Bought with:
Lisa J Hayes, 475126134
RE/MAX Traders Unlimited
Source: RMLS Alliance as distributed by MLS GRID,MLS#: PA1258463 Originating MLS: Peoria Area Association of Realtors
Originating MLS: Peoria Area Association of Realtors
Facts & features
Interior
Bedrooms & bathrooms
- Bedrooms: 5
- Bathrooms: 5
- Full bathrooms: 4
- 1/2 bathrooms: 1
Bedroom 1
- Level: Main
- Dimensions: 17ft 0in x 16ft 0in
Bedroom 2
- Level: Upper
- Dimensions: 17ft 0in x 14ft 0in
Bedroom 3
- Level: Upper
- Dimensions: 15ft 0in x 12ft 0in
Bedroom 4
- Level: Upper
- Dimensions: 12ft 0in x 12ft 0in
Bedroom 5
- Level: Upper
- Dimensions: 12ft 0in x 11ft 0in
Other
- Level: Main
- Dimensions: 14ft 0in x 12ft 0in
Other
- Level: Main
- Dimensions: 16ft 0in x 8ft 0in
Other
- Level: Main
- Dimensions: 11ft 0in x 7ft 0in
Additional room
- Description: Laundry 2
- Level: Upper
- Dimensions: 8ft 0in x 7ft 0in
Additional room 2
- Description: Sunroom
- Level: Main
- Dimensions: 18ft 0in x 17ft 0in
Family room
- Level: Main
- Dimensions: 20ft 0in x 18ft 0in
Kitchen
- Level: Main
- Dimensions: 23ft 0in x 14ft 0in
Laundry
- Level: Main
- Dimensions: 19ft 0in x 9ft 0in
Living room
- Level: Main
- Dimensions: 15ft 0in x 12ft 0in
Main level
- Area: 2363
Upper level
- Area: 1647
Heating
- Forced Air
Cooling
- Zoned, Central Air
Appliances
- Included: Dishwasher, Dryer, Range Hood, Microwave, Range, Refrigerator, Washer, Water Purifier, Water Softener Owned, Gas Water Heater
Features
- Bar, Ceiling Fan(s), Vaulted Ceiling(s), Solid Surface Counter
- Windows: Skylight(s), Blinds
- Basement: Crawl Space,Full,Unfinished
- Number of fireplaces: 1
- Fireplace features: Electric, Family Room, Gas Log
Interior area
- Total structure area: 4,010
- Total interior livable area: 4,010 sqft
Property
Parking
- Total spaces: 3
- Parking features: Attached, Oversized, Paved
- Attached garage spaces: 3
- Details: Number Of Garage Remotes: 2
Accessibility
- Accessibility features: Handicap Access
Features
- Levels: Two
- Patio & porch: Deck, Patio
- Spa features: Bath
- Has view: Yes
- View description: Golf Course
Lot
- Dimensions: 80 x 152 x 90 x 142
- Features: GOn Golf Course, Level
Details
- Parcel number: 1324152002
Construction
Type & style
- Home type: SingleFamily
- Property subtype: Single Family Residence, Residential
Materials
- Brick, Wood Siding
- Roof: Shingle
Condition
- New construction: No
- Year built: 1997
Utilities & green energy
- Sewer: Public Sewer
- Water: Public
- Utilities for property: Cable Available
Community & HOA
Community
- Subdivision: Weaverridge
HOA
- Has HOA: Yes
- Services included: Pool, Tennis Court(s)
- HOA fee: $350 annually
Location
- Region: Peoria
Financial & listing details
- Price per square foot: $108/sqft
- Tax assessed value: $427,470
- Annual tax amount: $12,511
- Date on market: 6/5/2025
- Road surface type: Paved
Price history
| Date | Event | Price |
|---|---|---|
| 8/15/2025 | Sold | $435,000-2.9%$108/sqft |
Source:  RMLS Alliance as distributed by MLS GRID #PA1258463 Report a problem RMLS Alliance as distributed by MLS GRID #PA1258463 Report a problem | ||
| 6/8/2025 | Pending sale | $447,900$112/sqft |
Source: RMLS Alliance as distributed by MLS GRID #PA1258463 Report a problem | ||
| 6/7/2025 | Listed for sale | $447,900+22.7%$112/sqft |
Source: RMLS Alliance as distributed by MLS GRID #PA1258463 Report a problem | ||
| 11/2/2020 | Sold | $365,000$91/sqft |
Source: RMLS Alliance as distributed by MLS GRID #PA1216975 Report a problem | ||
| 9/17/2020 | Pending sale | $365,000$91/sqft |
Source: RE/MAX Traders Unlimited #PA1216975 Report a problem | ||
| 7/31/2020 | Price change | $365,000-2.7%$91/sqft |
Source: RE/MAX Traders Unlimited #PA1216975 Report a problem | ||
| 7/16/2020 | Listed for sale | $375,000-6.2%$94/sqft |
Source: RE/MAX Traders Unlimited #PA1216975 Report a problem | ||
| 9/13/2018 | Listing removed | $399,900$100/sqft |
Source: RE/MAX TRADERS UNLIMITED #1189310 Report a problem | ||
| 8/22/2017 | Price change | $399,900-11.1%$100/sqft |
Source: Adam Merrick Real Estate #1181903 Report a problem | ||
| 5/5/2017 | Price change | $450,000-5.2%$112/sqft |
Source: Adam Merrick Real Estate #1181903 Report a problem | ||
| 3/16/2017 | Price change | $474,900-5%$118/sqft |
Source: Adam Merrick Real Estate #1181859 Report a problem | ||
| 8/23/2016 | Price change | $499,900-12.3%$125/sqft |
Source: RE/MAX Traders Unlimited #1172996 Report a problem | ||
| 6/7/2016 | Price change | $569,900-4.9%$142/sqft |
Source: RE/MAX Traders Unlimited #1172996 Report a problem | ||
| 5/3/2016 | Listed for sale | $599,500+106.7%$150/sqft |
Source: RE/MAX Traders Unlimited #1172996 Report a problem | ||
| 10/30/2014 | Sold | $290,000-23.4%$72/sqft |
Source: Agent Provided Report a problem | ||
| 11/30/2001 | Sold | $378,500$94/sqft |
Source: Public Record Report a problem | ||
Public tax history
| Year | Property taxes | Tax assessment |
|---|---|---|
| 2024 | $12,211 +2.4% | $142,490 +10% |
| 2023 | $11,926 +4.9% | $129,540 +2.8% |
| 2022 | $11,368 -3% | $125,970 +4% |
| 2021 | $11,721 -3.1% | $121,120 -2.3% |
| 2020 | $12,096 -3.9% | $123,980 |
| 2019 | $12,592 -4.7% | $123,980 -6.9% |
| 2018 | $13,212 -0.6% | $133,180 -2% |
| 2017 | $13,295 +0.7% | $135,900 |
| 2016 | $13,199 +4% | $135,900 +4% |
| 2015 | $12,686 +3% | $130,670 -0.8% |
| 2014 | $12,317 +2.2% | $131,700 +1% |
| 2013 | $12,051 +1.5% | $130,400 -1.2% |
| 2011 | $11,869 | $131,980 +1.2% |
| 2010 | -- | $130,450 +2% |
| 2009 | $10,844 -1.1% | $127,890 -4.4% |
| 2008 | $10,962 -7.6% | $133,730 -7.4% |
| 2007 | $11,870 +5.5% | $144,460 +5.1% |
| 2006 | $11,256 +3.8% | $137,470 +1.4% |
| 2005 | $10,839 +60.5% | $135,540 +59.7% |
| 1998 | $6,754 | $84,850 |
Find assessor info on the county website
Neighborhood: 61615
Nearby homes
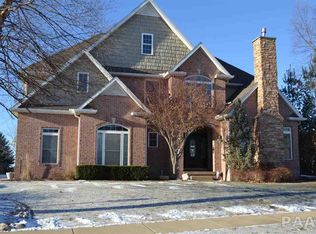
- $583,2005 bd5 ba3.1k sqft4907 N Weaverridge Blvd, Peoria, IL 61615Off Market
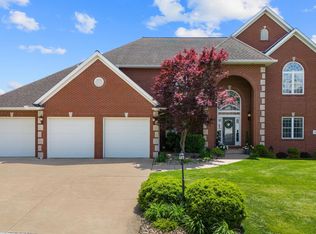
- $523,6004 bd3 ba3.1k sqft4833 N Weaverridge Blvd, Peoria, IL 61615Off Market
- $629,9006 bd6 ba5.4k sqft4902 N Weaverridge Blvd, Peoria, IL 61615For Sale
- $423,4003 bd2 ba2.3k sqft4108 W Tangleoaks Ct, Peoria, IL 61615Off Market
- $423,8005 bd3 ba2.4k sqft4102 W Tangleoaks Ct, Peoria, IL 61615Off Market
- $442,2003 bd2 ba2.8k sqft4908 N Weaverridge Blvd, Peoria, IL 61615Off Market
- $452,6004 bd3 ba3k sqft4825 N Weaverridge Blvd, Peoria, IL 61615Off Market
- $345,0003 bd3 ba2.6k sqft4114 W Tangleoaks Ct, Peoria, IL 61615Sold
Nearby schools
GreatSchools rating
- 7/10Charter Oak Primary SchoolGrades: K-4Distance: 1.1 mi
- 4/10Mark W Bills Middle SchoolGrades: 5-8Distance: 1.1 mi
- 5/10Richwoods High SchoolGrades: 9-12Distance: 2.5 mi
Schools provided by the listing agent
- Elementary: Charter Oak
- Middle: Mark Bills
- High: Richwoods
Source: RMLS Alliance as distributed by MLS GRID. This data may not be complete. We recommend contacting the local school district to confirm school assignments for this home.


Get pre-qualified for a loan
At Zillow Home Loans, we can pre-qualify you in as little as 5 minutes with no impact to your credit score.An equal housing lender. NMLS #10287.
Sell for more on Zillow
Get a Zillow Showcase℠ listing at no additional cost and you could sell for .
$454,800
2% more
+$9,096
With Zillow Showcase(estimated)
$463,896
- Illinois
- Peoria County
- Peoria
- 61615
- 4901 N Weaverridge Blvd
Nearby cities
Nearby neighborhoods
Nearby zip codes
Other Peoria Topics
