Mid-Century Modern Charm Meets Your Own Private Backyard Oasis! Don't miss out on this one of a kind custom Lankton/Zeigle home situated on a beautiful 1 acre lot in Peoria’s desirable North Moor Hills subdivision. This 3-bedroom, 2.5-bath home features a stunning stone wall with wood-burning fireplace, original custom light fixtures, and expansive floor-to-ceiling windows and sliding glass doors offering breathtaking backyard views and access to the three-season room. The beautifully renovated kitchen (2020) showcases white Merillat cabinetry with custom gold hardware, quartz countertops, high-end stainless steel appliances, an island, and farmhouse sink. The primary bath was completely renovated in 2017. Step outside to your fully fenced backyard retreat featuring an in-ground pool with new liner (2020), 250 sq. ft. pool shed with pump room and storage, and poolside bar area perfect for summer entertaining! New roof (2023). A rare opportunity to enjoy timeless architecture, modern updates, and resort-style living on one spectacular acre!
Pending
$424,900
5925 N Sheridan Rd, Peoria, IL 61614
3beds
2,986sqft
Single Family Residence, Residential
Built in 1954
1 Acres Lot
$430,700 Zestimate®
$142/sqft
$-- HOA
What's special
- 31 days
- 1,514
- 78
Zillow last checked:
Listing updated:
Listed by:
Shelly Koeppel Mobile:309-361-2094,
eXp Realty
Source: RMLS Alliance as distributed by MLS GRID,MLS#: PA1271152 Originating MLS: Peoria Area Association of Realtors
Facts & features
Interior
Bedrooms & bathrooms
- Bedrooms: 3
- Bathrooms: 3
- Full bathrooms: 2
- 1/2 bathrooms: 1
Bedroom 1
- Level: Main
- Dimensions: 20ft 5in x 14ft 5in
Bedroom 2
- Level: Main
- Dimensions: 15ft 11in x 1209ft 0in
Bedroom 3
- Level: Main
- Dimensions: 14ft 5in x 11ft 5in
Other
- Level: Main
- Dimensions: 11ft 5in x 10ft 7in
Other
- Level: Main
- Dimensions: 11ft 0in x 9ft 3in
Other
- Area: 875
Additional room
- Description: Three Seasons Room
- Level: Main
- Dimensions: 30ft 7in x 12ft 11in
Additional room 2
- Description: Garage Storage
- Dimensions: 23ft 9in x 11ft 6in
Family room
- Level: Basement
- Dimensions: 27ft 11in x 16ft 8in
Kitchen
- Level: Main
- Dimensions: 11ft 1in x 11ft 3in
Laundry
- Level: Basement
- Dimensions: 23ft 1in x 12ft 3in
Living room
- Level: Main
- Dimensions: 28ft 6in x 18ft 5in
Main level
- Area: 2111
Heating
- Electric, Forced Air
Cooling
- Central Air
Appliances
- Included: Dishwasher, Disposal, Dryer, Microwave, Range, Refrigerator, Washer, Water Softener Owned, Gas Water Heater
Features
- High Speed Internet, Solid Surface Counter
- Basement: Partially Finished
- Number of fireplaces: 2
- Fireplace features: Family Room, Gas Log, Living Room, Wood Burning
Interior area
- Total structure area: 2,111
- Total interior livable area: 2,986 sqft
Property
Parking
- Total spaces: 2
- Parking features: Attached
- Attached garage spaces: 2
- Details: Number Of Garage Remotes: 1
Features
- Patio & porch: Patio, Enclosed
- Pool features: In Ground
Lot
- Size: 1 Acres
- Dimensions: 125 x 362 x 128 x 333
- Features: Level
Details
- Additional structures: Outbuilding
- Parcel number: 1417427017
Construction
Type & style
- Home type: SingleFamily
- Architectural style: Ranch
- Property subtype: Single Family Residence, Residential
Materials
- Frame, Brick, Wood Siding
- Foundation: Block
- Roof: Rubber
Condition
- New construction: No
- Year built: 1954
Utilities & green energy
- Sewer: Public Sewer
- Water: Public
- Utilities for property: Cable Available
Community & HOA
Community
- Subdivision: Northmoor Hills
Location
- Region: Peoria
Financial & listing details
- Price per square foot: $142/sqft
- Tax assessed value: $344,730
- Annual tax amount: $9,919
- Date on market: 10/19/2026
- Cumulative days on market: 24 days
- Road surface type: Paved
Estimated market value
$430,700
$409,000 - $452,000
$2,168/mo
Price history
| Date | Event | Price |
|---|---|---|
| 10/24/2026 | Pending sale | $424,900$142/sqft |
Source:  RMLS Alliance as distributed by MLS GRID #PA1271152 Report a problem | ||
| 10/23/2026 | Listed for sale | $424,900+6.2%$142/sqft |
Source: RMLS Alliance as distributed by MLS GRID #PA1271152 Report a problem | ||
| 9/18/2023 | Sold | $400,000$134/sqft |
Source: RMLS Alliance as distributed by MLS GRID #PA1244681 Report a problem | ||
| 8/17/2023 | Pending sale | $400,000$134/sqft |
Source: RMLS Alliance as distributed by MLS GRID #PA1244681 Report a problem | ||
| 8/12/2023 | Listed for sale | $400,000+133.9%$134/sqft |
Source: RMLS Alliance as distributed by MLS GRID #PA1244681 Report a problem | ||
| 9/7/2016 | Sold | $171,000$57/sqft |
Source: Public Record Report a problem | ||
Public tax history
| Year | Property taxes | Tax assessment |
|---|---|---|
| 2025 | $9,619 +7% | $114,910 +9% |
| 2024 | $8,993 +51.2% | $105,420 +52.3% |
| 2023 | $5,946 +8.2% | $69,200 +9.9% |
| 2022 | $5,495 +2.4% | $62,970 +5% |
| 2021 | $5,365 +0.3% | $59,970 +1% |
| 2020 | $5,349 -1.7% | $59,380 -2% |
| 2019 | $5,439 +2.2% | $60,600 0% |
| 2018 | $5,320 -0.1% | $60,630 -1% |
| 2017 | $5,325 +10.8% | $61,240 |
| 2016 | $4,807 +2.5% | $61,240 +2% |
| 2015 | $4,688 +5.9% | $60,040 +1.6% |
| 2014 | $4,428 -12.6% | $59,100 -11.4% |
| 2013 | $5,064 -4.7% | $66,680 -4.9% |
| 2011 | $5,316 | $70,080 -4.2% |
| 2010 | -- | $73,150 +0.4% |
| 2009 | $5,503 +5.7% | $72,860 +2% |
| 2008 | $5,206 +2.3% | $71,430 +2.9% |
| 2007 | $5,090 +3.1% | $69,390 +3.2% |
| 2006 | $4,939 +0% | $67,240 +2.4% |
| 2005 | $4,937 +20.9% | $65,640 +20.3% |
| 1998 | $4,082 | $54,570 |
Find assessor info on the county website
Monthly payment
Est. payment
Payment breakdown
Explore the cost of this home by adjusting the details. Changes won't be saved.Climate risks
Neighborhood: 61614
Nearby schools
Schools provided by the listing agent
- Elementary: Kellar
- Middle: Liberty Leadership Middle School
- High: Richwoods
Source: RMLS Alliance as distributed by MLS GRID. This data may not be complete. We recommend contacting the local school district to confirm school assignments for this home.
Similar homes
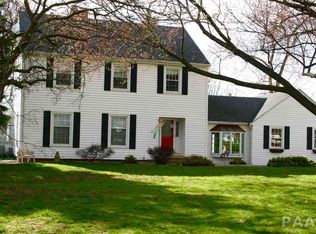
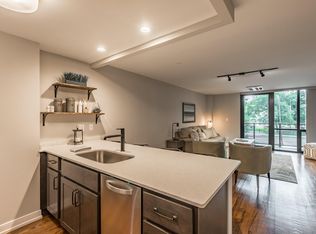
- $450,0004 bd4 ba3.4k sqft6009 N Wickwood Rd, Peoria, IL 61614For Sale
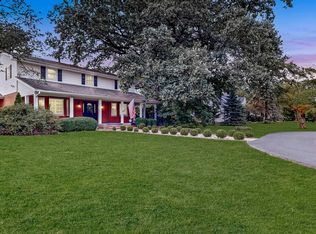
 MLS ID #PA1270653, Jason W Catton, Realty Executives Acclaimed. RMLS Alliance as distributed by MLS GRID
- $389,9004 bd2 ba3.1k sqft135 E High Point Rd, Peoria, IL 61614For Sale
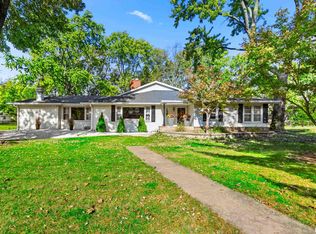 MLS ID #PA1271441, Jana Heffron, Keller Williams Premier Realty. RMLS Alliance as distributed by MLS GRID
- $409,9004 bd4 ba3.1k sqft301 W Crestwood Dr, Peoria, IL 61614For Sale
 MLS ID #PA1270246, Bernadette O Brien, Keller Williams Premier Realty. RMLS Alliance as distributed by MLS GRID
- $450,0003 bd3 ba2.5k sqft6922 N Skyline Dr, Peoria, IL 61614For Sale
 MLS ID #PA1267306, Marilyn R Kohn, RE/MAX Traders Unlimited. RMLS Alliance as distributed by MLS GRID
- $447,5003 bd3 ba3k sqft2612 W Lake Pointe Ter, Peoria, IL 61614For SaleMLS ID #PA1268737, Marilyn R Kohn, RE/MAX Traders Unlimited. RMLS Alliance as distributed by MLS GRID
- $349,9003 bd3 ba2.5k sqft5203 N Prospect Rd, Peoria, IL 61614For SaleMLS ID #PA1270601, Adam J Merrick, Adam Merrick Real Estate. RMLS Alliance as distributed by MLS GRID
- $399,9005 bd3 ba2.4k sqft250 E Parkway Dr, East Peoria, IL 61611For SaleMLS ID #PA1271407, Adam J Merrick, Adam Merrick Real Estate. RMLS Alliance as distributed by MLS GRID
- $394,5004 bd3 ba2.5k sqft9301 N Frye Rd, Peoria, IL 61615For SaleMLS ID #PA1269620, Melissa Fox, Keller Williams Premier Realty. RMLS Alliance as distributed by MLS GRID
- $530,0003 bd3 ba2.5k sqft204 W Detweiller Dr, Peoria, IL 61615For SaleMLS ID #PA1269256, Ryan Blackorby, Jim Maloof Realty, Inc.. RMLS Alliance as distributed by MLS GRID
- $450,0005 bd4 ba3.8k sqft2601 W Windflower Ct, Peoria, IL 61615For SaleMLS ID #PA1271829, Marilyn R Kohn, RE/MAX Traders Unlimited. RMLS Alliance as distributed by MLS GRID
- $245,0003 bd2 ba1.9k sqft7601 N Derby Rd, Peoria, IL 61615For SaleMLS ID #PA1271867, Renae Dietrich, eXp Realty. RMLS Alliance as distributed by MLS GRID
- $299,0004 bd3 ba2.7k sqft3309 W Chartwell Rd, Peoria, IL 61614For SaleMLS ID #PA1271612, Marilyn R Kohn, RE/MAX Traders Unlimited. RMLS Alliance as distributed by MLS GRID
- $519,9003 bd4 ba4.3k sqft319 W Ravinwoods Rd, Peoria, IL 61615For SaleMLS ID #PA1270293, Kavan Shay, Jim Maloof Realty, Inc.. RMLS Alliance as distributed by MLS GRID
- $385,0005 bd4 ba3.9k sqft6302 N Talisman Ter, Peoria, IL 61615For SaleMLS ID #PA1269629, Leslie Rothan, eXp Realty. RMLS Alliance as distributed by MLS GRID
- $319,9003 bd3 ba2k sqft122 W Morningside Dr, Peoria, IL 61614For SaleMLS ID #PA1269744, Brian J Monge, Jim Maloof Realty, Inc.. RMLS Alliance as distributed by MLS GRID
- $225,0003 bd2 ba1.8k sqft332 W Knoll Crest Dr, Peoria, IL 61614For SaleMLS ID #PA1271589, Jamie Harwood, Gallery Homes Real Estate. RMLS Alliance as distributed by MLS GRID
- $239,9003 bd2 ba1.6k sqft7304 N Miramar Dr, Peoria, IL 61614For SaleMLS ID #PA1271736, Nicole Grieco, Nicole Grieco Realty. RMLS Alliance as distributed by MLS GRID
- $249,9003 bd2 ba1.7k sqft1257 Sunset Dr, East Peoria, IL 61611For SaleMLS ID #PA1271967, Mike Van Cleve, RE/MAX Traders Unlimited. RMLS Alliance as distributed by MLS GRID
- $245,0003 bd2 ba1.8k sqft508 W Timber Ridge Dr, Peoria, IL 61615For SaleMLS ID #PA1271940, Brian Spurgeon, Gallery Homes Real Estate. RMLS Alliance as distributed by MLS GRID
