Welcome home to this country property that offers 3 bedrooms and 2 bathrooms situated on a peaceful 2-acre lot within the highly desirable Tremont school district. The main level provides comfortable living, while the expansive walkout basement features a large rec room with a wet bar, making it the ideal space for entertaining family and guests. Enjoy incredible peace of mind with major updates throughout, including a new roof (2026), new garage door (2024), new well drilled (2022), and the septic pumped in 2025. Car enthusiasts, hobbyists, or those needing extra workspace will love the impressive 40x60 outbuilding, which comes complete with its own pit. Don’t miss out on this fantastic property—schedule your showing now!!
For sale
Price cut: $19.1K (10/23)
$279,900
17750 Lake Knolls Rd, Pekin, IL 61554
3beds
1,880sqft
Single Family Residence, Residential
Built in 1973
2 Acres Lot
$269,900 Zestimate®
$149/sqft
$-- HOA
What's special
- 21 days
- 2,105
- 130
Zillow last checked:
Listing updated:
Listed by:
Angie Sutton Mobile:309-642-4629,
Keller Williams Premier Realty
Source: RMLS Alliance as distributed by MLS GRID,MLS#: PA1270973 Originating MLS: Peoria Area Association of Realtors
Facts & features
Interior
Bedrooms & bathrooms
- Bedrooms: 3
- Bathrooms: 2
- Full bathrooms: 2
Bedroom 1
- Level: Main
- Dimensions: 12ft 3in x 11ft 7in
Bedroom 2
- Level: Main
- Dimensions: 9ft 1in x 12ft 0in
Bedroom 3
- Level: Basement
- Dimensions: 13ft 1in x 12ft 6in
Other
- Level: Main
- Dimensions: 6ft 1in x 12ft 0in
Other
- Area: 940
Family room
- Level: Basement
- Dimensions: 20ft 7in x 13ft 1in
Kitchen
- Level: Main
- Dimensions: 9ft 8in x 12ft 0in
Laundry
- Level: Basement
- Dimensions: 12ft 3in x 7ft 1in
Living room
- Level: Main
- Dimensions: 22ft 6in x 13ft 1in
Main level
- Area: 940
Recreation room
- Level: Basement
- Dimensions: 19ft 7in x 12ft 3in
Heating
- Forced Air, Propane Rented
Cooling
- Central Air
Appliances
- Included: Microwave, Range, Refrigerator, Water Softener Owned, Gas Water Heater
Features
- Ceiling Fan(s), Wet Bar, Solid Surface Counter
- Windows: Window Treatments
- Basement: Finished,Full
Interior area
- Total structure area: 940
- Total interior livable area: 1,880 sqft
Property
Parking
- Total spaces: 2
- Parking features: Attached, Paved
- Attached garage spaces: 2
- Details: Number Of Garage Remotes: 2
Features
- Patio & porch: Deck
Lot
- Size: 2 Acres
- Dimensions: 307 x 283
- Features: Level
Details
- Additional structures: Outbuilding
- Parcel number: 111131200016
- Other equipment: Radon Mitigation System
Construction
Type & style
- Home type: SingleFamily
- Architectural style: Ranch
- Property subtype: Single Family Residence, Residential
Materials
- Block, Vinyl Siding
- Foundation: Block
- Roof: Shingle
Condition
- New construction: No
- Year built: 1973
Utilities & green energy
- Sewer: Septic Tank
- Water: Shared Well
Community & HOA
Community
- Subdivision: None
Location
- Region: Pekin
Financial & listing details
- Price per square foot: $149/sqft
- Tax assessed value: $211,020
- Annual tax amount: $4,153
- Date on market: 10/12/2026
- Cumulative days on market: 18 days
- Road surface type: Paved
Estimated market value
$269,900
$256,000 - $283,000
$1,818/mo
Price history
| Date | Event | Price |
|---|---|---|
| 10/23/2026 | Price change | $279,900-6.4%$149/sqft |
Source:  RMLS Alliance as distributed by MLS GRID #PA1270973 Report a problem | ||
| 10/16/2026 | Listed for sale | $299,000+65.2%$159/sqft |
Source: RMLS Alliance as distributed by MLS GRID #PA1270973 Report a problem | ||
| 1/18/2018 | Sold | $181,000-3.7%$96/sqft |
Source: RMLS Alliance as distributed by MLS GRID #PA1188986 Report a problem | ||
| 12/15/2017 | Pending sale | $187,900$100/sqft |
Source: Coldwell Banker The Real Estate Group #1188986 Report a problem | ||
| 11/22/2017 | Price change | $187,900-1.1%$100/sqft |
Source: Coldwell Banker The Real Estate Group #1188986 Report a problem | ||
| 10/28/2017 | Price change | $189,900+3.8%$101/sqft |
Source: Coldwell Banker The Real Estate Group #1188986 Report a problem | ||
| 8/18/2017 | Price change | $182,900-1.1%$97/sqft |
Source: Owner Report a problem | ||
| 5/19/2017 | Price change | $184,900-2.6%$98/sqft |
Source: Owner Report a problem | ||
| 4/17/2017 | Listed for sale | $189,900+15.1%$101/sqft |
Source: Owner Report a problem | ||
| 6/17/2011 | Sold | $165,000-23.3%$88/sqft |
Source: Public Record Report a problem | ||
| 6/16/2009 | Sold | $215,000$114/sqft |
Source: Public Record Report a problem | ||
Public tax history
| Year | Property taxes | Tax assessment |
|---|---|---|
| 2025 | $4,153 +4.4% | $70,340 +8.9% |
| 2024 | $3,977 +6% | $64,580 +8.9% |
| 2023 | $3,754 +3.8% | $59,290 +7.4% |
| 2022 | $3,617 +3.3% | $55,200 +4% |
| 2021 | $3,500 +1.4% | $53,070 +2% |
| 2020 | $3,451 -0.1% | $52,030 |
| 2019 | $3,454 +20.1% | $52,030 +4% |
| 2018 | $2,877 | $50,010 +2% |
| 2017 | $2,877 +4.3% | $49,030 |
| 2016 | $2,757 +2% | $49,030 |
| 2015 | $2,704 +1.4% | -- |
| 2013 | $2,668 | $49,030 |
| 2012 | -- | $49,030 |
| 2011 | -- | $49,030 -10.8% |
| 2010 | -- | $54,960 |
| 2009 | -- | $54,960 |
Find assessor info on the county website
Monthly payment
Est. payment
Payment breakdown
Explore the cost of this home by adjusting the details. Changes won't be saved.Climate risks
Neighborhood: 61554
Nearby schools
Schools provided by the listing agent
- High: Tremont
Source: RMLS Alliance as distributed by MLS GRID. This data may not be complete. We recommend contacting the local school district to confirm school assignments for this home.

Similar homes
- $300,0003 bd2 ba2.2k sqft112 Country Lake Dr, Pekin, IL 61554For Sale
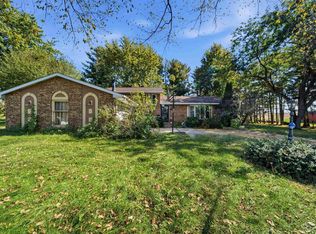
 MLS ID #PA1271024, Adam J Merrick, Adam Merrick Real Estate. RMLS Alliance as distributed by MLS GRID
- $255,0003 bd2 ba1.7k sqft18923 State Route 9, Pekin, IL 61554For Sale
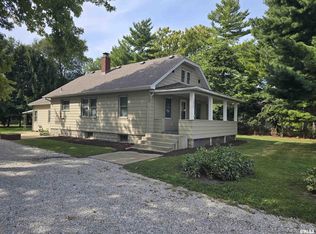 MLS ID #PA1270011, Kibbie L Christenberry, Kaebel, REALTOR®. RMLS Alliance as distributed by MLS GRID
- $279,9004 bd2 ba2k sqft503 Country Club Dr, Pekin, IL 61554For Sale
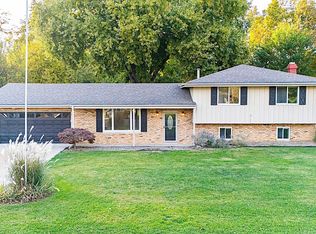 MLS ID #PA1271370, Jennifer M Bradshaw, RE/MAX Traders Unlimited. RMLS Alliance as distributed by MLS GRID
- $239,9003 bd2 ba1.9k sqft714 Audubon Dr, Pekin, IL 61554For Sale
 MLS ID #PA1271147, Jordan Myers, eXp Realty. RMLS Alliance as distributed by MLS GRID
- $239,9004 bd2 ba1.9k sqft1927 Saint Clair Dr, Pekin, IL 61554For SaleMLS ID #PA1270687, Mary Ann Ladendorf, RE/MAX Traders Unlimited. RMLS Alliance as distributed by MLS GRID
- $209,9003 bd2 ba1.7k sqft2120 Hillcrest Ave, Pekin, IL 61554For SaleMLS ID #PA1271461, Mary Ann Ladendorf, RE/MAX Traders Unlimited. RMLS Alliance as distributed by MLS GRID
- $289,9004 bd2 ba2.6k sqft301 Pine Valley Dr, Pekin, IL 61554For SaleMLS ID #PA1271302, Jennifer M Bradshaw, RE/MAX Traders Unlimited. RMLS Alliance as distributed by MLS GRID
- $275,0004 bd2 ba2.6k sqft13911 Townline Rd, Green Valley, IL 61534For SaleMLS ID #PA1269683, Rick Simpson, Jim Maloof Realty, Inc.. RMLS Alliance as distributed by MLS GRID
- $285,0002 bd2 ba1.5k sqft1602 Remington Rd, Pekin, IL 61554For SaleMLS ID #PA1269307, Brenda Anderson, Keller Williams Premier Realty. RMLS Alliance as distributed by MLS GRID
- $289,9004 bd3 ba1.5k sqft105 W C St, Delavan, IL 61734For SaleMLS ID #PA1271358, Stephen Schauble, The Royal Realty Company Illin. RMLS Alliance as distributed by MLS GRID
- $264,0004 bd2 ba2.6k sqft2723 Deveron Cir, Pekin, IL 61554For SaleMLS ID #PA1270517, Jennifer M Bradshaw, RE/MAX Traders Unlimited. RMLS Alliance as distributed by MLS GRID
- $324,9003 bd3 ba2k sqft2017 Highwood Ave, Pekin, IL 61554For SaleMLS ID #PA1270230, Mary Ann Ladendorf, RE/MAX Traders Unlimited. RMLS Alliance as distributed by MLS GRID
- $159,9004 bd2 ba2k sqft1002 Park Ave, Pekin, IL 61554For SaleMLS ID #PA1271453, Mike Van Cleve, RE/MAX Traders Unlimited. RMLS Alliance as distributed by MLS GRID
- $264,9003 bd2 ba2.5k sqft314 3rd St, South Pekin, IL 61564For SaleMLS ID #PA1270286, Kibbie L Christenberry, Kaebel, REALTOR®. RMLS Alliance as distributed by MLS GRID
- $234,9005 bd3 ba2.4k sqft1208 Timber Ln, Pekin, IL 61554For SaleMLS ID #PA1270746, Jennifer M Bradshaw, RE/MAX Traders Unlimited. RMLS Alliance as distributed by MLS GRID
