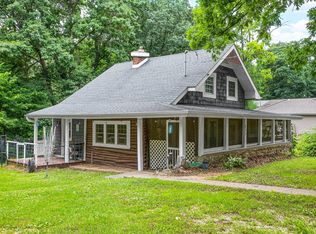
This updated 4 bedroom home sits on a double lot and backs up to the woods. New AC, new flooring and fresh paint. Nice front porch that leads into the home with an extra large entry way. One car detached garage, plus an extra parking area. Nice clean basement. Taxes reflect both lots. Lot size dimensions are for both lots and the measurements are approximate.
For sale
$149,900
1915 E Washington St, East Peoria, IL 61611
4beds
1,114sqft
:
Get pre-qualified$1,124/mo
Single Family Residence, Residential
Built in 1940
-- sqft lot
$142,500 Zestimate®
$135/sqft
$-- HOA
What's special
One car detached garageFresh paintDouble lotExtra parking areaNice front porchExtra large entry wayNice clean basement
- 143 days |
- 594 |
- 43 |
Zillow last checked:
Listing updated:
Listed by:
Marc J Wells 309-253-7075,
RE/MAX Traders Unlimited
Source: RMLS Alliance as distributed by MLS GRID,MLS#: PA1264950 Originating MLS: Peoria Area Association of Realtors
Originating MLS: Peoria Area Association of Realtors
Facts & features
Interior
Bedrooms & bathrooms
- Bedrooms: 4
- Bathrooms: 1
- Full bathrooms: 1
Bedroom 1
- Level: Main
- Dimensions: 11ft 1in x 9ft 3in
Bedroom 2
- Level: Upper
- Dimensions: 12ft 0in x 9ft 1in
Bedroom 3
- Level: Upper
- Dimensions: 9ft 4in x 9ft 1in
Bedroom 4
- Level: Upper
- Dimensions: 11ft 0in x 11ft 2in
Additional room
- Description: Entry
- Level: Main
- Dimensions: 5ft 6in x 10ft 1in
Kitchen
- Level: Main
- Dimensions: 13ft 9in x 11ft 6in
Laundry
- Level: Main
- Dimensions: 6ft 0in x 5ft 0in
Living room
- Level: Main
- Dimensions: 17ft 6in x 11ft 1in
Main level
- Area: 816
Upper level
- Area: 298
Heating
- Forced Air
Cooling
- Central Air
Appliances
- Included: Gas Water Heater
Features
- Ceiling Fan(s)
- Basement: Full
- Attic: Storage
Interior area
- Total structure area: 1,114
- Total interior livable area: 1,114 sqft
Property
Parking
- Total spaces: 1
- Parking features: Detached, Parking Pad
- Garage spaces: 1
- Has uncovered spaces: Yes
- Details: Number Of Garage Remotes: 0
Features
- Patio & porch: Deck
Lot
- Dimensions: 101 x 157.7 x 100 x 150
- Features: Terraced/Sloping, Wooded
Details
- Additional parcels included: 010134107012
- Parcel number: 010134107013
Construction
Type & style
- Home type: SingleFamily
- Architectural style: Bungalow
- Property subtype: Single Family Residence, Residential
Materials
- Frame, Vinyl Siding
- Foundation: Block
- Roof: Shingle
Condition
- New construction: No
- Year built: 1940
Utilities & green energy
- Sewer: Public Sewer
- Water: Public
Community & HOA
Community
- Subdivision: Chas M Carrolls
Location
- Region: East Peoria
Financial & listing details
- Price per square foot: $135/sqft
- Tax assessed value: $91,740
- Annual tax amount: $2,884
- Date on market: 3/19/2026
- Cumulative days on market: 112 days
- Road surface type: Paved
Estimated market value
$142,500
$135,000 - $150,000
$1,492/mo
Price history
| Date | Event | Price |
|---|---|---|
| 6/20/2026 | Listed for sale | $149,900$135/sqft |
Source:  RMLS Alliance as distributed by MLS GRID #PA1264950 Report a problem RMLS Alliance as distributed by MLS GRID #PA1264950 Report a problem | ||
| 5/19/2026 | Pending sale | $149,900$135/sqft |
Source: RMLS Alliance as distributed by MLS GRID #PA1264950 Report a problem | ||
| 3/19/2026 | Listed for sale | $149,900+172.5%$135/sqft |
Source: RMLS Alliance as distributed by MLS GRID #PA1264950 Report a problem | ||
| 1/13/2020 | Sold | $55,000-8.2%$49/sqft |
Source: RMLS Alliance as distributed by MLS GRID #PA1209984 Report a problem | ||
| 12/13/2019 | Pending sale | $59,900$54/sqft |
Source: RE/MAX Traders Unlimited #PA1209984 Report a problem | ||
| 11/15/2019 | Price change | $59,900-12.6%$54/sqft |
Source: RE/MAX Traders Unlimited #PA1209984 Report a problem | ||
| 10/19/2019 | Listed for sale | $68,500+101.5%$61/sqft |
Source: RE/MAX Traders Unlimited #PA1209984 Report a problem | ||
| 7/3/2010 | Listing removed | $34,000$31/sqft |
Source: CENTURY 21 Lincoln National Realty #1116948 Report a problem | ||
| 6/22/2010 | Price change | $34,000-22.7%$31/sqft |
Source: CENTURY 21 Lincoln National Realty #1116948 Report a problem | ||
| 5/21/2010 | Price change | $44,000-18.5%$39/sqft |
Source: CENTURY 21 Lincoln National Realty #1116948 Report a problem | ||
| 4/27/2010 | Listed for sale | $54,000$48/sqft |
Source: CENTURY 21 Lincoln National Realty #1116948 Report a problem | ||
Public tax history
| Year | Property taxes | Tax assessment |
|---|---|---|
| 2024 | $2,812 +3.2% | $30,580 +8.6% |
| 2023 | $2,725 +4.6% | $28,150 +7.6% |
| 2022 | $2,604 +37% | $26,150 +4% |
| 2021 | $1,901 -19.8% | $25,140 +3% |
| 2020 | $2,371 +0.6% | $24,410 |
| 2019 | $2,356 +2.8% | $24,410 |
| 2018 | $2,291 | $24,410 +1% |
| 2017 | $2,291 +0.9% | $24,160 |
| 2016 | $2,270 +4.4% | $24,160 |
| 2015 | $2,175 -0.7% | -- |
| 2013 | $2,189 | $24,160 |
| 2012 | -- | $24,160 |
| 2011 | -- | $24,160 +202% |
| 2010 | -- | $8,000 -66.9% |
| 2009 | $1,461 | $24,160 |
Find assessor info on the county website
Monthly payment
Est. payment
Payment breakdown
Explore the cost of this home by adjusting the details. Changes won't be saved.Climate risks
Neighborhood: 61611
Nearby schools
GreatSchools rating
- 8/10P L Bolin Elementary SchoolGrades: 3-5Distance: 0.8 mi
- 5/10Central Jr High SchoolGrades: 6-8Distance: 1.2 mi
- 4/10East Peoria High SchoolGrades: 9-12Distance: 0.4 mi
Schools provided by the listing agent
- High: East Peoria Comm
Source: RMLS Alliance as distributed by MLS GRID. This data may not be complete. We recommend contacting the local school district to confirm school assignments for this home.
- $13,650-- bd-- ba-- sqft1915 E Washington St, East peoria, IL 61611Off Market
- $122,000-- bd-- ba1.4k sqft1917 E Washington St, East Peoria, IL 61611Off Market
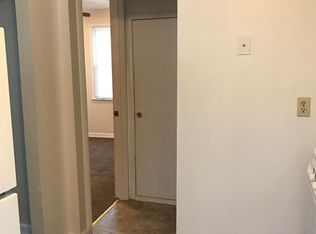
- $4,740-- bd-- ba-- sqft1917 E Washington St, East Peoria, IL 61611Off Market
- $50,0003 bd1 ba1.2k sqft1905 E Washington St, East Peoria, IL 61611Sold
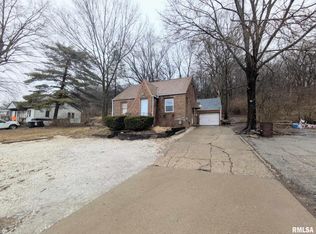
- $103,9504 bd1 ba3.2k sqft1825 E Washington St, East Peoria, IL 61611Off Market
- $33,3001 bd1 ba400 sqft1825 E Washington St, East Peoria, IL 61611Off Market
- $67,7002 bd1 ba936 sqft1931 E Washington St, East Peoria, IL 61611Off Market
- $200,0004 bd2 ba2.4k sqft1815 E Washington St, East Peoria, IL 61611Sold
A local agent can set up tours, give advice and negotiate with sellers.
A local lender can help you make sure your offer is ready when you are.
Similar homes
- $159,9003 bd2 ba1.1k sqft202 Woodlawn Blvd, East Peoria, IL 61611For Sale
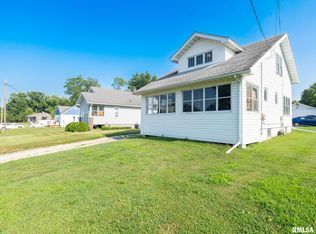
 MLS ID #PA1268617, Dawn Kuykendall, HomeSmart Realty Group. RMLS Alliance as distributed by MLS GRID
 - $--3 bd1 ba1k sqft5318 W Katherine Ave, Peoria, IL 61604AuctionAuction.com 2
- $175,0003 bd2 ba1.1k sqft102 E Eden St, East Peoria, IL 61611For Sale
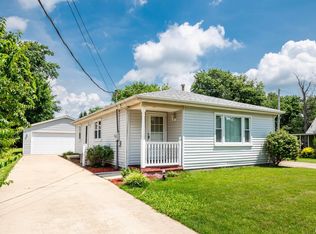 MLS ID #PA1268139, Candace Martin, eXp Realty. RMLS Alliance as distributed by MLS GRID
 - $134,9004 bd1 ba1.2k sqft252 Sylvan Ln, Creve Coeur, IL 61610Active
 MLS ID #12667232, Jill Millburg, ABR, Century 21 Quest. MRED as distributed by MLS GRID
 - $94,9003 bd1 ba1.2k sqft121 Pershing Pl, East Peoria, IL 61611For SaleMLS ID #PA1267055, Mackenzie Price, RE/MAX Traders Unlimited. RMLS Alliance as distributed by MLS GRID
- $200,0003 bd3 ba1.3k sqft209 Juniper Ln, East Peoria, IL 61611For SaleMLS ID #PA1268127, Ryan Blackorby, Jim Maloof Realty, Inc.. RMLS Alliance as distributed by MLS GRID
- $159,9003 bd1 ba1k sqft5615 N Mar Vista Dr, Peoria, IL 61614For SaleMLS ID #PA1269062, Lisa Inman, Move Smart Realty. RMLS Alliance as distributed by MLS GRID
- $129,9002 bd2 ba1k sqft210 W Clara Ave, Peoria, IL 61614For SaleMLS ID #PA1269061, Roberta D King, Gallery Homes Real Estate. RMLS Alliance as distributed by MLS GRID
- $145,0004 bd4 ba1.6k sqft1411 W Main St, Peoria, IL 61606For SaleMLS ID #PA1269010, Adam J Merrick, Adam Merrick Real Estate. RMLS Alliance as distributed by MLS GRID
- $159,9003 bd1 ba1.6k sqft313 Hawthorne Cir, Creve Coeur, IL 61610For SaleMLS ID #PA1267825, Daisy Bouillon, Sunflower Real Estate Group, LLC. RMLS Alliance as distributed by MLS GRID
- $149,9004 bd1 ba1.3k sqft340 Forrest Dr, North Pekin, IL 61554ActiveMLS ID #12694745, Mark Minorczyk, ABR,BPOR,CNC,E-PRO,GRI,MRP,PSA,SFR, Keller Williams ONEChicago. MRED as distributed by MLS GRID
- $142,0003 bd1 ba1.1k sqft7706 S Jefferson St, Bartonville, IL 61607For SaleMLS ID #PA1268673, Jarrod Doty, Sunflower Real Estate Group, LLC. RMLS Alliance as distributed by MLS GRID
- $149,9003 bd2 ba1.4k sqft5914 Madison St, Peoria, IL 61607For SaleMLS ID #PA1267950, Daisy Bouillon, Sunflower Real Estate Group, LLC. RMLS Alliance as distributed by MLS GRID
- $159,9002 bd1 ba1.2k sqft1001 E Forrest Hill Ave, Peoria, IL 61603For SaleMLS ID #PA1268851, Rickey L Mathis, RE/MAX Traders Unlimited. RMLS Alliance as distributed by MLS GRID
- $175,0005 bd2 ba1.4k sqft143 Cherry Ln, Washington, IL 61571For SaleMLS ID #PA1264707, Mahlon Kupferschmid, Jim Maloof Realty, Inc.. RMLS Alliance as distributed by MLS GRID
- $134,9003 bd1 ba925 sqft2282 Knollaire Dr, Washington, IL 61571For SaleMLS ID #PA1268713, Frank McCloud, eXp Realty. RMLS Alliance as distributed by MLS GRID
- $134,9003 bd2 ba1k sqft1405 W Crestwood Dr, Peoria, IL 61614For SaleMLS ID #PA1267949, Wendy S Kolbus, RE/MAX Traders Unlimited. RMLS Alliance as distributed by MLS GRID
- $160,0003 bd1 ba1.3k sqft1924 W Austin Dr, Peoria, IL 61614For SaleMLS ID #PA1268850, Jon Ramos, Keller Williams Premier Realty. RMLS Alliance as distributed by MLS GRID
- $155,0002 bd2 ba936 sqft405 Bird Ave, Bartonville, IL 61607For SaleMLS ID #PA1268083, Mark R Duffer, Jim Maloof Realty, Inc.. RMLS Alliance as distributed by MLS GRID
- $165,0003 bd1 ba1.2k sqft1100 E Norwood Ave, Peoria, IL 61603For SaleMLS ID #PA1268244, Linda P Kepple, Keller Williams Premier Realty. RMLS Alliance as distributed by MLS GRID
