Welcome home to this charming 3-bedroom, 1-bath ranch located in the desirable Washington School District! This home offers comfortable main-floor living with the added bonus of a full basement, providing excellent potential for additional living space, a recreation room, home office, or extra storage. Step outside to enjoy the spacious deck overlooking the fully fenced backyard—perfect for entertaining, relaxing, or letting pets and children play. The property also features a 1-stall detached garage and a storage shed, offering plenty of room for tools, lawn equipment, and outdoor gear. Whether you're a first-time homebuyer, or looking to downsize, this property offers great potential in a convenient location. Don't miss your opportunity to make it your own!
For sale
$134,900
2282 Knollaire Dr, Washington, IL 61571
3beds
925sqft
:
Get pre-qualified$1,011/mo
Single Family Residence, Residential
Built in 1965
7,405 Square Feet Lot
$-- Zestimate®
$146/sqft
$-- HOA
What's special
- 7 days |
- 1,129 |
- 50 |
Zillow last checked:
Listing updated:
Listed by:
Frank McCloud Mobile:309-202-5115,
eXp Realty
Source: RMLS Alliance as distributed by MLS GRID,MLS#: PA1268713 Originating MLS: Peoria Area Association of Realtors
Originating MLS: Peoria Area Association of Realtors
Facts & features
Interior
Bedrooms & bathrooms
- Bedrooms: 3
- Bathrooms: 1
- Full bathrooms: 1
Bedroom 1
- Level: Main
- Dimensions: 12ft 0in x 9ft 1in
Bedroom 2
- Level: Main
- Dimensions: 10ft 0in x 8ft 2in
Bedroom 3
- Level: Main
- Dimensions: 11ft 0in x 8ft 2in
Kitchen
- Level: Main
- Dimensions: 15ft 0in x 12ft 1in
Laundry
- Level: Basement
Living room
- Level: Main
- Dimensions: 15ft 0in x 12ft 0in
Main level
- Area: 925
Recreation room
- Level: Basement
- Dimensions: 36ft 0in x 12ft 4in
Heating
- Forced Air
Cooling
- Central Air
Features
- Ceiling Fan(s)
- Basement: Full,Unfinished
Interior area
- Total structure area: 925
- Total interior livable area: 925 sqft
Property
Parking
- Total spaces: 1
- Parking features: Detached
- Garage spaces: 1
- Details: Number Of Garage Remotes: 0
Features
- Patio & porch: Deck
Lot
- Size: 7,405 Square Feet
- Dimensions: 60 x 125
- Features: Level
Details
- Additional structures: Shed(s)
- Parcel number: 020220308035
- Zoning description: residential
Construction
Type & style
- Home type: SingleFamily
- Architectural style: Ranch
- Property subtype: Single Family Residence, Residential
Materials
- Frame, Aluminum Siding
- Foundation: Block
- Roof: Shingle
Condition
- New construction: No
- Year built: 1965
Utilities & green energy
- Sewer: Public Sewer
- Water: Public
- Utilities for property: Cable Available
Community & HOA
Community
- Subdivision: Rolling Meadows
Location
- Region: Washington
Financial & listing details
- Price per square foot: $146/sqft
- Tax assessed value: $120,060
- Annual tax amount: $3,287
- Date on market: 7/27/2026
- Cumulative days on market: 4 days
- Road surface type: Paved
Estimated market value
Not available
Estimated sales range
Not available
$1,785/mo
Price history
| Date | Event | Price |
|---|---|---|
| 7/31/2026 | Listed for sale | $134,900+22.6%$146/sqft |
Source:  RMLS Alliance as distributed by MLS GRID #PA1268713 Report a problem RMLS Alliance as distributed by MLS GRID #PA1268713 Report a problem | ||
| 6/16/2022 | Sold | $110,000$119/sqft |
Source: Public Record Report a problem | ||
Public tax history
| Year | Property taxes | Tax assessment |
|---|---|---|
| 2024 | $3,140 +7.6% | $40,020 +7.8% |
| 2023 | $2,918 +16.9% | $37,130 +17.2% |
| 2022 | $2,495 +4.2% | $31,690 +2.5% |
| 2021 | $2,394 +0.8% | $30,910 |
| 2020 | $2,375 +2.1% | $30,910 |
| 2019 | $2,327 +1.9% | $30,910 |
| 2018 | $2,283 | $30,910 +2.9% |
| 2017 | $2,283 +2.6% | $30,050 |
| 2016 | $2,225 +5.1% | $30,050 |
| 2015 | $2,117 +3.5% | -- |
| 2013 | $2,046 | $10,000 |
| 2012 | -- | $10,000 |
| 2011 | -- | $10,000 |
| 2010 | -- | $10,000 -66.7% |
| 2009 | $1,831 | $30,050 |
Find assessor info on the county website
Monthly payment
Est. payment
Payment breakdown
Explore the cost of this home by adjusting the details. Changes won't be saved.Climate risks
Neighborhood: 61571
Nearby schools
GreatSchools rating
- 4/10J L Hensey Elementary SchoolGrades: PK-3Distance: 0.3 mi
- 4/10Beverly Manor Elementary SchoolGrades: 4-8Distance: 0.4 mi
- 7/10Washington Community High SchoolGrades: 9-12Distance: 3.5 mi
Schools provided by the listing agent
- High: Washington
Source: RMLS Alliance as distributed by MLS GRID. This data may not be complete. We recommend contacting the local school district to confirm school assignments for this home.
- $140,5003 bd1 ba1.5k sqft2284 Knollaire Dr, Washington, IL 61571Off Market
- $160,4002 bd1 ba1.5k sqft2280 Knollaire Dr, Washington, IL 61571Off Market
- $165,7003 bd1 ba1.8k sqft2278 Knollaire Dr, Washington, IL 61571Off Market
- $145,0004 bd1 ba1.8k sqft2283 Knollaire Dr, Washington, IL 61571Sold
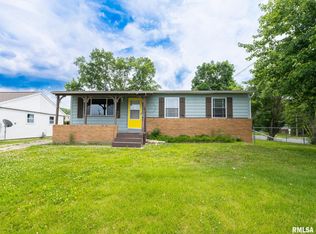
- $127,1003 bd1 ba900 sqft2281 Knollaire Dr, Washington, IL 61571Off Market
- $132,4003 bd1 ba975 sqft2279 Knollaire Dr, Washington, IL 61571Off Market
- $130,0002 bd1 ba1.5k sqft2276 Knollaire Dr, Washington, IL 61571Off Market
- $140,1003 bd1 ba1k sqft2277 Knollaire Dr, Washington, IL 61571Off Market
A local agent can set up tours, give advice and negotiate with sellers.
A local lender can help you make sure your offer is ready when you are.
Similar homes
- $199,0003 bd2 ba1.1k sqft102 W Rio Dr, Washington, IL 61571For Sale

 MLS ID #PA1268743, Chuck Cook, Jim Maloof Realty, Inc.. RMLS Alliance as distributed by MLS GRID
 - $--3 bd2 ba1.2k sqft826 N Limestone Ln, Peoria, IL 61604Auction
 Xome
Xome - $--3 bd1 ba1.1k sqft503 E Melbourne Ave, Peoria, IL 61603Auction
 Auction.com 2
 - $135,0004 bd1 ba1.2k sqft3706 W Lancer Rd, Peoria, IL 61615For Sale
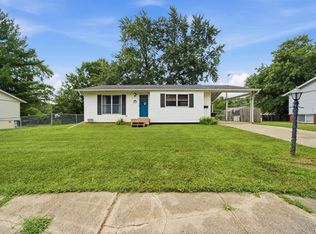 MLS ID #PA1268767, Adam J Merrick, Adam Merrick Real Estate. RMLS Alliance as distributed by MLS GRID
 - $119,0003 bd1 ba864 sqft3827 N Saint Joseph Ct, Peoria Heights, IL 61616For SaleMLS ID #PA1268896, Janet Rosecrans, Jim Maloof Realty, Inc.. RMLS Alliance as distributed by MLS GRID
- $--3 bd1 ba1.2k sqft805 W Corrington Ave, Peoria, IL 61604AuctionAuction.com 2
- $199,0003 bd1 ba1k sqft202 Devonshire Rd, Washington, IL 61571For SaleMLS ID #PA1268138, Ryan Blackorby, Jim Maloof Realty, Inc.. RMLS Alliance as distributed by MLS GRID
- $130,0002 bd1 ba936 sqft1913 State St, Pekin, IL 61554For SaleMLS ID #PA1268911, Tori King, Jim Maloof Realty, Inc.. RMLS Alliance as distributed by MLS GRID
- $--2 bd1 ba888 sqft308 S Bellevue Ave, Peoria, IL 61604AuctionXome
- $135,0003 bd1 ba1.2k sqft405 S Orchard St, Mackinaw, IL 61755For SaleMLS ID #PA1268877, Bill J Embry, Henderson-Weir Agency Inc. RMLS Alliance as distributed by MLS GRID
- $112,9002 bd1 ba720 sqft915 W Purtscher Dr, Peoria, IL 61614For SaleMLS ID #PA1268910, Mary Davis, Gallery Homes Real Estate. RMLS Alliance as distributed by MLS GRID
- $134,9004 bd1 ba1.2k sqft252 Sylvan Ln, Creve Coeur, IL 61610Price ChangeMLS ID #12667232, Jill Millburg, ABR, Century 21 Quest. MRED as distributed by MLS GRID
- $149,9003 bd1 ba1k sqft402 W Tower St, Eureka, IL 61530For SaleMLS ID #PA1268833, Mary A Biros, Jim Maloof Realty, Inc.. RMLS Alliance as distributed by MLS GRID
- $159,9003 bd2 ba1.1k sqft202 Woodlawn Blvd, East Peoria, IL 61611For SaleMLS ID #PA1268617, Dawn Kuykendall, HomeSmart Realty Group. RMLS Alliance as distributed by MLS GRID
- $134,9003 bd2 ba1k sqft1405 W Crestwood Dr, Peoria, IL 61614For SaleMLS ID #PA1267949, Wendy S Kolbus, RE/MAX Traders Unlimited. RMLS Alliance as distributed by MLS GRID
- $159,9002 bd1 ba1.2k sqft1001 E Forrest Hill Ave, Peoria, IL 61603For SaleMLS ID #PA1268851, Rickey L Mathis, RE/MAX Traders Unlimited. RMLS Alliance as distributed by MLS GRID
- $170,0003 bd1 ba1.3k sqft1924 W Austin Dr, Peoria, IL 61614For SaleMLS ID #PA1268850, Jon Ramos, Keller Williams Premier Realty. RMLS Alliance as distributed by MLS GRID
- $--3 bd1 ba1.3k sqft105 Morton St, Creve Coeur, IL 61610AuctionAuction.com 2
- $149,9002 bd2 ba945 sqft1503 N 10th St, Pekin, IL 61554For SaleMLS ID #PA1268922, Mary Ann Ladendorf, RE/MAX Traders Unlimited. RMLS Alliance as distributed by MLS GRID
- $129,9002 bd1 ba919 sqft4049 W Hillmont Rd, Peoria, IL 61615For SaleMLS ID #PA1268921, Amanda Yemm, Gallery Homes Real Estate. RMLS Alliance as distributed by MLS GRID
