Welcome to 3203 W. Augustana, Peoria, IL! This 864 sqft has been completely remodeled throughout. Inside the home you will find a nice entry sunroom with lots of windows, a large living/dining area, a nice kitchen with lots of storage, 2 bedrooms and a completely remodeled bathroom. Updates include, new electrical, new plumbing, a new roof, new siding, new flooring, new paint, brand new kitchen and bathrooms, new furnace/air conditioner, and a new hot water heater. Nothing has been left untouched and this home shines throughout, don't miss out on this amazing home!
For sale
Price cut: $7.6K (7/3)
$99,900
3203 W Augustana Ave, Peoria, IL 61605
2beds
864sqft
:
Get pre-qualified$771/mo
Single Family Residence, Residential
Built in 1945
6,534 Square Feet Lot
$-- Zestimate®
$116/sqft
$-- HOA
What's special
Completely remodeled bathroomNew sidingNew flooringNew paintNew roof
- 41 days |
- 420 |
- 22 |
Zillow last checked:
Listing updated:
Listed by:
Adam J Merrick homes@adammerrick.com,
Adam Merrick Real Estate,
Stephen M Bogart,
Adam Merrick Real Estate
Source: RMLS Alliance as distributed by MLS GRID,MLS#: PA1267391 Originating MLS: Peoria Area Association of Realtors
Originating MLS: Peoria Area Association of Realtors
Facts & features
Interior
Bedrooms & bathrooms
- Bedrooms: 2
- Bathrooms: 1
- Full bathrooms: 1
Bedroom 1
- Level: Main
- Dimensions: 10ft 0in x 9ft 1in
Bedroom 2
- Level: Main
- Dimensions: 9ft 1in x 9ft 5in
Other
- Area: 0
Additional room
- Description: SUN ROOM
- Level: Main
- Dimensions: 15ft 2in x 6ft 4in
Kitchen
- Level: Main
- Dimensions: 11ft 7in x 11ft 0in
Laundry
- Level: Main
Living room
- Level: Main
- Dimensions: 23ft 3in x 13ft 5in
Main level
- Area: 864
Heating
- Forced Air
Cooling
- Central Air
Appliances
- Included: Microwave, Range, Refrigerator, Gas Water Heater
Features
- Basement: Full,Unfinished
Interior area
- Total structure area: 864
- Total interior livable area: 864 sqft
Property
Parking
- Parking features: Gravel, On Street
- Has uncovered spaces: Yes
Lot
- Size: 6,534 Square Feet
- Dimensions: 50 x 106
- Features: Level
Details
- Parcel number: 1713477016
Construction
Type & style
- Home type: SingleFamily
- Architectural style: Ranch
- Property subtype: Single Family Residence, Residential
Materials
- Frame, Vinyl Siding
- Foundation: Block
- Roof: Shingle
Condition
- New construction: No
- Year built: 1945
Utilities & green energy
- Sewer: Public Sewer
- Water: Public
Green energy
- Energy efficient items: HVAC, High Efficiency Heating, Water Heater
Community & HOA
Community
- Subdivision: Oakwood
Location
- Region: Peoria
Financial & listing details
- Price per square foot: $116/sqft
- Tax assessed value: $50,940
- Annual tax amount: $1,540
- Date on market: 6/12/2026
- Cumulative days on market: 43 days
- Road surface type: Paved
Estimated market value
Not available
Estimated sales range
Not available
$1,009/mo
Price history
| Date | Event | Price |
|---|---|---|
| 7/3/2026 | Price change | $99,900-7.1%$116/sqft |
Source:  RMLS Alliance as distributed by MLS GRID #PA1267391 Report a problem RMLS Alliance as distributed by MLS GRID #PA1267391 Report a problem | ||
| 6/12/2026 | Listed for sale | $107,500-10.3%$124/sqft |
Source: RMLS Alliance as distributed by MLS GRID #PA1267391 Report a problem | ||
| 12/4/2023 | Listing removed | -- |
Source: RMLS Alliance as distributed by MLS GRID #PA1243603 Report a problem | ||
| 8/23/2023 | Price change | $119,900-4%$139/sqft |
Source: RMLS Alliance as distributed by MLS GRID #PA1243603 Report a problem | ||
| 6/29/2023 | Listed for sale | $124,900$145/sqft |
Source: RMLS Alliance as distributed by MLS GRID #PA1243603 Report a problem | ||
Public tax history
| Year | Property taxes | Tax assessment |
|---|---|---|
| 2024 | $1,459 +27.8% | $16,980 +31.2% |
| 2023 | $1,142 -3.3% | $12,940 -2.6% |
| 2022 | $1,181 +2.9% | $13,280 +4% |
| 2021 | $1,147 +4.7% | $12,770 +2% |
| 2020 | $1,096 +1.1% | $12,520 |
| 2019 | $1,084 +1.7% | $12,520 +0.1% |
| 2018 | $1,066 -1.4% | $12,510 -1% |
| 2017 | $1,081 +3.8% | $12,640 -1% |
| 2016 | $1,042 +0.7% | $12,770 +2% |
| 2015 | $1,034 +3.9% | $12,520 +1.6% |
| 2014 | $995 +0.7% | $12,320 |
| 2013 | $989 +4% | $12,320 -3.6% |
| 2011 | $951 | $12,780 +2.9% |
| 2010 | -- | $12,420 +63.9% |
| 1998 | $618 | $7,580 |
Find assessor info on the county website
Monthly payment
Est. payment
Payment breakdown
Explore the cost of this home by adjusting the details. Changes won't be saved.Climate risks
Neighborhood: 61605
Nearby schools
GreatSchools rating
- 3/10Pleasant Hill Elementary SchoolGrades: PK-8Distance: 0.7 mi
- 2/10Limestone Community High SchoolGrades: 9-12Distance: 2.8 mi
Schools provided by the listing agent
- High: Limestone Comm
Source: RMLS Alliance as distributed by MLS GRID. This data may not be complete. We recommend contacting the local school district to confirm school assignments for this home.
- $87,5003 bd1 ba1k sqft3133 W Augustana Ave, Peoria, IL 61605Off Market
- $7,0502 bd1 ba1.2k sqft3207 W Augustana Ave, Peoria, IL 61605Off Market
- $59,6002 bd1 ba1k sqft3131 W Augustana Ave, Peoria, IL 61605Off Market
- $9,180-- bd-- ba644 sqft3213 W Augustana Ave, Peoria, IL 61605Off Market
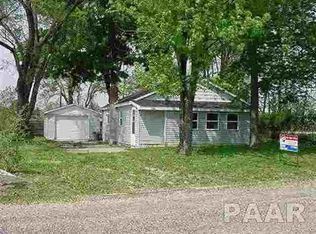
- $4,380-- sqft3204 W Augustana Ave, Peoria, IL 61605Off Market
- $69,4003 bd1 ba896 sqft3127 W Augustana Ave, Peoria, IL 61605Off Market
- $64,7002 bd1 ba676 sqft3132 W Augustana St, Peoria, IL 61605Off Market
- $56,7001 bd1 ba946 sqft3202 W Augustana Ave, Peoria, IL 61605Off Market
A local agent can set up tours, give advice and negotiate with sellers.
Similar homes
- $--2 bd1 ba896 sqft3128 W Humboldt St, Peoria, IL 61605Auction
 Auction.com 1
 - $--3 bd1 ba1.2k sqft2000 W Kettelle St, Peoria, IL 61605Auction
 MLS ID #12562855, Cheryl Rabin, Realhome Services & Solutions, Inc.. MRED as distributed by MLS GRID
 - $65,0003 bd2 ba1.1k sqft1526 S Griswold St, Peoria, IL 61605For Sale
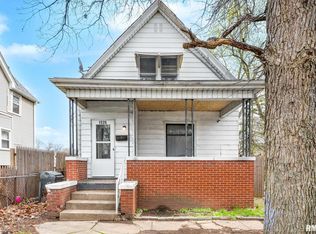
 MLS ID #PA1265229, Ken Taylor, Keller Williams Revolution. RMLS Alliance as distributed by MLS GRID
 - $55,0002 bd1 ba839 sqft2918 W Antoinette St, Peoria, IL 61605For Sale
 MLS ID #PA1267478, Elizabeth Bowen, RE/MAX Traders Unlimited. RMLS Alliance as distributed by MLS GRID
 - $85,0002 bd1 ba930 sqft127 Holland Ct, Creve Coeur, IL 61610NewMLS ID #12712173, Keri Hir, Keri Hir. MRED as distributed by MLS GRID
- $89,9992 bd1 ba614 sqft212 Oaklawn Ter, Creve Coeur, IL 61610For SaleMLS ID #PA1268389, Darby Hanley, Heritage Premier Realty. RMLS Alliance as distributed by MLS GRID
- $107,0002 bd1 ba812 sqft301 Reservoir Rd, Pekin, IL 61554For SaleMLS ID #PA1267431, Lisa Crocker, Keller Williams Premier Realty. RMLS Alliance as distributed by MLS GRID
- $105,0002 bd1 ba960 sqft4216 N Ashton Ave, Peoria, IL 61614For SaleMLS ID #PA1266213, Josh Graham, RE/MAX Traders Unlimited. RMLS Alliance as distributed by MLS GRID
- $109,9002 bd1 ba676 sqft1004 E Wilson Ave, Peoria, IL 61603For SaleMLS ID #PA1267974, Alex J Smith, Keller Williams Premier Realty. RMLS Alliance as distributed by MLS GRID
- $94,0003 bd1 ba736 sqft331 Randolph Ave, East Peoria, IL 61611For SaleMLS ID #PA1268257, Dori Scotti, Jim Maloof Realty, Inc.. RMLS Alliance as distributed by MLS GRID
- $82,0002 bd1 ba1k sqft3410 W Lincoln Ave, Peoria, IL 61604For SaleMLS ID #PA1261511, Jack R Duvall, Jim Maloof Realty, Inc.. RMLS Alliance as distributed by MLS GRID
- $112,9003 bd1 ba1k sqft1011 E Tripp Ave, Peoria, IL 61603For SaleMLS ID #PA1267530, Danielle McTier, eXp Realty. RMLS Alliance as distributed by MLS GRID
- $112,4002 bd1 ba728 sqft1412 N 11th St, Pekin, IL 61554For SaleMLS ID #PA1268147, Ryan Tucker, Keller Williams Revolution. RMLS Alliance as distributed by MLS GRID
- $99,9003 bd1 ba1.2k sqft121 Pershing Pl, East Peoria, IL 61611For SaleMLS ID #PA1267055, Mackenzie Price, RE/MAX Traders Unlimited. RMLS Alliance as distributed by MLS GRID
- $59,9003 bd1 ba1.1k sqft2700 W Marquette St, Peoria, IL 61605For SaleMLS ID #PA1263048, Michelle Largent, RE/MAX Traders Unlimited. RMLS Alliance as distributed by MLS GRID
- $57,5002 bd1 ba767 sqft3645 N Finnell Ave, Peoria, IL 61604For SaleMLS ID #PA1268546, Brian J Monge, Jim Maloof Realty, Inc.. RMLS Alliance as distributed by MLS GRID
- $79,0002 bd1 ba918 sqft1101 E Willcox Ave, Peoria, IL 61603For SaleMLS ID #PA1267921, Candace Martin, eXp Realty. RMLS Alliance as distributed by MLS GRID
- $--2 bd1 ba720 sqft1425 S 6th St, Pekin, IL 61554AuctionAuction.com 2
- $59,0002 bd2 ba1k sqft2106 W Millman St, Peoria, IL 61605ActiveMLS ID #12591376, Sharif Refaie, Smart Properties USA. MRED as distributed by MLS GRID
- $124,9002 bd1 ba1k sqft531 S Barnewolt Dr, Peoria, IL 61604For SaleMLS ID #PA1265044, Donna L Fauntleroy, Coldwell Banker Real Estate Group. RMLS Alliance as distributed by MLS GRID
