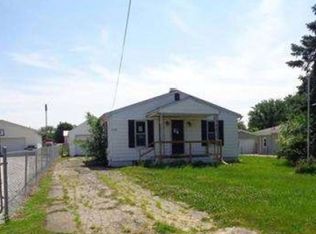
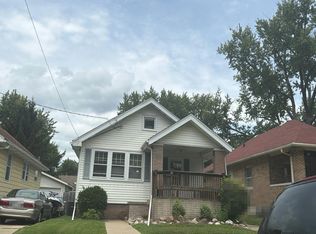
LIMESTONE SCHOOL DISTRICT! This 2 bedroom 1 bathroom ranch style home with Fenced Yard has been updated in the last year with: high efficiency Trane Furnace & Central Air unit, Vinyl siding, Roof, and Tankless Water Heater. All appliances are included. Stove, refrigerator and microwave are around 2 years old and washer & dryer are about 1 year old. Full finished basement with 22x15 Family Room. Nice outdoor entertaining space with 19x12 Deck and 16x16 Patio. Home does need new flooring. Seller is open to providing a flooring allowance with an acceptable offer. Plenty of parking on the driveway and parking pad out front. Convenient downtown and Interstate access. Home is easy to show and quick possession is available. Come take your tour today!
For sale
Price cut: $2K (6/19)
$82,000
3410 W Lincoln Ave, Peoria, IL 61604
2beds
1,098sqft
:
Get pre-qualified$633/mo
Single Family Residence, Residential
Built in 1955
7,797 Square Feet Lot
$-- Zestimate®
$75/sqft
$-- HOA
What's special
Full finished basementFamily roomTankless water heaterOutdoor entertaining space
- 298 days |
- 206 |
- 16 |
Zillow last checked:
Listing updated:
Listed by:
Jack R Duvall Mobile:309-200-5480,
Jim Maloof Realty, Inc.
Source: RMLS Alliance as distributed by MLS GRID,MLS#: PA1261511 Originating MLS: Peoria Area Association of Realtors
Originating MLS: Peoria Area Association of Realtors
Facts & features
Interior
Bedrooms & bathrooms
- Bedrooms: 2
- Bathrooms: 1
- Full bathrooms: 1
Bedroom 1
- Level: Main
- Dimensions: 11ft 4in x 10ft 11in
Bedroom 2
- Level: Main
- Dimensions: 11ft 8in x 9ft 2in
Other
- Area: 330
Additional room
- Description: Deck
- Level: Main
- Dimensions: 19ft 0in x 12ft 0in
Additional room 2
- Description: Patio
- Level: Main
- Dimensions: 16ft 0in x 16ft 0in
Family room
- Level: Basement
- Dimensions: 22ft 4in x 15ft 2in
Kitchen
- Level: Main
- Dimensions: 14ft 4in x 7ft 1in
Laundry
- Level: Basement
Living room
- Level: Main
- Dimensions: 16ft 5in x 11ft 5in
Main level
- Area: 768
Heating
- Forced Air
Cooling
- Central Air
Appliances
- Included: Dryer, Microwave, Range, Refrigerator, Washer, Tankless Water Heater
Features
- Ceiling Fan(s), High Speed Internet
- Basement: Finished,Full
Interior area
- Total structure area: 768
- Total interior livable area: 1,098 sqft
Property
Parking
- Total spaces: 1
- Parking features: Detached, On Street, Gravel, Paved
- Garage spaces: 1
- Has uncovered spaces: Yes
- Details: Number Of Garage Remotes: 0
Features
- Patio & porch: Deck, Patio
Lot
- Size: 7,797 Square Feet
- Dimensions: 50 x 156
- Features: Level
Details
- Parcel number: 1713202005
- Zoning description: Residential
Construction
Type & style
- Home type: SingleFamily
- Architectural style: Ranch
- Property subtype: Single Family Residence, Residential
Materials
- Frame, Vinyl Siding
- Foundation: Block
- Roof: Shingle
Condition
- New construction: No
- Year built: 1955
Utilities & green energy
- Sewer: Public Sewer
- Water: Public
- Utilities for property: Cable Available
Green energy
- Energy efficient items: Appliances, High Efficiency Air Cond, High Efficiency Heating, Water Heater
Community & HOA
Community
- Subdivision: Shoff
Location
- Region: Peoria
Financial & listing details
- Price per square foot: $75/sqft
- Tax assessed value: $105,690
- Annual tax amount: $2,512
- Date on market: 10/9/2025
- Cumulative days on market: 299 days
- Road surface type: Paved
Estimated market value
Not available
Estimated sales range
Not available
$1,019/mo
Price history
| Date | Event | Price |
|---|---|---|
| 6/19/2026 | Price change | $82,000-2.4%$75/sqft |
Source:  RMLS Alliance as distributed by MLS GRID #PA1261511 Report a problem RMLS Alliance as distributed by MLS GRID #PA1261511 Report a problem | ||
| 5/7/2026 | Price change | $84,000-5.1%$77/sqft |
Source: RMLS Alliance as distributed by MLS GRID #PA1261511 Report a problem | ||
| 3/10/2026 | Price change | $88,500-6.7%$81/sqft |
Source: RMLS Alliance as distributed by MLS GRID #PA1261511 Report a problem | ||
| 11/24/2025 | Price change | $94,900-5%$86/sqft |
Source: RMLS Alliance as distributed by MLS GRID #PA1261511 Report a problem | ||
| 10/20/2025 | Price change | $99,900-4.9%$91/sqft |
Source: RMLS Alliance as distributed by MLS GRID #PA1261511 Report a problem | ||
| 10/9/2025 | Listed for sale | $105,000+23.5%$96/sqft |
Source: RMLS Alliance as distributed by MLS GRID #PA1261511 Report a problem | ||
| 7/31/2006 | Sold | $85,000$77/sqft |
Source: Public Record Report a problem | ||
Public tax history
| Year | Property taxes | Tax assessment |
|---|---|---|
| 2024 | $2,511 +6.9% | $35,230 +8% |
| 2023 | $2,348 +6.3% | $32,620 +5.7% |
| 2022 | $2,209 +3.9% | $30,850 +4% |
| 2021 | $2,127 +5.2% | $29,670 +2% |
| 2020 | $2,021 +1.1% | $29,090 |
| 2019 | $1,999 +1.6% | $29,090 +0% |
| 2018 | $1,968 -1.6% | $29,080 -1% |
| 2017 | $2,000 +3.6% | $29,370 -1% |
| 2016 | $1,931 +1.2% | $29,670 +2% |
| 2015 | $1,908 +4.6% | $29,090 +1.8% |
| 2014 | $1,824 +0.7% | $28,580 |
| 2013 | $1,812 +2.9% | $28,580 -3.7% |
| 2011 | $1,761 | $29,670 +2.4% |
| 2010 | -- | $28,970 +2.4% |
| 2009 | $1,617 +4.9% | $28,300 +4% |
| 2008 | $1,542 +13.4% | $27,210 +25.6% |
| 2007 | $1,360 +4.2% | $21,660 +3.3% |
| 2006 | $1,306 +1.4% | $20,970 +3% |
| 2005 | $1,288 +12.6% | $20,360 +16.1% |
| 1998 | $1,144 | $17,540 |
Find assessor info on the county website
Monthly payment
Est. payment
Payment breakdown
Explore the cost of this home by adjusting the details. Changes won't be saved.Climate risks
Neighborhood: 61604
Nearby schools
GreatSchools rating
- 3/10Pleasant Hill Elementary SchoolGrades: PK-8Distance: 0.5 mi
- 2/10Limestone Community High SchoolGrades: 9-12Distance: 3.4 mi
Schools provided by the listing agent
- Elementary: Pleasant Hill
- Middle: Pleasant Hill
- High: Limestone Comm
Source: RMLS Alliance as distributed by MLS GRID. This data may not be complete. We recommend contacting the local school district to confirm school assignments for this home.
- $43,9803 bd1 ba829 sqft3412 W Lincoln Ave, Peoria, IL 61604Off Market
- $140,4003 bd2 ba1.1k sqft3406 W Lincoln Ave, Peoria, IL 61604Off Market
- $92,3003 bd1 ba1k sqft3416 W Lincoln Ave, Peoria, IL 61604Off Market
- $114,2003 bd1 ba936 sqft711 S Pleasant St, Peoria, IL 61604Off Market
- $97,2003 bd1 ba840 sqft3420 W Lincoln Ave, Peoria, IL 61604Off Market
- $85,6002 bd1 ba848 sqft3409 W Lincoln Ave, Peoria, IL 61604Off Market
- $89,1003 bd1 ba1.1k sqft3413 W Lincoln Ave, Peoria, IL 61604Off Market
- $95,5002 bd1 ba996 sqft3403 W Lincoln Ave, Peoria, IL 61604Off Market
A local agent can set up tours, give advice and negotiate with sellers.
A local lender can help you make sure your offer is ready when you are.
Similar homes
- $--2 bd1 ba888 sqft308 S Bellevue Ave, Peoria, IL 61604Auction
 Xome
Xome - $89,9002 bd2 ba1.5k sqft420 S Anna Ave, Peoria, IL 61604For Sale

 MLS ID #PA1268821, Rebecca Gaetz Bishop, Keller Williams Premier Realty. RMLS Alliance as distributed by MLS GRID
 - $--3 bd1 ba1.2k sqft805 W Corrington Ave, Peoria, IL 61604Auction
 Auction.com 2
 - $74,9002 bd1 ba816 sqft2225 W Forrest Hill Ave, Peoria, IL 61604For Sale
 MLS ID #PA1268861, Micca Thompson, Principle Property Management. RMLS Alliance as distributed by MLS GRID
 - $--3 bd1 ba1.4k sqft2204 N Flora Ave, Peoria, IL 61604AuctionServiceLink Auction
- $81,0002 bd1 ba780 sqft1006 W Donald St, Peoria, IL 61604For Sale By Owner
- $69,9005 bd2 ba1.4k sqft2112 W Manor Pkwy, West Peoria, IL 61604For SaleMLS ID #PA1268813, Ryan Blackorby, Jim Maloof Realty, Inc.. RMLS Alliance as distributed by MLS GRID
- $99,9003 bd1 ba1.1k sqft2127 N Ardell Pl, Peoria, IL 61604For SaleMLS ID #PA1268619, Scarlett Rademacker, Keller Williams Revolution. RMLS Alliance as distributed by MLS GRID
- $--3 bd1 ba1.1k sqft503 E Melbourne Ave, Peoria, IL 61603AuctionAuction.com 2
- $69,9002 bd1 ba1.2k sqft2039 N Gale Ave, Peoria, IL 61604For SaleMLS ID #PA1266212, Josh Graham, RE/MAX Traders Unlimited. RMLS Alliance as distributed by MLS GRID
- $80,0003 bd1 ba1.4k sqft1024 S Warren St, Peoria, IL 61605Re-activatedMLS ID #12554605, Darlene Compean, ERA Partners. MRED as distributed by MLS GRID
- $80,0003 bd1 ba1.1k sqft2143 N Maryland Ave, Peoria, IL 61603For SaleMLS ID #PA1267959, Raul Rodriguez, eXp Realty. RMLS Alliance as distributed by MLS GRID
- $65,0002 bd1 ba1.2k sqft2112 W Colorado St, Peoria, IL 61604For SaleMLS ID #PA1261428, Christina Patellaro, Keller Williams Revolution. RMLS Alliance as distributed by MLS GRID
- $86,9992 bd1 ba614 sqft212 Oaklawn Ter, Creve Coeur, IL 61610For SaleMLS ID #PA1268389, Darby Hanley, Heritage Premier Realty. RMLS Alliance as distributed by MLS GRID
- $55,0002 bd1 ba839 sqft2918 W Antoinette St, Peoria, IL 61605For SaleMLS ID #PA1267478, Elizabeth Bowen, RE/MAX Traders Unlimited. RMLS Alliance as distributed by MLS GRID
- $70,0003 bd1 ba779 sqft820 W Virginia Ave, Peoria, IL 61604For SaleMLS ID #PA1265327, Linda P Kepple, Keller Williams Premier Realty. RMLS Alliance as distributed by MLS GRID
- $45,0002 bd1 ba720 sqft946 S Tonti Cir, Peoria, IL 61605For SaleMLS ID #PA1268738, Chris Stewart, Jim Maloof Realty, Inc.. RMLS Alliance as distributed by MLS GRID
- $95,7502 bd1 ba780 sqft3419 N Missouri Ave, Peoria, IL 61603For SaleMLS ID #PA1268933, Bob Fredericks, RE/MAX Traders Unlimited. RMLS Alliance as distributed by MLS GRID
- $80,0004 bd2 ba1.4k sqft1607 N Bigelow St, Peoria, IL 61604For SaleMLS ID #PA1264338, Rocio Matthews, Coldwell Banker Real Estate Group. RMLS Alliance as distributed by MLS GRID
- $79,0003 bd1 ba1.1k sqft2129 N Wisconsin Ave, Peoria, IL 61603For SaleMLS ID #PA1265131, Jack R Duvall, Jim Maloof Realty, Inc.. RMLS Alliance as distributed by MLS GRID
