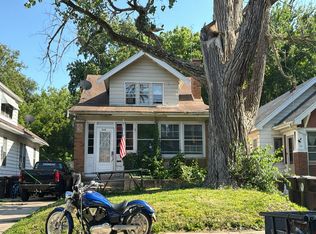
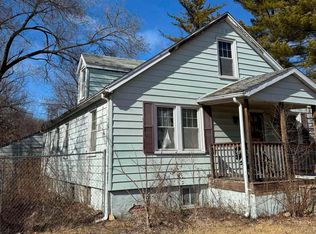
Opportunity awaits in this 1.5-story home featuring 5 bedrooms and 2 full baths. A spacious covered front porch welcomes you inside to a traditional floor plan with a living room, formal dining room, kitchen, main-floor laundry, and a main-floor primary bedroom. Built-in cabinets and drawers add character and extra storage in the hallway. The kitchen includes a refrigerator and stove that remain with the home and offers convenient access to the laundry room. Upstairs you'll find three additional bedrooms, including one with a sink and built-in cabinetry, plus a second full bath. This estate property is being sold AS IS. A great opportunity for investors or buyers looking to build equity.
Under contract
$69,900
2112 W Manor Pkwy, West Peoria, IL 61604
5beds
1,417sqft
Single Family Residence, Residential
Built in 1920
5,227 Square Feet Lot
$-- Zestimate®
$49/sqft
$-- HOA
What's special
Main-floor primary bedroomMain-floor laundryTraditional floor planSpacious covered front porchFormal dining roomBuilt-in cabinets and drawers
- 19 days |
- 527 |
- 51 |
Zillow last checked:
Listing updated:
Listed by:
Ryan Blackorby Mobile:309-657-6787,
Jim Maloof Realty, Inc.
Source: RMLS Alliance as distributed by MLS GRID,MLS#: PA1268813 Originating MLS: Peoria Area Association of Realtors
Originating MLS: Peoria Area Association of Realtors
Facts & features
Interior
Bedrooms & bathrooms
- Bedrooms: 5
- Bathrooms: 2
- Full bathrooms: 2
Bedroom 1
- Level: Main
- Dimensions: 10ft 0in x 12ft 0in
Bedroom 2
- Level: Main
- Dimensions: 9ft 6in x 10ft 7in
Bedroom 3
- Level: Upper
- Dimensions: 13ft 0in x 12ft 0in
Bedroom 4
- Level: Upper
- Dimensions: 9ft 4in x 12ft 4in
Bedroom 5
- Level: Upper
- Dimensions: 9ft 0in x 10ft 0in
Other
- Level: Main
- Dimensions: 12ft 6in x 13ft 4in
Other
- Area: 0
Additional level
- Area: 0
Kitchen
- Level: Main
- Dimensions: 9ft 0in x 11ft 4in
Laundry
- Level: Main
- Dimensions: 5ft 0in x 6ft 0in
Living room
- Level: Main
- Dimensions: 10ft 0in x 17ft 0in
Main level
- Area: 972
Upper level
- Area: 445
Heating
- Forced Air
Appliances
- Included: Dryer, Range Hood, Range, Refrigerator, Washer, Gas Water Heater
Features
- Ceiling Fan(s)
- Basement: Partial,Unfinished
Interior area
- Total structure area: 1,417
- Total interior livable area: 1,417 sqft
Property
Parking
- Parking features: Gravel
- Has garage: Yes
- Details: Number Of Garage Remotes: 0
Features
- Patio & porch: Deck, Porch
Lot
- Size: 5,227 Square Feet
- Dimensions: 40 x 132
- Features: Level
Details
- Additional structures: Shed(s)
- Parcel number: 1807426005
- Zoning description: Residential
Construction
Type & style
- Home type: SingleFamily
- Property subtype: Single Family Residence, Residential
Materials
- Frame, Vinyl Siding
- Foundation: Brick/Mortar
- Roof: Shingle
Condition
- New construction: No
- Year built: 1920
Utilities & green energy
- Sewer: Public Sewer
- Water: Public
Community & HOA
Community
- Subdivision: Mark Aiken
Location
- Region: West Peoria
Financial & listing details
- Price per square foot: $49/sqft
- Tax assessed value: $83,040
- Annual tax amount: $2,592
- Date on market: 7/30/2026
- Cumulative days on market: 17 days
- Road surface type: Paved
Estimated market value
Not available
Estimated sales range
Not available
$1,749/mo
Price history
| Date | Event | Price |
|---|---|---|
| 8/10/2026 | Contingent | $69,900$49/sqft |
Source:  RMLS Alliance as distributed by MLS GRID #PA1268813 Report a problem RMLS Alliance as distributed by MLS GRID #PA1268813 Report a problem | ||
| 7/30/2026 | Listed for sale | $69,900$49/sqft |
Source: RMLS Alliance as distributed by MLS GRID #PA1268813 Report a problem | ||
Public tax history
| Year | Property taxes | Tax assessment |
|---|---|---|
| 2024 | $1,380 +40.1% | $27,680 +11% |
| 2023 | $985 -2.4% | $24,930 +2.5% |
| 2022 | $1,009 -3.4% | $24,320 +6% |
| 2021 | $1,045 -0.9% | $22,940 +2% |
| 2020 | $1,054 -1.6% | $22,490 -1% |
| 2019 | $1,071 +2.9% | $22,710 -2.9% |
| 2018 | $1,041 +1.5% | $23,390 -1% |
| 2017 | $1,026 -8.8% | $23,620 |
| 2016 | $1,125 +11.1% | $23,620 +4% |
| 2015 | $1,013 +2.3% | $22,710 +1.5% |
| 2014 | $990 -4% | $22,370 -3% |
| 2013 | $1,031 -36.1% | $23,060 -10.1% |
| 2011 | $1,614 +4.2% | $25,660 +2.6% |
| 2010 | $1,548 +1.7% | $25,000 |
| 2009 | $1,522 +4.1% | $25,000 +1.5% |
| 2008 | $1,462 +19.9% | $24,640 +17% |
| 2007 | $1,220 +6.7% | $21,060 +4.7% |
| 2006 | $1,143 +4.9% | $20,110 +1.6% |
| 2005 | $1,089 +52.4% | $19,800 +47.7% |
| 1998 | $715 | $13,410 |
Find assessor info on the county website
Monthly payment
Est. payment
Payment breakdown
Explore the cost of this home by adjusting the details. Changes won't be saved.Climate risks
Neighborhood: 61604
Nearby schools
GreatSchools rating
- 3/10Whittier Primary SchoolGrades: K-4Distance: 0.6 mi
- 3/10Calvin Coolidge Middle SchoolGrades: 5-8Distance: 0.7 mi
- 1/10Manual High SchoolGrades: 9-12Distance: 0.7 mi
Schools provided by the listing agent
- Elementary: Whittier
- High: Manual
Source: RMLS Alliance as distributed by MLS GRID. This data may not be complete. We recommend contacting the local school district to confirm school assignments for this home.
- $123,3003 bd1 ba1k sqft2116 W Manor Pkwy, West Peoria, IL 61604Off Market
- $70,0002 bd1 ba1k sqft2110 W Manor Pkwy, West Peoria, IL 61604Off Market
- $70,6004 bd1 ba688 sqft2118 W Manor Pkwy, West Peoria, IL 61604Off Market
- $3,060-- sqft2108 W Manor Pkwy, West Peoria, IL 61604Off Market
- $48,3003 bd1 ba914 sqft2111 W Manor Pkwy, West Peoria, IL 61604Off Market
- $115,0003 bd1 ba1.3k sqft2122 W Manor Pkwy, West Peoria, IL 61604Sold
- $3,060-- sqft2106 W Manor Pkwy, West Peoria, IL 61604Off Market
- $17,5003 bd1 ba962 sqft2119 W Manor Pkwy, West Peoria, IL 61604Sold
A local agent can set up tours, give advice and negotiate with sellers.
A local lender can help you make sure your offer is ready when you are.
Similar homes
- $--3 bd1 ba1k sqft5318 W Katherine Ave, Peoria, IL 61604AuctionAuction.com 2
- $--4 bd2 ba1.6k sqft416 E Republic St, Peoria, IL 61603Auction
 Auction.com 1
 - $--3 bd2 ba1k sqft1008 W Macqueen Ave, Peoria, IL 61604Auction
 Auction.com 2
 - $65,0004 bd2 ba1.1k sqft1325 N Park Rd, Peoria, IL 61604For Sale
 MLS ID #PA1260580, Christina Patellaro, Keller Williams Revolution. RMLS Alliance as distributed by MLS GRID
 - $--3 bd1 ba1.4k sqft2204 N Flora Ave, Peoria, IL 61604AuctionServiceLink Auction
- $59,9004 bd2 ba1.2k sqft800 W Meadows Pl, Peoria, IL 61604For SaleMLS ID #PA1267060, Brian J Monge, Jim Maloof Realty, Inc.. RMLS Alliance as distributed by MLS GRID
- $55,0004 bd2 ba1.6k sqft(Undisclosed Address), Peoria, IL 61605For SaleMLS ID #PA1268991, Amanda Wilton, eXp Realty. RMLS Alliance as distributed by MLS GRID
- $41,0003 bd2 ba1.4k sqft2039 N Gale Ave, Peoria, IL 61604SoldZillow Rentals
- $69,9003 bd2 ba1.3k sqft111 Moschel St, East Peoria, IL 61611For SaleMLS ID #PA1268996, Chris A Hilton, Century 21 Lincoln National Re. RMLS Alliance as distributed by MLS GRID
- $65,0002 bd1 ba1.2k sqft2112 W Colorado St, Peoria, IL 61604For SaleMLS ID #PA1261428, Christina Patellaro, Keller Williams Revolution. RMLS Alliance as distributed by MLS GRID
- $--3 bd1 ba1.2k sqft2000 W Kettelle St, Peoria, IL 61605AuctionMLS ID #12562855, Cheryl Rabin, Realhome Services & Solutions, Inc.. MRED as distributed by MLS GRID
- $67,9003 bd1 ba1.2k sqft1207 W McClure Ave, Peoria, IL 61604For SaleMLS ID #PA1263165, Tamara E Kijanowski, Professional Leasing & Real Es. RMLS Alliance as distributed by MLS GRID
- $80,0004 bd2 ba1.4k sqft1607 N Bigelow St, Peoria, IL 61604For SaleMLS ID #PA1264338, Rocio Matthews, Coldwell Banker Real Estate Group. RMLS Alliance as distributed by MLS GRID
- $75,0004 bd1 ba1.3k sqft1831 S Westmoreland Ave, Peoria, IL 61605For SaleMLS ID #11797475, Sharif Refaie, Smart Properties USA LLC. My State MLS
- $75,0004 bd2 ba2k sqft1823-1825 N Linn St, Peoria, IL 61604For SaleMLS ID #PA1265894, Carolyn C Catton, Realty Executives Acclaimed. RMLS Alliance as distributed by MLS GRID
- $98,0005 bd2 ba1.5k sqft3412 N Sterling Ave, Peoria, IL 61604For SaleMLS ID #PA1269025, Dori Scotti, Jim Maloof Realty, Inc.. RMLS Alliance as distributed by MLS GRID
- $70,0003 bd1 ba1k sqft3325 N Leroy Ave, Peoria, IL 61604For SaleMLS ID #PA1265325, Linda P Kepple, Keller Williams Premier Realty. RMLS Alliance as distributed by MLS GRID
- $70,0003 bd1 ba779 sqft820 W Virginia Ave, Peoria, IL 61604For SaleMLS ID #PA1265327, Linda P Kepple, Keller Williams Premier Realty. RMLS Alliance as distributed by MLS GRID
- $59,9004 bd1 ba1.3k sqft1601 NE Jefferson Ave, Peoria, IL 61603For SaleMLS ID #PA1268747, Genesis Ady, The Royal Realty Company Illin. RMLS Alliance as distributed by MLS GRID
- $--3 bd1 ba1.1k sqft503 E Melbourne Ave, Peoria, IL 61603AuctionAuction.com 2
