ATTENTION NEW OR SEASONED INVESTORS! 4 BEDROOM 1 BATH 1.5 STORY HOME IN THE HEART OF PEORIA PREVIOUSLY RENTED FOR $1,100 PER MONTH! FRESHLY PAINTED INTERIOR! SITUATED ON A CORNER LOT JUST MINUTES FROM DOWNTOWN PEORIA, EAST PEORIA, & INTERSTATE ACCESS. YOU DON'T WANT TO MISS THIS ONE, SCHEDULE YOUR SHOWING TODAY!
For sale
$59,900
1601 NE Jefferson Ave, Peoria, IL 61603
4beds
1,377sqft
:
Get pre-qualifiedN/A
Single Family Residence, Residential
Built in 1915
3,920 Square Feet Lot
$-- Zestimate®
$44/sqft
$-- HOA
What's special
Freshly painted interiorCorner lot
- 18 hours |
- 182 |
- 18 |
Zillow last checked:
Listing updated:
Listed by:
Genesis Ady Mobile:309-256-2540,
The Royal Realty Company Illin
Source: RMLS Alliance as distributed by MLS GRID,MLS#: PA1268747 Originating MLS: Peoria Area Association of Realtors
Originating MLS: Peoria Area Association of Realtors
Facts & features
Interior
Bedrooms & bathrooms
- Bedrooms: 4
- Bathrooms: 1
- Full bathrooms: 1
Bedroom 1
- Level: Main
- Dimensions: 12ft 0in x 10ft 0in
Bedroom 2
- Level: Upper
- Dimensions: 15ft 0in x 10ft 0in
Bedroom 3
- Level: Upper
- Dimensions: 14ft 0in x 13ft 0in
Bedroom 4
- Level: Upper
- Dimensions: 10ft 0in x 9ft 0in
Other
- Level: Main
- Dimensions: 15ft 0in x 11ft 0in
Other
- Area: 0
Additional level
- Area: 0
Kitchen
- Level: Main
- Dimensions: 15ft 0in x 13ft 0in
Laundry
- Level: Main
Living room
- Level: Main
- Dimensions: 17ft 0in x 13ft 0in
Main level
- Area: 924
Upper level
- Area: 453
Heating
- Forced Air
Cooling
- None
Appliances
- Included: Range, Refrigerator
Features
- Basement: Partial,Unfinished
Interior area
- Total structure area: 1,377
- Total interior livable area: 1,377 sqft
Property
Parking
- Total spaces: 1
- Parking features: Detached
- Garage spaces: 1
- Details: Number Of Garage Remotes: 0
Lot
- Size: 3,920 Square Feet
- Dimensions: 32 x 120
- Features: Corner Lot, Level
Details
- Parcel number: 1803255018
Construction
Type & style
- Home type: SingleFamily
- Property subtype: Single Family Residence, Residential
Materials
- Vinyl Siding
- Foundation: Block
- Roof: Shingle
Condition
- New construction: No
- Year built: 1915
Utilities & green energy
- Sewer: Public Sewer
- Water: Public
Community & HOA
Community
- Subdivision: Birket
Location
- Region: Peoria
Financial & listing details
- Price per square foot: $44/sqft
- Tax assessed value: $25,440
- Annual tax amount: $1,116
- Date on market: 7/28/2026
- Cumulative days on market: 30 days
- Road surface type: Paved
Estimated market value
Not available
Estimated sales range
Not available
$1,051/mo
Price history
| Date | Event | Price |
|---|---|---|
| 7/28/2026 | Listed for sale | $59,900-1.8%$44/sqft |
Source:  RMLS Alliance as distributed by MLS GRID #PA1268747 Report a problem RMLS Alliance as distributed by MLS GRID #PA1268747 Report a problem | ||
| 7/7/2026 | Listing removed | $61,000$44/sqft |
Source: RMLS Alliance as distributed by MLS GRID #PA1267272 Report a problem | ||
| 6/29/2026 | Price change | $61,000-10.3%$44/sqft |
Source: RMLS Alliance as distributed by MLS GRID #PA1267272 Report a problem | ||
| 6/9/2026 | Listed for sale | $68,000+257.9%$49/sqft |
Source: RMLS Alliance as distributed by MLS GRID #PA1267272 Report a problem | ||
| 7/28/1999 | Sold | $19,000$14/sqft |
Source: Public Record Report a problem | ||
Public tax history
| Year | Property taxes | Tax assessment |
|---|---|---|
| 2024 | $767 +4.8% | $8,480 +9% |
| 2023 | $732 +0.9% | $7,780 +3.5% |
| 2022 | $725 +1.9% | $7,520 +5% |
| 2021 | $712 +1168.4% | $7,160 +1% |
| 2020 | $56 +0.6% | $7,090 -1.9% |
| 2019 | $56 +2.3% | $7,230 -2.6% |
| 2018 | $55 -89.8% | $7,420 -0.9% |
| 2017 | $536 +0.7% | $7,490 |
| 2016 | $532 +0.1% | $7,490 +2% |
| 2015 | $532 +3.8% | $7,340 -11.7% |
| 2014 | $512 +1.2% | $8,310 -1.2% |
| 2013 | $506 +2.8% | $8,410 -4.8% |
| 2011 | $492 | $8,830 -15.8% |
| 2010 | -- | $10,490 +0.5% |
| 2009 | $487 +4.1% | $10,440 +2.1% |
| 2008 | $467 -12.2% | $10,230 -10% |
| 2007 | $532 +6.1% | $11,370 +3.2% |
| 2006 | $502 +7.2% | $11,020 +2.5% |
| 2005 | $468 +16.4% | $10,750 +113.7% |
| 1998 | $402 | $5,030 |
Find assessor info on the county website
Monthly payment
Est. payment
Payment breakdown
Explore the cost of this home by adjusting the details. Changes won't be saved.Climate risks
Neighborhood: North Valley
Nearby schools
GreatSchools rating
- 3/10Lincoln SchoolGrades: K-8Distance: 0.3 mi
- 1/10Manual High SchoolGrades: 9-12Distance: 3.6 mi
Schools provided by the listing agent
- Elementary: Lincoln
- High: Manual
Source: RMLS Alliance as distributed by MLS GRID. This data may not be complete. We recommend contacting the local school district to confirm school assignments for this home.
- $2,4302 bd1 ba1.2k sqft1603 NE Jefferson Ave, Peoria, IL 61603Off Market
- $23,8502 bd1 ba1k sqft1605 NE Jefferson Ave, Peoria, IL 61603Off Market
- $3,150-- sqft1609 NE Jefferson Ave, Peoria, IL 61603Off Market
- $26,1003 bd2 ba1.6k sqft1611 NE Jefferson Ave, Peoria, IL 61603Off Market
- $16,0203 bd1 ba666 sqft412 Mary St, Peoria, IL 61603Off Market
- $126,2503 bd3 ba2.2k sqft1602 NE Jefferson Ave, Peoria, IL 61603Sold
- $26,9406 bd1 ba1.7k sqft1600 NE Jefferson Ave, Peoria, IL 61603Off Market
- $9501 bd1 ba550 sqft1602 NE Jefferson Ave #1, Peoria, IL 61603For Rent
A local agent can set up tours, give advice and negotiate with sellers.
Similar homes
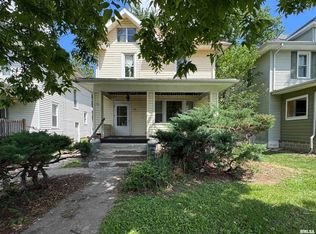
- $59,9004 bd2 ba1.6k sqft1208 N Bourland Ave, Peoria, IL 61606For Sale
 MLS ID #PA1268163, Adam J Merrick, Adam Merrick Real Estate. RMLS Alliance as distributed by MLS GRID
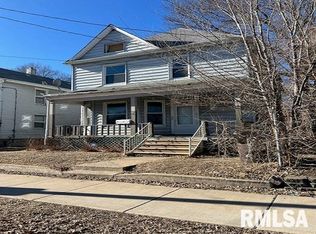
 - $55,0003 bd2 ba1.7k sqft1615 NE Jefferson Ave, Peoria, IL 61603For Sale
 MLS ID #PA1264311, Alex J Smith, Keller Williams Premier Realty. RMLS Alliance as distributed by MLS GRID
 - $64,9004 bd2 ba1.2k sqft800 W Meadows Pl, Peoria, IL 61604For Sale
 MLS ID #PA1267060, Brian J Monge, Jim Maloof Realty, Inc.. RMLS Alliance as distributed by MLS GRID
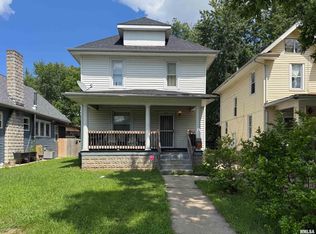
 - $59,9003 bd1 ba1.3k sqft1210 N Bourland Ave, Peoria, IL 61606For Sale
 MLS ID #PA1268164, Adam J Merrick, Adam Merrick Real Estate. RMLS Alliance as distributed by MLS GRID
 - $--3 bd1 ba1.4k sqft2204 N Flora Ave, Peoria, IL 61604AuctionServiceLink Auction
- $49,9003 bd1 ba1.4k sqft718 W Virginia Ave, Peoria, IL 61604For SaleMLS ID #PA1268598, Brian J Monge, Jim Maloof Realty, Inc.. RMLS Alliance as distributed by MLS GRID
- $70,0004 bd2 ba1.7k sqft1418 N Sheridan Rd, Peoria, IL 61606ActiveMLS ID #12644623, Sarah Pinon, Mel Foster Co. Kewanee. MRED as distributed by MLS GRID
- $69,9003 bd1 ba1k sqft518 E Arcadia Ave, Peoria, IL 61603For SaleMLS ID #PA1265440, Nicholas D Schauble, The Royal Realty Company Illin. RMLS Alliance as distributed by MLS GRID
- $54,9004 bd1 ba1.2k sqft1917 N Broadway St, Peoria, IL 61604For SaleMLS ID #PA1263164, Tamara E Kijanowski, Professional Leasing & Real Es. RMLS Alliance as distributed by MLS GRID
- $65,0004 bd2 ba1.1k sqft1325 N Park Rd, Peoria, IL 61604For SaleMLS ID #PA1260580, Christina Patellaro, Keller Williams Revolution. RMLS Alliance as distributed by MLS GRID
- $34,9003 bd2 ba1.1k sqft113 NE Rock Island Ave, Peoria, IL 61603For SaleMLS ID #PA1267820, Nate Thomas, RE/MAX Traders Unlimited. RMLS Alliance as distributed by MLS GRID
- $44,0003 bd2 ba1.6k sqft214 E Thrush Ave, Peoria, IL 61603For SaleMLS ID #PA1266485, Ken Taylor, Keller Williams Revolution. RMLS Alliance as distributed by MLS GRID
- $80,0003 bd1 ba1.1k sqft2143 N Maryland Ave, Peoria, IL 61603For SaleMLS ID #PA1267959, Raul Rodriguez, eXp Realty. RMLS Alliance as distributed by MLS GRID
- $47,5002 bd1 ba926 sqft627 Fairholm Ave, Peoria, IL 61603For SaleMLS ID #PA1266310, Becky S Peterson, Keller Williams Premier Realty. RMLS Alliance as distributed by MLS GRID
- $59,0002 bd2 ba1k sqft2106 W Millman St, Peoria, IL 61605ActiveMLS ID #12591376, Sharif Refaie, Smart Properties USA. MRED as distributed by MLS GRID
- $45,0002 bd1 ba995 sqft504 W Virginia Ave, Peoria, IL 61604ActiveMLS ID #12713429, Francisco Martinez, Home First Realty Inc. MRED as distributed by MLS GRID
- $79,0003 bd1 ba1.1k sqft2129 N Wisconsin Ave, Peoria, IL 61603For SaleMLS ID #PA1265131, Jack R Duvall, Jim Maloof Realty, Inc.. RMLS Alliance as distributed by MLS GRID
- $80,0004 bd2 ba1.4k sqft1607 N Bigelow St, Peoria, IL 61604For SaleMLS ID #PA1264338, Rocio Matthews, Coldwell Banker Real Estate Group. RMLS Alliance as distributed by MLS GRID
- $--3 bd1 ba1.2k sqft2000 W Kettelle St, Peoria, IL 61605AuctionMLS ID #12562855, Cheryl Rabin, Realhome Services & Solutions, Inc.. MRED as distributed by MLS GRID
- $59,9003 bd1 ba1.1k sqft2700 W Marquette St, Peoria, IL 61605For SaleMLS ID #PA1263048, Michelle Largent, RE/MAX Traders Unlimited. RMLS Alliance as distributed by MLS GRID
