**Your Next Smart Investment Awaits** Welcome home to this charming 3BR brick beauty that's ready to work as hard as you do. Whether you're a 1st time buyer ready to plant roots or a savvy investor looking to expand your portfolio, this property delivers the perfect blend of comfort and income potential. Step inside & discover a thoughtfully remodeled interior that feels fresh & inviting. New flooring flows throughout the living spaces, complemented by modern light fixtures and crisp paint that brightens every room. The updated bathroom showcases contemporary finishes, while the remodeled eat-in kitchen provides the perfect gathering spot for meals. Convenient main floor laundry room eliminates those tedious trips up & down stairs. Out front, a charming covered porch invites you to slow down and relax. Recent improvements ensure peace of mind for years to come, including new shingles and sheathing installed in 2025. Also offers updated windows and 100 amp electrical panel. Need extra storage? You'll find additional space off the back of the house, perfect for seasonal items or tools. The generous double corner lot presents possibilities to construct a garage or expand your outdoor living space. With rental history generating $1100 monthly, the investment potential here is undeniable. Located near Manual High School & convenient public transportation, this gem offers immediate possession. Schedule your private showing today and discover why this opportunity simply makes sense.
For sale
$59,900
2700 W Marquette St, Peoria, IL 61605
3beds
1,142sqft
:
Get pre-qualifiedN/A
Single Family Residence, Residential
Built in 1900
7,840 Square Feet Lot
$-- Zestimate®
$52/sqft
$-- HOA
What's special
Modern light fixturesGenerous double corner lotUpdated windowsRemodeled eat-in kitchenCharming covered porchThoughtfully remodeled interior
- 204 days |
- 283 |
- 24 |
Zillow last checked:
Listing updated:
Listed by:
Michelle Largent Mobile:309-208-7446,
RE/MAX Traders Unlimited
Source: RMLS Alliance as distributed by MLS GRID,MLS#: PA1263048 Originating MLS: Peoria Area Association of Realtors
Originating MLS: Peoria Area Association of Realtors
Facts & features
Interior
Bedrooms & bathrooms
- Bedrooms: 3
- Bathrooms: 1
- Full bathrooms: 1
Bedroom 1
- Level: Main
- Dimensions: 14ft 4in x 9ft 1in
Bedroom 2
- Level: Upper
- Dimensions: 14ft 8in x 11ft 11in
Bedroom 3
- Level: Upper
- Dimensions: 14ft 2in x 11ft 1in
Other
- Area: 0
Additional level
- Area: 0
Additional room
- Description: Storage
Additional room 2
- Description: Front Porch
- Dimensions: 20ft 0in x 5ft 6in
Kitchen
- Level: Main
- Dimensions: 14ft 1in x 12ft 1in
Laundry
- Level: Main
- Dimensions: 8ft 8in x 6ft 5in
Living room
- Level: Main
- Dimensions: 14ft 5in x 12ft 1in
Main level
- Area: 816
Upper level
- Area: 326
Heating
- Forced Air
Cooling
- None
Appliances
- Included: Gas Water Heater
Features
- Windows: Replacement Windows, Blinds
- Basement: Partial,Unfinished
- Attic: Storage
Interior area
- Total structure area: 1,142
- Total interior livable area: 1,142 sqft
Property
Parking
- Parking features: On Street
- Has uncovered spaces: Yes
Features
- Patio & porch: Patio, Porch
Lot
- Size: 7,840 Square Feet
- Dimensions: 60 x 128
- Features: Corner Lot, Extra Lot, Level
Details
- Parcel number: 1818156019
- Zoning description: R4
Construction
Type & style
- Home type: SingleFamily
- Property subtype: Single Family Residence, Residential
Materials
- Frame, Brick
- Foundation: Block
- Roof: Shingle
Condition
- New construction: No
- Year built: 1900
Utilities & green energy
- Sewer: Public Sewer
- Water: Public
- Utilities for property: Cable Available
Community & HOA
Community
- Security: Security System
- Subdivision: Darst Place
Location
- Region: Peoria
Financial & listing details
- Price per square foot: $52/sqft
- Tax assessed value: $14,400
- Annual tax amount: $761
- Date on market: 1/2/2026
- Cumulative days on market: 207 days
- Road surface type: Paved
Estimated market value
Not available
Estimated sales range
Not available
Not available
Price history
| Date | Event | Price |
|---|---|---|
| 6/28/2026 | Listed for rent | $1,050-12.5%$1/sqft |
Source: Zillow Rentals Report a problem | ||
| 3/3/2026 | Price change | $59,900-7.7%$52/sqft |
Source:  RMLS Alliance as distributed by MLS GRID #PA1263048 Report a problem RMLS Alliance as distributed by MLS GRID #PA1263048 Report a problem | ||
| 2/11/2026 | Price change | $64,900-5.8%$57/sqft |
Source: RMLS Alliance as distributed by MLS GRID #PA1263048 Report a problem | ||
| 1/2/2026 | Listed for sale | $68,900+818.7%$60/sqft |
Source: RMLS Alliance as distributed by MLS GRID #PA1263048 Report a problem | ||
| 12/30/2025 | Listing removed | $1,200$1/sqft |
Source: Zillow Rentals Report a problem | ||
| 11/21/2025 | Listed for rent | $1,200$1/sqft |
Source: Zillow Rentals Report a problem | ||
| 10/29/2025 | Listing removed | $1,200$1/sqft |
Source: Zillow Rentals Report a problem | ||
| 8/28/2025 | Listed for rent | $1,200$1/sqft |
Source: Zillow Rentals Report a problem | ||
| 8/14/2025 | Listing removed | $1,200$1/sqft |
Source: Zillow Rentals Report a problem | ||
| 6/16/2025 | Listed for rent | $1,200$1/sqft |
Source: Zillow Rentals Report a problem | ||
| 5/4/2025 | Listing removed | $1,200$1/sqft |
Source: Zillow Rentals Report a problem | ||
| 2/24/2025 | Listed for rent | $1,200$1/sqft |
Source: Zillow Rentals Report a problem | ||
| 2/17/2025 | Listing removed | $1,200$1/sqft |
Source: Zillow Rentals Report a problem | ||
| 1/27/2025 | Listed for rent | $1,200$1/sqft |
Source: Zillow Rentals Report a problem | ||
| 11/25/2024 | Listing removed | $1,200$1/sqft |
Source: Zillow Rentals Report a problem | ||
| 11/21/2024 | Listed for rent | $1,200$1/sqft |
Source: Zillow Rentals Report a problem | ||
| 11/13/2024 | Listing removed | $1,200$1/sqft |
Source: Zillow Rentals Report a problem | ||
| 11/10/2024 | Listed for rent | $1,200$1/sqft |
Source: Zillow Rentals Report a problem | ||
| 10/3/2024 | Listing removed | $1,200$1/sqft |
Source: Zillow Rentals Report a problem | ||
| 9/7/2024 | Listed for rent | $1,200+142.4%$1/sqft |
Source: Zillow Rentals Report a problem | ||
| 3/24/2021 | Listing removed | -- |
Source: Owner Report a problem | ||
| 10/26/2018 | Listing removed | $495 |
Source: Owner Report a problem | ||
| 8/21/2018 | Listed for rent | $495-13.9% |
Source: Owner Report a problem | ||
| 3/22/2018 | Listing removed | $575$1/sqft |
Source: Owner Report a problem | ||
| 7/17/2017 | Listed for rent | $575$1/sqft |
Source: Owner Report a problem | ||
| 4/2/2001 | Sold | $7,500$7/sqft |
Source: Public Record Report a problem | ||
Public tax history
| Year | Property taxes | Tax assessment |
|---|---|---|
| 2024 | $434 +4.6% | $4,800 +8.8% |
| 2023 | $415 +1.4% | $4,410 +4% |
| 2022 | $409 +1.8% | $4,240 +5% |
| 2021 | $402 +0.2% | $4,040 +1% |
| 2020 | $401 -1.4% | $4,000 -2% |
| 2019 | $406 -9.5% | $4,080 -11.5% |
| 2018 | $449 -0.1% | $4,610 -1.1% |
| 2017 | $449 +0.7% | $4,660 |
| 2016 | $446 +2.1% | $4,660 +2% |
| 2015 | $437 +3.2% | $4,570 -0.7% |
| 2014 | $423 +0.1% | $4,600 -1.1% |
| 2013 | $423 -2.1% | $4,650 -4.7% |
| 2011 | $432 | $4,880 +0.6% |
| 2010 | -- | $4,850 +20.9% |
| 1998 | $321 | $4,010 |
Find assessor info on the county website
Monthly payment
Est. payment
Payment breakdown
Explore the cost of this home by adjusting the details. Changes won't be saved.Climate risks
Neighborhood: 61605
Nearby schools
GreatSchools rating
- 3/10Trewyn K-8 SchoolGrades: K-8Distance: 0.4 mi
- 1/10Manual High SchoolGrades: 9-12Distance: 0.3 mi
Schools provided by the listing agent
- Elementary: Trewyn
- High: Manual
Source: RMLS Alliance as distributed by MLS GRID. This data may not be complete. We recommend contacting the local school district to confirm school assignments for this home.
- $85,5002 bd1 ba742 sqft1023 S Schmidt Ave, Peoria, IL 61605Off Market
- $20,0102 bd1 ba1k sqft2710 W Montana St, Peoria, IL 61605Off Market
- $2,040-- sqft2704 W Marquette St, Peoria, IL 61605Off Market
- $27,0003 bd1 ba1.1k sqft2708 W Marquette St, Peoria, IL 61605Sold
- $2,490-- sqft2618 W Marquette St, Peoria, IL 61605Off Market
- $51,5003 bd1 ba1.2k sqft2710 W Marquette St, Peoria, IL 61605Off Market
- $28,5003 bd2 ba986 sqft319 S Webster St, Peoria, IL 61605Sold
- $44,9003 bd1 ba1.2k sqft2502 W Antoinette St, Peoria, IL 61605Off Market
A local agent can set up tours, give advice and negotiate with sellers.
Similar homes
- $65,0003 bd2 ba1.1k sqft1526 S Griswold St, Peoria, IL 61605For Sale
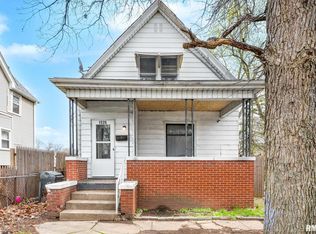
 MLS ID #PA1265229, Ken Taylor, Keller Williams Revolution. RMLS Alliance as distributed by MLS GRID
 - $55,0003 bd1 ba950 sqft1904 W Proctor St, Peoria, IL 61605For Sale
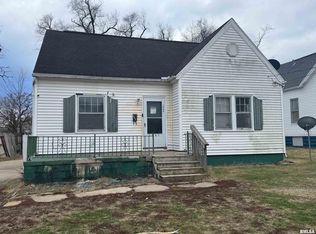 MLS ID #PA1263494, Mitchell LaHood, RE/MAX Traders Unlimited. RMLS Alliance as distributed by MLS GRID
 - $59,0002 bd2 ba1k sqft2106 W Millman St, Peoria, IL 61605Active
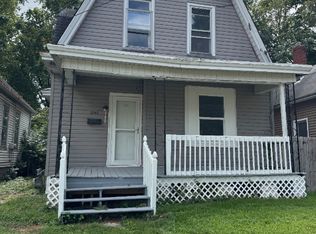 MLS ID #12591376, Sharif Refaie, Smart Properties USA. MRED as distributed by MLS GRID
 - $55,0002 bd1 ba839 sqft2918 W Antoinette St, Peoria, IL 61605For Sale
 MLS ID #PA1267478, Elizabeth Bowen, RE/MAX Traders Unlimited. RMLS Alliance as distributed by MLS GRID
 - $--3 bd1 ba1.2k sqft2000 W Kettelle St, Peoria, IL 61605AuctionMLS ID #12562855, Cheryl Rabin, Realhome Services & Solutions, Inc.. MRED as distributed by MLS GRID
- $59,9003 bd1 ba1.3k sqft1210 N Bourland Ave, Peoria, IL 61606For SaleMLS ID #PA1268164, Adam J Merrick, Adam Merrick Real Estate. RMLS Alliance as distributed by MLS GRID
- $47,9003 bd2 ba1.5k sqft2607 W Lincoln Ave, Peoria, IL 61605For SaleMLS ID #PA1266295, Adam J Merrick, Adam Merrick Real Estate. RMLS Alliance as distributed by MLS GRID
- $49,9003 bd1 ba1.4k sqft718 W Virginia Ave, Peoria, IL 61604For SaleMLS ID #PA1268598, Brian J Monge, Jim Maloof Realty, Inc.. RMLS Alliance as distributed by MLS GRID
- $59,9004 bd2 ba1.6k sqft1208 N Bourland Ave, Peoria, IL 61606For SaleMLS ID #PA1268163, Adam J Merrick, Adam Merrick Real Estate. RMLS Alliance as distributed by MLS GRID
- $57,5002 bd1 ba767 sqft3645 N Finnell Ave, Peoria, IL 61604For SaleMLS ID #PA1268546, Brian J Monge, Jim Maloof Realty, Inc.. RMLS Alliance as distributed by MLS GRID
- $42,0003 bd1 ba1.6k sqft2010 W Malone Ave, Peoria, IL 61605For SaleMLS ID #PA1266947, Raul Rodriguez, eXp Realty. RMLS Alliance as distributed by MLS GRID
- $49,9002 bd2 ba896 sqft2819 W Marquette St, Peoria, IL 61605For SaleMLS ID #PA1261722, Alex J Smith, Keller Williams Premier Realty. RMLS Alliance as distributed by MLS GRID
- $41,5002 bd1 ba686 sqft2417 W Ann St, Peoria, IL 61605For SaleMLS ID #PA1268118, Stephen Schauble, The Royal Realty Company Illin. RMLS Alliance as distributed by MLS GRID
- $49,0003 bd1 ba864 sqft628 N Hilltop Rd, Peoria, IL 61604NewMLS ID #12712221, Landon Kelly, Real Broker, LLC. MRED as distributed by MLS GRID
- $64,9004 bd2 ba1.2k sqft800 W Meadows Pl, Peoria, IL 61604For SaleMLS ID #PA1267060, Brian J Monge, Jim Maloof Realty, Inc.. RMLS Alliance as distributed by MLS GRID
- $65,0004 bd2 ba1.1k sqft1325 N Park Rd, Peoria, IL 61604For SaleMLS ID #PA1260580, Christina Patellaro, Keller Williams Revolution. RMLS Alliance as distributed by MLS GRID
- $70,0003 bd1 ba779 sqft820 W Virginia Ave, Peoria, IL 61604For SaleMLS ID #PA1265327, Linda P Kepple, Keller Williams Premier Realty. RMLS Alliance as distributed by MLS GRID
- $54,9004 bd1 ba1.2k sqft1917 N Broadway St, Peoria, IL 61604For SaleMLS ID #PA1263164, Tamara E Kijanowski, Professional Leasing & Real Es. RMLS Alliance as distributed by MLS GRID
- $69,9002 bd1 ba1.2k sqft2039 N Gale Ave, Peoria, IL 61604For SaleMLS ID #PA1266212, Josh Graham, RE/MAX Traders Unlimited. RMLS Alliance as distributed by MLS GRID
- $67,9003 bd1 ba1.2k sqft1207 W McClure Ave, Peoria, IL 61604For SaleMLS ID #PA1263165, Tamara E Kijanowski, Professional Leasing & Real Es. RMLS Alliance as distributed by MLS GRID
