Welcome home to this charming and affordable 2-bedroom, 1-bath ranch offering 930 square feet of comfortable living space. Whether you're a first-time homebuyer, downsizing, or searching for a great investment opportunity, this home delivers exceptional value. The functional floor plan features a bright living area, spacious bedrooms, and an efficient kitchen ready for your personal touch. Outside, enjoy a manageable yard with plenty of room for gardening, pets, or relaxing evenings.
New
$85,000
127 Holland Ct, Creve Coeur, IL 61610
2beds
930sqft
:
Get pre-qualified$648/mo
Single Family Residence
Built in 1953
5,227 Square Feet Lot
$86,300 Zestimate®
$91/sqft
$-- HOA
What's special
Manageable yardSpacious bedroomsEfficient kitchen
- 2 days |
- 239 |
- 15 |
Zillow last checked:
Listing updated:
Listed by:
Keri Hir 708-560-1282,
Keri Hir
Source: MRED as distributed by MLS GRID,MLS#: 12712173
Facts & features
Interior
Bedrooms & bathrooms
- Bedrooms: 2
- Bathrooms: 1
- Full bathrooms: 1
Rooms
- Room types: No additional rooms
Primary bedroom
- Features: Bathroom (None, None)
- Level: Main
- Area: 121 Square Feet
- Dimensions: 11X11
Bedroom 2
- Level: Main
- Area: 121 Square Feet
- Dimensions: 11X11
Kitchen
- Features: Kitchen (Eating Area-Table Space)
- Level: Main
- Area: 77 Square Feet
- Dimensions: 11X7
Laundry
- Level: Main
- Area: 44 Square Feet
- Dimensions: 11X4
Living room
- Level: Main
- Area: 187 Square Feet
- Dimensions: 17X11
Heating
- Natural Gas, Forced Air
Cooling
- None
Appliances
- Included: Range, Refrigerator, Washer, Dryer, Range Hood, Gas Water Heater
Features
- Basement: None
Interior area
- Total structure area: 0
- Total interior livable area: 930 sqft
- Finished area below ground: 0
Property
Parking
- Total spaces: 1
- Parking features: Yes, Detached, Garage
- Garage spaces: 1
Accessibility
- Accessibility features: No Disability Access
Features
- Stories: 1
- Patio & porch: Patio
- Fencing: Fenced
Lot
- Size: 5,227 Square Feet
- Dimensions: 50X111
- Features: Level
Details
- Parcel number: 050505126028
- Special conditions: None
Construction
Type & style
- Home type: SingleFamily
- Architectural style: Ranch
- Property subtype: Single Family Residence
Materials
- Wood Siding
Condition
- New construction: No
- Year built: 1953
Utilities & green energy
- Sewer: Public Sewer
- Water: Public
Community & HOA
Community
- Subdivision: Not Applicable
HOA
- Services included: None
Location
- Region: Creve Coeur
Financial & listing details
- Price per square foot: $91/sqft
- Tax assessed value: $73,950
- Annual tax amount: $760
- Date on market: 7/22/2026
- Ownership: Fee Simple
Estimated market value
$86,300
$72,000 - $100,000
$1,010/mo
Price history
| Date | Event | Price |
|---|---|---|
| 7/22/2026 | Listed for sale | $85,000+27.1%$91/sqft |
Source:  MRED as distributed by MLS GRID #12712173 Report a problem MRED as distributed by MLS GRID #12712173 Report a problem | ||
| 2/15/2018 | Listing removed | $66,900$72/sqft |
Source: Keller Williams Premier Realty #1191155 Report a problem | ||
| 2/3/2018 | Listed for sale | $66,900+1.4%$72/sqft |
Source: Keller Williams Premier Realty #1191155 Report a problem | ||
| 7/21/2003 | Sold | $66,000+46.7%$71/sqft |
Source: Agent Provided Report a problem | ||
| 6/14/2002 | Sold | $45,000$48/sqft |
Source: Agent Provided Report a problem | ||
Public tax history
| Year | Property taxes | Tax assessment |
|---|---|---|
| 2024 | $795 -4.3% | $24,650 +8.9% |
| 2023 | $832 -3.1% | $22,630 +8.1% |
| 2022 | $858 +0.9% | $20,930 +4% |
| 2021 | $850 -4.7% | $20,120 -6.6% |
| 2020 | $891 +1.8% | $21,550 |
| 2019 | $876 +2.3% | $21,550 |
| 2018 | $856 | $21,550 +3.2% |
| 2017 | $856 +1.9% | $20,880 |
| 2016 | $840 +2.5% | $20,880 |
| 2015 | $820 +0.3% | -- |
| 2013 | $817 | $20,880 |
| 2012 | -- | $20,880 |
| 2011 | -- | $20,880 +7.1% |
| 2010 | -- | $19,500 -12.6% |
| 2009 | $1,141 | $22,310 |
Find assessor info on the county website
Monthly payment
Est. payment
Payment breakdown
Explore the cost of this home by adjusting the details. Changes won't be saved.Climate risks
Neighborhood: 61610
Nearby schools
GreatSchools rating
- 4/10Lasalle Elementary SchoolGrades: PK-4Distance: 0.5 mi
- 2/10Parkview Jr High SchoolGrades: 5-8Distance: 0.8 mi
- 4/10East Peoria High SchoolGrades: 9-12Distance: 2.1 mi
Schools provided by the listing agent
- High: East Peoria High School
- District: 76
Source: MRED as distributed by MLS GRID. This data may not be complete. We recommend contacting the local school district to confirm school assignments for this home.
- $103,4003 bd2 ba1.1k sqft125 Holland Ct, Creve Coeur, IL 61610Off Market
- $134,5004 bd2 ba1.1k sqft129 Holland Ct, Creve Coeur, IL 61610Off Market
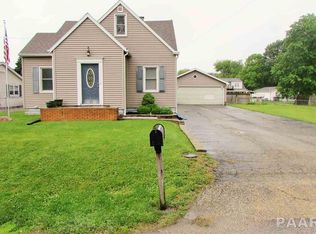
- $167,0005 bd2 ba1.6k sqft123 Holland Ct, Creve Coeur, IL 61610Sold
- $91,1002 bd1 ba1.7k sqft133 Holland Ct, Creve Coeur, IL 61610Off Market
- $82,8002 bd1 ba1.3k sqft220 N Stewart St, Creve Coeur, IL 61610Off Market
- $155,0002 bd1 ba2.8k sqft236 N Stewart St, Creve Coeur, IL 61610Sold
- $139,8004 bd3 ba1.6k sqft128 Holland Ct, Creve Coeur, IL 61610Off Market
- $115,1003 bd1 ba2.6k sqft216 N Stewart St, Creve Coeur, IL 61610Off Market
A local agent can set up tours, give advice and negotiate with sellers.
Similar homes
- $89,9992 bd1 ba614 sqft212 Oaklawn Ter, Creve Coeur, IL 61610For Sale
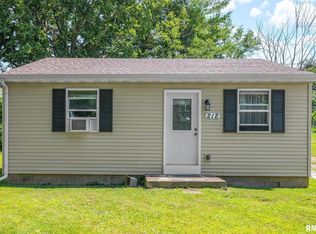
 MLS ID #PA1268389, Darby Hanley, Heritage Premier Realty. RMLS Alliance as distributed by MLS GRID
 - $--3 bd1 ba1.3k sqft105 Morton St, Creve Coeur, IL 61610Auction
 Auction.com 2
 - $63,0002 bd1 ba960 sqft120 Gerber Ct, Creve Coeur, IL 61610For Sale
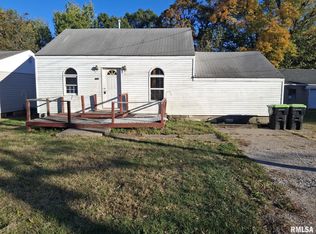 MLS ID #PA1261926, Pam J Mason, Century 21 Lincoln National Re. RMLS Alliance as distributed by MLS GRID
 - $78,0002 bd1 ba1.2k sqft333 Edmund St, East Peoria, IL 61611For Sale
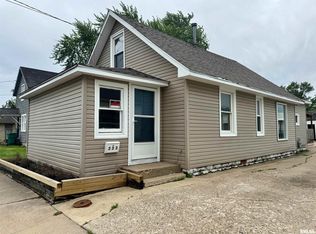 MLS ID #PA1266660, Sandy Sweatt, RE/MAX Traders Unlimited. RMLS Alliance as distributed by MLS GRID
 - $94,0003 bd1 ba736 sqft331 Randolph Ave, East Peoria, IL 61611For SaleMLS ID #PA1268257, Dori Scotti, Jim Maloof Realty, Inc.. RMLS Alliance as distributed by MLS GRID
- $80,0003 bd1 ba1.1k sqft2143 N Maryland Ave, Peoria, IL 61603For SaleMLS ID #PA1267959, Raul Rodriguez, eXp Realty. RMLS Alliance as distributed by MLS GRID
- $82,0002 bd1 ba1k sqft3410 W Lincoln Ave, Peoria, IL 61604For SaleMLS ID #PA1261511, Jack R Duvall, Jim Maloof Realty, Inc.. RMLS Alliance as distributed by MLS GRID
- $63,0001 bd1 ba576 sqft621 S Stewart St, Creve Coeur, IL 61610For SaleMLS ID #PA1264793, Amber Neal, Jim Maloof Realty, Inc.. RMLS Alliance as distributed by MLS GRID
- $80,0002 bd1 ba964 sqft624 E Wilson Ave, Peoria, IL 61603For SaleMLS ID #PA1265281, Merle W Ice, American Veteran Realty LLC. RMLS Alliance as distributed by MLS GRID
- $57,5002 bd1 ba767 sqft3645 N Finnell Ave, Peoria, IL 61604For SaleMLS ID #PA1268546, Brian J Monge, Jim Maloof Realty, Inc.. RMLS Alliance as distributed by MLS GRID
- $99,9003 bd1 ba1.2k sqft121 Pershing Pl, East Peoria, IL 61611For SaleMLS ID #PA1267055, Mackenzie Price, RE/MAX Traders Unlimited. RMLS Alliance as distributed by MLS GRID
- $85,0003 bd1 ba1.3k sqft1016 Augusta St, Pekin, IL 61554For SaleMLS ID #PA1266763, Merle W Ice, American Veteran Realty LLC. RMLS Alliance as distributed by MLS GRID
- $79,0002 bd1 ba918 sqft1101 E Willcox Ave, Peoria, IL 61603For SaleMLS ID #PA1267921, Candace Martin, eXp Realty. RMLS Alliance as distributed by MLS GRID
- $79,9002 bd1 ba830 sqft1407 Martha St, Pekin, IL 61554For SaleMLS ID #PA1268172, Daisy Bouillon, Sunflower Real Estate Group, LLC. RMLS Alliance as distributed by MLS GRID
- $--3 bd1 ba1.2k sqft2000 W Kettelle St, Peoria, IL 61605AuctionMLS ID #12562855, Cheryl Rabin, Realhome Services & Solutions, Inc.. MRED as distributed by MLS GRID
- $81,0002 bd1 ba780 sqft1006 W Donald St, Peoria, IL 61604For Sale By Owner
- $79,0003 bd1 ba1.1k sqft2129 N Wisconsin Ave, Peoria, IL 61603For SaleMLS ID #PA1265131, Jack R Duvall, Jim Maloof Realty, Inc.. RMLS Alliance as distributed by MLS GRID
- $90,0005 bd2 ba1.3k sqft1111 E Republic St, Peoria, IL 61603For SaleMLS ID #PA1265053, Brian A Carlin, Jim Maloof Realty, Inc.. RMLS Alliance as distributed by MLS GRID
- $69,9002 bd1 ba1.2k sqft2039 N Gale Ave, Peoria, IL 61604For SaleMLS ID #PA1266212, Josh Graham, RE/MAX Traders Unlimited. RMLS Alliance as distributed by MLS GRID
- $79,9992 bd1 ba1k sqft1908 American St, Pekin, IL 61554For SaleMLS ID #PA1267686, Dylan Force, Freedom Realty. RMLS Alliance as distributed by MLS GRID
