Great 2 Bedroom Home Needs Some Finishing Touches. Living Rooms Needs Flooring. Some Trim Work Needs Finishing. The Attached Garage Was Finished Into A Large Main Bedroom 23' X 13' With Extended Higher Ceilings For That Open Feel. The 2nd Bedroom Has So Many Built-In's. Partial Unfinished Basement. Shed Stays. Stove, Refrigerator, Main Floor Stackable Washer And Dryer To Stay But Not Warranted. Home To Be Sold As-Is. Seller Will Provide A 14 Month HWA Home Warranty With An Acceptable Offer. Fenced Back Yard.
For sale
$55,000
120 Gerber Ct, Creve Coeur, IL 61610
2beds
960sqft
Single Family Residence, Residential
Built in 1941
10,018 Square Feet Lot
$-- Zestimate®
$57/sqft
$-- HOA
What's special
Main bedroomExtended higher ceilingsStackable washer and dryer
- 343 days
- 427
- 17
Zillow last checked:
Listing updated:
Listed by:
Pam J Mason chris.hilton@lincolnnationalrealty.com,
Century 21 Lincoln National Re
Source: RMLS Alliance as distributed by MLS GRID,MLS#: PA1261926 Originating MLS: Peoria Area Association of Realtors
Originating MLS: Peoria Area Association of Realtors
Facts & features
Interior
Bedrooms & bathrooms
- Bedrooms: 2
- Bathrooms: 1
- Full bathrooms: 1
Bedroom 1
- Level: Main
- Dimensions: 23ft 0in x 13ft 0in
Bedroom 2
- Level: Main
- Dimensions: 10ft 0in x 7ft 0in
Kitchen
- Level: Main
- Dimensions: 12ft 0in x 8ft 0in
Laundry
- Level: Main
- Dimensions: 4ft 0in x 4ft 0in
Living room
- Level: Main
- Dimensions: 13ft 0in x 11ft 0in
Main level
- Area: 960
Heating
- Forced Air
Cooling
- Central Air
Appliances
- Included: Dishwasher, Dryer, Range, Refrigerator, Washer, Gas Water Heater
Features
- Basement: Partial,Unfinished
Interior area
- Total structure area: 960
- Total interior livable area: 960 sqft
Property
Parking
- Parking features: Paved
Lot
- Size: 10,018 Square Feet
- Dimensions: 50 x 196
- Features: Level, Ravine
Details
- Parcel number: 050505303006
- Zoning description: Residential
Construction
Type & style
- Home type: SingleFamily
- Architectural style: Bungalow
- Property subtype: Single Family Residence, Residential
Materials
- Aluminum Siding, Vinyl Siding
- Roof: Shingle
Condition
- New construction: No
- Year built: 1941
Utilities & green energy
- Sewer: Public Sewer
- Water: Public
- Utilities for property: Cable Available
Community & HOA
Community
- Subdivision: Hilltop Manor
Location
- Region: Creve Coeur
Financial & listing details
- Price per square foot: $57/sqft
- Tax assessed value: $77,640
- Annual tax amount: $2,089
- Date on market: 10/28/2025
- Cumulative days on market: 343 days
- Road surface type: Paved
Estimated market value
Not available
Estimated sales range
Not available
$1,050/mo
Price history
| Date | Event | Price |
|---|---|---|
| 8/18/2026 | Price change | $55,000-12.7%$57/sqft |
Source:  RMLS Alliance as distributed by MLS GRID #PA1261926 Report a problem RMLS Alliance as distributed by MLS GRID #PA1261926 Report a problem | ||
| 1/11/2026 | Price change | $63,000-10%$66/sqft |
Source: RMLS Alliance as distributed by MLS GRID #PA1261926 Report a problem | ||
| 11/19/2025 | Price change | $70,000-6.7%$73/sqft |
Source: RMLS Alliance as distributed by MLS GRID #PA1261926 Report a problem | ||
| 10/28/2025 | Listed for sale | $75,000$78/sqft |
Source: RMLS Alliance as distributed by MLS GRID #PA1261926 Report a problem | ||
Public tax history
| Year | Property taxes | Tax assessment |
|---|---|---|
| 2025 | $2,156 +3.2% | $25,880 +8% |
| 2024 | $2,090 +4.2% | $23,960 +8.9% |
| 2023 | $2,006 +4.8% | $22,000 +8.1% |
| 2022 | $1,914 +46.2% | $20,350 +44.8% |
| 2021 | $1,309 +3.3% | $14,050 |
| 2020 | $1,267 +1.8% | $14,050 |
| 2019 | $1,246 +2.3% | $14,050 |
| 2018 | $1,217 | $14,050 +3.2% |
| 2017 | $1,217 +1.9% | $13,610 |
| 2016 | $1,195 +5.8% | $13,610 |
| 2015 | $1,130 +79.5% | -- |
| 2013 | $630 | $13,610 |
| 2012 | -- | $13,610 -34.1% |
| 2011 | -- | $20,660 +17.3% |
| 2010 | -- | $17,610 -20% |
| 2009 | $1,211 | $22,020 |
Find assessor info on the county website
Monthly payment
Est. payment
Payment breakdown
Explore the cost of this home by adjusting the details. Changes won't be saved.Climate risks
Neighborhood: 61610
Nearby schools
Schools provided by the listing agent
- Elementary: Lasalle
- Middle: Parkview
- High: East Peoria Comm
Source: RMLS Alliance as distributed by MLS GRID. This data may not be complete. We recommend contacting the local school district to confirm school assignments for this home.
Similar homes
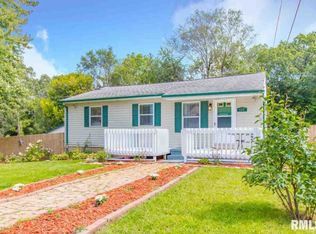
- $55,0001 bd1 ba572 sqft207 Franklin St, East Peoria, IL 61611For Sale

 MLS ID #PA1270749, Julie A Bowald, Jim Maloof Realty, Inc.. RMLS Alliance as distributed by MLS GRID
 - $55,0002 bd1 ba1.4k sqft1009 W Smith St, Peoria, IL 61605For Sale
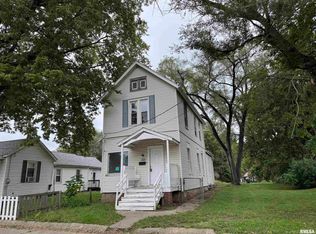 MLS ID #PA1270565, Josh Graham, RE/MAX Traders Unlimited. RMLS Alliance as distributed by MLS GRID
 - $75,0003 bd1 ba1.2k sqft218 Franklin St, East Peoria, IL 61611For Sale
 MLS ID #PA1270748, Julie A Bowald, Jim Maloof Realty, Inc.. RMLS Alliance as distributed by MLS GRID
 - $55,0002 bd1 ba1k sqft803 W Macqueen Ave, Peoria, IL 61604For Sale
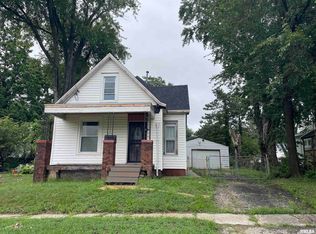 MLS ID #PA1269279, Mary Davis, Gallery Homes Real Estate. RMLS Alliance as distributed by MLS GRID
 - $55,0002 bd1 ba1.1k sqft410 E Thrush Ave, Peoria, IL 61603For SaleMLS ID #PA1270189, Josh Graham, RE/MAX Traders Unlimited. RMLS Alliance as distributed by MLS GRID
- $50,0002 bd1 ba839 sqft2918 W Antoinette St, Peoria, IL 61605For SaleMLS ID #PA1267478, Elizabeth Bowen, RE/MAX Traders Unlimited. RMLS Alliance as distributed by MLS GRID
- $49,9002 bd2 ba896 sqft2819 W Marquette St, Peoria, IL 61605For SaleMLS ID #PA1269943, Alex J Smith, Keller Williams Premier Realty. RMLS Alliance as distributed by MLS GRID
- $60,0003 bd1 ba779 sqft820 W Virginia Ave, Peoria, IL 61604For SaleMLS ID #PA1265327, Linda P Kepple, Keller Williams Premier Realty. RMLS Alliance as distributed by MLS GRID
- $55,0003 bd1 ba950 sqft1904 W Proctor St, Peoria, IL 61605For SaleMLS ID #PA1263494, Mitchell LaHood, RE/MAX Traders Unlimited. RMLS Alliance as distributed by MLS GRID
- $55,0005 bd2 ba1.2k sqft1011 E Frye Ave, Peoria, IL 61603For SaleMLS ID #PA1270166, Hannah Maloney, S & S Property Management. RMLS Alliance as distributed by MLS GRID
- $45,0002 bd1 ba720 sqft946 S Tonti Cir, Peoria, IL 61605For SaleMLS ID #PA1268738, Chris Stewart, Jim Maloof Realty, Inc.. RMLS Alliance as distributed by MLS GRID
- $54,9004 bd1 ba1.2k sqft1917 N Broadway St, Peoria, IL 61604For SaleMLS ID #PA1263164, Tamara E Kijanowski, Professional Leasing & Real Es. RMLS Alliance as distributed by MLS GRID
- $49,9002 bd1 ba676 sqft3021 W Proctor St, Peoria, IL 61605For SaleMLS ID #PA1269581, Andrew Guadalajara, Keller Williams Premier Realty. RMLS Alliance as distributed by MLS GRID
- $55,0003 bd1 ba925 sqft1606 Koch St, Pekin, IL 61554For SaleMLS ID #PA1269320, Adam J Merrick, Adam Merrick Real Estate. RMLS Alliance as distributed by MLS GRID
- $66,5002 bd1 ba896 sqft3128 W Humboldt St, Peoria, IL 61605For SaleMLS ID #PA1269439, Karen K Ballard, Century 21 Lincoln National Re. RMLS Alliance as distributed by MLS GRID
- $60,0002 bd1 ba775 sqft2317 W Hudson St, Peoria, IL 61604For SaleMLS ID #PA1265326, Linda P Kepple, Keller Williams Premier Realty. RMLS Alliance as distributed by MLS GRID
- $75,0002 bd1 ba914 sqft205 W Franklin St, Bartonville, IL 61607For SaleMLS ID #PA1270067, Leslie Rothan, eXp Realty. RMLS Alliance as distributed by MLS GRID
- $65,0002 bd1 ba768 sqft723 E Fairoaks Ave, Peoria, IL 61603For SaleMLS ID #PA1269609, Mark D Ferrill, RE/MAX Traders Unlimited. RMLS Alliance as distributed by MLS GRID
