Discover the perfect blend of comfort and convenience at this charming Peoria home. Nestled in a sought-after neighborhood, this property welcomes you with a warm and inviting atmosphere, featuring a functional layout filled with natural light. The well-maintained interior is ready for you to make it your own, while the private backyard offers a wonderful space for relaxation or entertaining. Enjoy the benefits of a prime location, with easy access to local parks, shopping, dining, and major routes. Paid off sun collector solar and battery back up are in place to keep utility bills very low! This delightful home is a fantastic opportunity you won't want to miss! Home being sold as is.
Pending
$159,900
3504 N Peoria Ave, Peoria, IL 61603
3beds
1,740sqft
Single Family Residence, Residential
Built in 1937
6,098 Square Feet Lot
$-- Zestimate®
$92/sqft
$-- HOA
What's special
- 18 days |
- 1,184 |
- 90 |
Zillow last checked:
Listing updated:
Listed by:
Adam J Merrick homes@adammerrick.com,
Adam Merrick Real Estate,
Derek Tipsword,
Adam Merrick Real Estate
Source: RMLS Alliance as distributed by MLS GRID,MLS#: PA1268820 Originating MLS: Peoria Area Association of Realtors
Originating MLS: Peoria Area Association of Realtors
Facts & features
Interior
Bedrooms & bathrooms
- Bedrooms: 3
- Bathrooms: 3
- Full bathrooms: 2
- 1/2 bathrooms: 1
Bedroom 1
- Level: Upper
- Dimensions: 25ft 1in x 13ft 9in
Bedroom 2
- Level: Main
- Dimensions: 12ft 9in x 11ft 0in
Bedroom 3
- Level: Main
- Dimensions: 11ft 0in x 10ft 8in
Other
- Level: Main
- Dimensions: 13ft 0in x 10ft 2in
Other
- Area: 300
Additional room
- Description: Breakfast Nook
- Level: Main
- Dimensions: 7ft 1in x 7ft 0in
Kitchen
- Level: Main
- Dimensions: 11ft 9in x 9ft 1in
Laundry
- Level: Basement
- Dimensions: 14ft 7in x 13ft 2in
Living room
- Level: Main
- Dimensions: 17ft 9in x 11ft 6in
Main level
- Area: 1040
Recreation room
- Level: Basement
- Dimensions: 24ft 4in x 11ft 7in
Upper level
- Area: 400
Heating
- Forced Air
Cooling
- Central Air
Appliances
- Included: Dishwasher, Microwave, Range, Refrigerator, Electric Water Heater
Features
- Ceiling Fan(s)
- Basement: Full,Partially Finished
Interior area
- Total structure area: 1,440
- Total interior livable area: 1,740 sqft
Property
Parking
- Total spaces: 1
- Parking features: Detached, On Street
- Garage spaces: 1
- Has uncovered spaces: Yes
- Details: Number Of Garage Remotes: 0
Features
- Patio & porch: Porch
Lot
- Size: 6,098 Square Feet
- Dimensions: 44 x 137
- Features: Level
Details
- Parcel number: 1428405009
Construction
Type & style
- Home type: SingleFamily
- Property subtype: Single Family Residence, Residential
Materials
- Frame, Brick
- Foundation: Block
- Roof: Shingle
Condition
- New construction: No
- Year built: 1937
Utilities & green energy
- Sewer: Public Sewer
- Water: Public
- Utilities for property: Cable Available
Community & HOA
Community
- Subdivision: Albert Fulton
Location
- Region: Peoria
Financial & listing details
- Price per square foot: $92/sqft
- Tax assessed value: $126,540
- Annual tax amount: $3,756
- Date on market: 7/30/2026
- Cumulative days on market: 10 days
Estimated market value
Not available
Estimated sales range
Not available
$1,559/mo
Price history
| Date | Event | Price |
|---|---|---|
| 8/13/2026 | Pending sale | $159,900$92/sqft |
Source:  RMLS Alliance as distributed by MLS GRID #PA1268820 Report a problem RMLS Alliance as distributed by MLS GRID #PA1268820 Report a problem | ||
| 8/7/2026 | Listed for sale | $159,900+14.2%$92/sqft |
Source: RMLS Alliance as distributed by MLS GRID #PA1268820 Report a problem | ||
| 9/26/2025 | Sold | $140,000-6.6%$80/sqft |
Source: RMLS Alliance as distributed by MLS GRID #PA1260687 Report a problem | ||
| 9/15/2025 | Contingent | $149,900$86/sqft |
Source: RMLS Alliance as distributed by MLS GRID #PA1260687 Report a problem | ||
| 9/5/2025 | Listed for sale | $149,900+35%$86/sqft |
Source: RMLS Alliance as distributed by MLS GRID #PA1260687 Report a problem | ||
| 9/4/2020 | Sold | $111,000-1.3%$64/sqft |
Source: RMLS Alliance as distributed by MLS GRID #PA1215303 Report a problem | ||
| 7/8/2020 | Pending sale | $112,500$65/sqft |
Source: RE/MAX Traders Unlimited #PA1215303 Report a problem | ||
| 6/23/2020 | Price change | $112,500-2.1%$65/sqft |
Source: RE/MAX Traders Unlimited #PA1215303 Report a problem | ||
| 3/14/2020 | Price change | $114,900-4.2%$66/sqft |
Source: RE/MAX Traders Unlimited #PA1210859 Report a problem | ||
| 12/31/2019 | Price change | $119,900-6%$69/sqft |
Source: RE/MAX Traders Unlimited #PA1210859 Report a problem | ||
| 11/25/2019 | Listed for sale | $127,500+93.2%$73/sqft |
Source: RE/MAX Traders Unlimited #PA1210859 Report a problem | ||
| 10/21/2019 | Sold | $66,000+0.6%$38/sqft |
Source: Public Record Report a problem | ||
| 9/4/2019 | Price change | $65,620-4.4%$38/sqft |
Source: Auction.com Report a problem | ||
| 8/31/2019 | Price change | $68,620+4.6%$39/sqft |
Source: Auction.com Report a problem | ||
| 8/26/2019 | Price change | $65,620-4.4%$38/sqft |
Source: Auction.com Report a problem | ||
| 8/11/2019 | Price change | $68,620+4.6%$39/sqft |
Source: Auction.com Report a problem | ||
| 8/4/2019 | Price change | $65,620-4.4%$38/sqft |
Source: Auction.com Report a problem | ||
| 7/28/2019 | Price change | $68,620+4.6%$39/sqft |
Source: Auction.com Report a problem | ||
| 7/24/2019 | Price change | $65,620-4.4%$38/sqft |
Source: Auction.com Report a problem | ||
| 6/23/2019 | Price change | $68,620+4.6%$39/sqft |
Source: Auction.com Report a problem | ||
| 6/21/2019 | Price change | $65,620-4.4%$38/sqft |
Source: Auction.com Report a problem | ||
| 6/9/2019 | Price change | $68,620+4.6%$39/sqft |
Source: Auction.com Report a problem | ||
| 6/7/2019 | Price change | $65,620-4.4%$38/sqft |
Source: Auction.com Report a problem | ||
| 6/2/2019 | Price change | $68,620+4.6%$39/sqft |
Source: Auction.com Report a problem | ||
| 2/11/2019 | Listed for sale | $65,620-11.1%$38/sqft |
Source: Auction.com Report a problem | ||
| 9/11/2018 | Listing removed | $73,780-33.5%$42/sqft |
Source: Auction.com Report a problem | ||
| 2/22/2013 | Sold | $111,000$64/sqft |
Source: RMLS Alliance as distributed by MLS GRID #PA1138782 Report a problem | ||
Public tax history
| Year | Property taxes | Tax assessment |
|---|---|---|
| 2024 | $3,273 +6.4% | $42,180 +9% |
| 2023 | $3,077 +12.3% | $38,700 +12.5% |
| 2022 | $2,740 +8.2% | $34,410 +9.3% |
| 2021 | $2,532 -18.9% | $31,470 +1% |
| 2020 | $3,121 -1.4% | $31,150 -2% |
| 2019 | $3,166 +25.8% | $31,780 -0.2% |
| 2018 | $2,517 -0.2% | $31,840 -1% |
| 2017 | $2,522 +0.8% | $32,160 |
| 2016 | $2,503 +2.6% | $32,160 +2% |
| 2015 | $2,440 +14.9% | $31,530 +8.5% |
| 2014 | $2,124 -0.3% | $29,070 -1.2% |
| 2013 | $2,130 -3.4% | $29,420 -4.9% |
| 2011 | $2,205 | $30,920 -4.8% |
| 2010 | -- | $32,490 +0.4% |
| 2009 | $2,308 +4.7% | $32,360 +2% |
| 2008 | $2,205 +3.1% | $31,730 +3.8% |
| 2007 | $2,138 +4.1% | $30,580 +3.2% |
| 2006 | $2,053 +5.4% | $29,630 +2.4% |
| 2005 | $1,948 +33.4% | $28,930 +32.9% |
| 1998 | $1,460 | $21,770 |
Find assessor info on the county website
Monthly payment
Est. payment
Payment breakdown
Explore the cost of this home by adjusting the details. Changes won't be saved.Climate risks
Neighborhood: 61603
Nearby schools
GreatSchools rating
- 3/10Von Steuben Middle SchoolGrades: 5-8Distance: 0.5 mi
- 1/10Peoria High SchoolGrades: 9-12Distance: 1.6 mi
- 5/10Hines Primary SchoolGrades: K-4Distance: 1 mi
Schools provided by the listing agent
- High: Peoria High
Source: RMLS Alliance as distributed by MLS GRID. This data may not be complete. We recommend contacting the local school district to confirm school assignments for this home.
- $176,0003 bd3 ba1.9k sqft3502 N Peoria Ave, Peoria, IL 61603Sold

- $166,2003 bd2 ba1.4k sqft3508 N Peoria Ave, Peoria, IL 61603Off Market
- $154,9003 bd2 ba1.3k sqft3510 N Peoria Ave, Peoria, IL 61603Sold
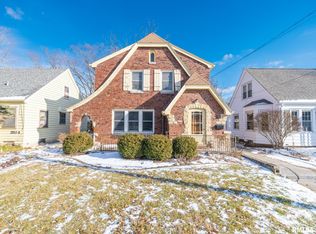
- $123,0002 bd1 ba930 sqft3500 N Peoria Ave, Peoria, IL 61603Sold

- $145,2003 bd2 ba1.9k sqft3514 N Peoria Ave, Peoria, IL 61603Off Market
- $196,1003 bd3 ba1.8k sqft3414 N Peoria Ave, Peoria, IL 61603Off Market
- $135,0004 bd2 ba1.4k sqft3427 N Missouri Ave, Peoria, IL 61603Sold
- $102,7003 bd1 ba832 sqft3425 N Missouri Ave, Peoria, IL 61603Off Market
A local agent can set up tours, give advice and negotiate with sellers.
A local lender can help you make sure your offer is ready when you are.
Similar homes
- $159,9002 bd1 ba1.2k sqft1001 E Forrest Hill Ave, Peoria, IL 61603For Sale

 MLS ID #PA1268851, Rickey L Mathis, RE/MAX Traders Unlimited. RMLS Alliance as distributed by MLS GRID
 - $174,9004 bd2 ba1.5k sqft4236 N Prospect Rd, Peoria, IL 61614For Sale
 MLS ID #PA1269273, Jana Heffron, Keller Williams Premier Realty. RMLS Alliance as distributed by MLS GRID
 - $149,9003 bd2 ba1.3k sqft6210 N Northmoor Ct, Peoria, IL 61614For Sale
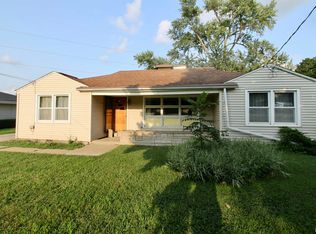 MLS ID #PA1269227, Ric L Krupps, RE/MAX Traders Unlimited. RMLS Alliance as distributed by MLS GRID
 - $174,9003 bd2 ba1.5k sqft3124 N Parish Ave, Peoria, IL 61604For Sale
 MLS ID #PA1268640, Rhonda K Milburn, Keller Williams Premier Realty. RMLS Alliance as distributed by MLS GRID
 - $149,9003 bd2 ba1.9k sqft3119 N Sherwood Ave, Peoria, IL 61604For SaleMLS ID #PA1267722, Janet Rosecrans, Jim Maloof Realty, Inc.. RMLS Alliance as distributed by MLS GRID
- $159,9003 bd1 ba1k sqft5615 N Mar Vista Dr, Peoria, IL 61614For SaleMLS ID #PA1269062, Lisa Inman, Move Smart Realty. RMLS Alliance as distributed by MLS GRID
- $160,0003 bd1 ba1.3k sqft1924 W Austin Dr, Peoria, IL 61614For SaleMLS ID #PA1268850, Jon Ramos, Keller Williams Premier Realty. RMLS Alliance as distributed by MLS GRID
- $130,0004 bd3 ba1.9k sqft308 E McClure Ave, Peoria, IL 61603For SaleMLS ID #PA1266965, Jacinta Axelson, eXp Realty. RMLS Alliance as distributed by MLS GRID
- $164,9003 bd2 ba1.5k sqft616 W Hawliette Ct, Peoria, IL 61614For SaleMLS ID #PA1268044, Lisa L Fink, Keller Williams Premier Realty. RMLS Alliance as distributed by MLS GRID
- $129,9003 bd2 ba1.6k sqft713 W Melbourne Ave, Peoria, IL 61604For SaleMLS ID #PA1268712, Holly LaHood, RE/MAX Traders Unlimited. RMLS Alliance as distributed by MLS GRID
- $119,9003 bd2 ba1.5k sqft2307 W Forrest Hill Ave, Peoria, IL 61604For SaleMLS ID #PA1269237, Cindy Shu, Jim Maloof Realty, Inc.. RMLS Alliance as distributed by MLS GRID
- $155,0003 bd1 ba1.2k sqft5229 N Hamilton Rd, Peoria, IL 61614For SaleMLS ID #PA1267807, Shelly Koeppel, eXp Realty. RMLS Alliance as distributed by MLS GRID
- $199,9004 bd2 ba2k sqft414 W Lawndale Ave, Peoria, IL 61604For SaleMLS ID #PA1268648, Maxwell Schneider, Keller Williams Premier Realty. RMLS Alliance as distributed by MLS GRID
- $185,0003 bd3 ba1.8k sqft3204 W Westport Rd, Peoria, IL 61615For SaleMLS ID #PA1268950, Carolyn C Catton, Realty Executives Acclaimed. RMLS Alliance as distributed by MLS GRID
- $125,0003 bd2 ba1.3k sqft3802 N Atlantic Ave, Peoria Heights, IL 61616For SaleMLS ID #PA1269174, Ashlynn Rudd, eXp Realty. RMLS Alliance as distributed by MLS GRID
- $--3 bd1 ba1k sqft5318 W Katherine Ave, Peoria, IL 61604AuctionAuction.com 2
- $164,9003 bd1 ba1.1k sqft552 Carola St, Creve Coeur, IL 61610For SaleMLS ID #PA1269210, Daisy Bouillon, Sunflower Real Estate Group, LLC. RMLS Alliance as distributed by MLS GRID
- $149,9003 bd2 ba2.3k sqft1800 E Saint Jude Ct, Peoria Heights, IL 61616For SaleMLS ID #PA1268346, Cody Michael, eXp Realty. RMLS Alliance as distributed by MLS GRID
- $194,9003 bd2 ba1.6k sqft2618 W Westport Rd, Peoria, IL 61615For SaleMLS ID #PA1268732, Adam J Merrick, Adam Merrick Real Estate. RMLS Alliance as distributed by MLS GRID
- $96,0002 bd1 ba1.2k sqft907 NE Glen Oak Ave, Peoria, IL 61603For SaleMLS ID #PA1269341, Mary Davis, Gallery Homes Real Estate. RMLS Alliance as distributed by MLS GRID
