6604 N. Parkwood Dr., Peoria, IL - just around the corner from Chartwell Park! This home has been in the same family for 52 years and has been lovingly cared for and well maintained throughout that time. It offers a wonderful combination of character, comfort, and thoughtful updates. The kitchen features high-quality Eller cabinetry, while updated landscaping and fresh interior paint create a warm, welcoming feel throughout. The finished basement provides valuable additional living space, complete with new carpet throughout the lower level and basement, a basement bathroom featuring a new vanity and sink, and a cozy fireplace in the lower level. Electrical updates include added light fixtures in the bedrooms and main living room. Enjoy year-round comfort in the four-season sunroom, featuring all-new insulated, UV-protected glass ceiling panes installed in 2025. For added peace of mind, the home is equipped with a Generac generator system. A well-loved home with meaningful updates, ready for its next chapter!
Under contract
$248,500
6604 N Parkwood Dr, Peoria, IL 61614
3beds
1,613sqft
Single Family Residence, Residential
Built in 1969
-- sqft lot
$245,700 Zestimate®
$154/sqft
$3/mo HOA
What's special
Updated landscapingFour-season sunroomHigh-quality eller cabinetryFresh interior paint
- 14 days
- 1,446
- 148
Likely to sell faster than
Zillow last checked:
Listing updated:
Listed by:
Micheline Maloof Mobile:309-431-7333,
Jim Maloof Realty, Inc.
Source: RMLS Alliance as distributed by MLS GRID,MLS#: PA1269270 Originating MLS: Peoria Area Association of Realtors
Originating MLS: Peoria Area Association of Realtors
Facts & features
Interior
Bedrooms & bathrooms
- Bedrooms: 3
- Bathrooms: 2
- Full bathrooms: 2
Bedroom 1
- Level: Upper
- Dimensions: 13ft 9in x 11ft 3in
Bedroom 2
- Level: Upper
- Dimensions: 11ft 1in x 11ft 9in
Bedroom 3
- Level: Upper
- Dimensions: 9ft 1in x 11ft 9in
Other
- Level: Main
- Dimensions: 10ft 3in x 11ft 3in
Additional room
- Description: 4 Seasons Room
- Level: Main
- Dimensions: 13ft 9in x 9ft 8in
Family room
- Level: Lower
- Dimensions: 19ft 4in x 14ft 6in
Kitchen
- Level: Main
- Dimensions: 11ft 3in x 11ft 3in
Laundry
- Level: Lower
- Dimensions: 19ft 3in x 7ft 3in
Living room
- Level: Main
- Dimensions: 21ft 6in x 14ft 3in
Lower level
- Area: 420
Main level
- Area: 681
Recreation room
- Level: Basement
- Dimensions: 20ft 2in x 23ft 8in
Upper level
- Area: 512
Heating
- Forced Air
Cooling
- Central Air
Appliances
- Included: Dishwasher, Disposal, Dryer, Range Hood, Microwave, Range, Refrigerator, Water Softener Owned, Washer, Gas Water Heater
Features
- Ceiling Fan(s)
- Windows: Blinds
- Has basement: Yes
- Attic: Storage
- Number of fireplaces: 1
- Fireplace features: Family Room, Wood Burning
Interior area
- Total structure area: 1,613
- Total interior livable area: 1,613 sqft
Property
Parking
- Total spaces: 2
- Parking features: Attached, Paved
- Attached garage spaces: 2
- Details: Number Of Garage Remotes: 0
Features
- Patio & porch: Deck
Lot
- Dimensions: 111 x 85 x 110 x 65
- Features: Level
Details
- Parcel number: 1418103001
- Zoning description: residential
Construction
Type & style
- Home type: SingleFamily
- Property subtype: Single Family Residence, Residential
Materials
- Frame, Brick, Wood Siding
- Foundation: Block
- Roof: Shingle
Condition
- New construction: No
- Year built: 1969
Utilities & green energy
- Sewer: Public Sewer
- Water: Public
- Utilities for property: Cable Available
Community & HOA
Community
- Subdivision: Idyllbrook
HOA
- Has HOA: Yes
- HOA fee: $30 annually
Location
- Region: Peoria
Financial & listing details
- Price per square foot: $154/sqft
- Tax assessed value: $171,210
- Annual tax amount: $4,858
- Date on market: 8/14/2026
- Cumulative days on market: 15 days
- Road surface type: Paved
Estimated market value
$245,700
$233,000 - $258,000
$1,871/mo
Price history
| Date | Event | Price |
|---|---|---|
| 8/25/2026 | Contingent | $248,500$154/sqft |
Source:  RMLS Alliance as distributed by MLS GRID #PA1269270 Report a problem RMLS Alliance as distributed by MLS GRID #PA1269270 Report a problem | ||
| 8/14/2026 | Listed for sale | $248,500$154/sqft |
Source: RMLS Alliance as distributed by MLS GRID #PA1269270 Report a problem | ||
Public tax history
| Year | Property taxes | Tax assessment |
|---|---|---|
| 2024 | $4,167 +7.1% | $57,070 +9% |
| 2023 | $3,891 +8.4% | $52,360 +8.6% |
| 2022 | $3,589 +3.4% | $48,210 +5% |
| 2021 | $3,471 +0.5% | $45,910 +1% |
| 2020 | $3,452 -2.1% | $45,450 -2% |
| 2019 | $3,525 -0.9% | $46,380 -2.4% |
| 2018 | $3,556 -0.3% | $47,510 -1% |
| 2017 | $3,566 +0.8% | $47,990 |
| 2016 | $3,539 +2.7% | $47,990 +2% |
| 2015 | $3,446 +6.8% | $47,050 +2.1% |
| 2014 | $3,227 -0.4% | $46,060 -1.2% |
| 2013 | $3,240 -14.8% | $46,620 -4.8% |
| 2011 | $3,804 | $48,990 -2.5% |
| 2010 | -- | $50,260 +0.4% |
| 2009 | $3,857 +5.3% | $50,060 +2% |
| 2008 | $3,663 +5.2% | $49,070 +5.2% |
| 2007 | $3,481 +3.9% | $46,640 +3.2% |
| 2006 | $3,351 +5.2% | $45,200 +2.4% |
| 2005 | $3,186 +28.1% | $44,130 +27.5% |
| 1998 | $2,487 | $34,620 |
Find assessor info on the county website
Monthly payment
Est. payment
Payment breakdown
Explore the cost of this home by adjusting the details. Changes won't be saved.Climate risks
Neighborhood: 61614
Nearby schools
Schools provided by the listing agent
- Middle: Rolling Acres
- High: Richwoods
Source: RMLS Alliance as distributed by MLS GRID. This data may not be complete. We recommend contacting the local school district to confirm school assignments for this home.
Similar homes
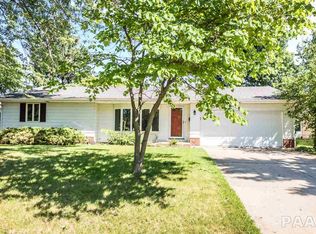
- $247,9004 bd3 ba2k sqft2715 W Huntington Dr, Peoria, IL 61614For Sale

 MLS ID #PA1269148, Marjan Tahamtan, Signature Heights Realty, LLC. RMLS Alliance as distributed by MLS GRID
 - $189,9004 bd2 ba1.5k sqft5907 N Tampico Dr, Peoria, IL 61614For Sale
 MLS ID #PA1269595, Adam J Merrick, Adam Merrick Real Estate. RMLS Alliance as distributed by MLS GRID
 - $219,9003 bd2 ba1.6k sqft2709 W Huntington Dr, Peoria, IL 61614For Sale
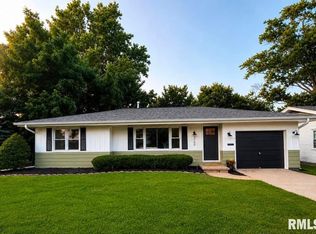 MLS ID #PA1269219, Sara Skolaski, eXp Realty. RMLS Alliance as distributed by MLS GRID
 - $230,0003 bd2 ba1.5k sqft4733 N Laurel Dr, Peoria, IL 61614For Sale
 MLS ID #PA1269287, Bryson Smith, Keller Williams Premier Realty. RMLS Alliance as distributed by MLS GRID
 - $230,0003 bd2 ba2k sqft4725 N Nelson Dr, Peoria, IL 61614For SaleMLS ID #PA1269260, Jordan Myers, eXp Realty. RMLS Alliance as distributed by MLS GRID
- $265,0003 bd3 ba2.1k sqft231 W Ridgemont Rd, Peoria, IL 61614For SaleMLS ID #PA1269556, Adam J Merrick, Adam Merrick Real Estate. RMLS Alliance as distributed by MLS GRID
- $220,0003 bd2 ba1.5k sqft3600 W Bennington Ct, Peoria, IL 61615For SaleMLS ID #PA1269515, Micheline Maloof, Jim Maloof Realty, Inc.. RMLS Alliance as distributed by MLS GRID
- $269,9004 bd3 ba2.1k sqft1420 W Tomar Ct, Peoria, IL 61614For SaleMLS ID #PA1269319, Marvin Ford, RE/MAX Traders Unlimited. RMLS Alliance as distributed by MLS GRID
- $220,0003 bd2 ba1.8k sqft1814 W Latham Ln, Peoria, IL 61614For SaleMLS ID #PA1267629, Chris Rothan, eXp Realty. RMLS Alliance as distributed by MLS GRID
- $216,0003 bd3 ba2.1k sqft7510 N Miramar Dr, Peoria, IL 61614For SaleMLS ID #PA1269097, Wendy S Kolbus, RE/MAX Traders Unlimited. RMLS Alliance as distributed by MLS GRID
- $219,9003 bd1 ba1.8k sqft1407 W Sunnyview Dr, Peoria, IL 61614For SaleMLS ID #PA1268021, Brian J Monge, Jim Maloof Realty, Inc.. RMLS Alliance as distributed by MLS GRID
- $230,0004 bd2 ba1.6k sqft820 W Teton Dr, Peoria, IL 61614For SaleMLS ID #PA1268116, Matthew Williams, eXp Realty. RMLS Alliance as distributed by MLS GRID
- $150,0003 bd1 ba1.3k sqft1924 W Austin Dr, Peoria, IL 61614For SaleMLS ID #PA1269524, Jon Ramos, Keller Williams Premier Realty. RMLS Alliance as distributed by MLS GRID
- $244,5003 bd2 ba1.7k sqft1614 Springfield Rd, East Peoria, IL 61611For SaleMLS ID #PA1269583, Zachary Oyler, Keller Williams Premier Realty. RMLS Alliance as distributed by MLS GRID
- $249,9003 bd2 ba1.6k sqft206 Alconbury Rd, Metamora, IL 61548For SaleMLS ID #PA1268410, Michelle Largent, RE/MAX Traders Unlimited. RMLS Alliance as distributed by MLS GRID
- $265,0003 bd2 ba1.5k sqft5506 N Leawood Ct, Peoria, IL 61615For SaleMLS ID #PA1268667, Suzanne Miller, Jim Maloof Realty, Inc.. RMLS Alliance as distributed by MLS GRID
- $207,9003 bd1 ba2k sqft336 W Barrington Rd, Peoria, IL 61614For SaleMLS ID #PA1269282, Holly LaHood, RE/MAX Traders Unlimited. RMLS Alliance as distributed by MLS GRID
- $125,0003 bd2 ba1.6k sqft2836 N Harper Ter, Peoria, IL 61604For SaleMLS ID #PA1269575, Stephanie Gehrig, Coldwell Banker Real Estate Group. RMLS Alliance as distributed by MLS GRID
- $170,0003 bd2 ba1.2k sqft4437 W Castleton Rd, Peoria, IL 61615For SaleMLS ID #PA1269502, Laura L Martin, RE/MAX Traders Unlimited. RMLS Alliance as distributed by MLS GRID
- $219,9003 bd2 ba1.7k sqft725 W Spring Hollow Ln, Peoria, IL 61605For SaleMLS ID #PA1269472, Adam J Merrick, Adam Merrick Real Estate. RMLS Alliance as distributed by MLS GRID
