Welcome to this well cared for 3 bedroom, 3 bath ranch home in one of Peoria's most desirable neighborhoods. Owned & maintained by the same family for over 25 years. Step inside to a welcoming foyer with a large coat closet that leads into the living room. The stylish kitchen features granite countertops, tiled backsplash, an abundance of Roecker cabinetry, pantry, slide out cutting board and stainless steel appliances. The kitchen opens to your family room/informal dining offering built-in shelves and wood burning fire place. French doors create a seamless indoor-outdoor flow, opening to a large screened in sunroom with composite deck flooring, for low maintenance and durability. Enjoy your peaceful retreat where you can relax, entertain and view the changing seasons. Formal dining offers privacy and convenience to the kitchen. Primary suite offers a private full bath, double closets and laundry shoot. Hardwood flooring and white wooden blinds through out. Sit on your covered front porch surrounded by professional landscaping. Rec room in basement along with storage to keep everything organized and out of sight. Large backyard is mostly fenced with plenty of space for outdoor activities. Oversized 2 car garage with work bench, cabinets & attic storage. Walking distance to an oasis in the heart of the city! Chartwell Park featuring walking path, playground equipment, Easter egg hunt, movie nights & picnic area. All appliances stay(as is, not warranted).
Sold for $280,000
$280,000
6601 N Cedarbrook Ln, Peoria, IL 61614
3beds
2,344sqft
Single Family Residence, Residential
Built in 1960
-- sqft lot
$281,200 Zestimate®
$119/sqft
$2,482 Estimated rent
Home value
$281,200
$262,000 - $304,000
$2,482/mo
Zestimate® history
Owner options
List your home for rent
$2,482/mo
Rent Zestimate®
Find your next renter with Zillow Rental Manager. Plus, with online applications, you can quickly screen prospective tenants – for free.
$2,482/mo
Rent Zestimate®
Refinance and save
$2,135/mo
Est. payment
Refinancing to a lower rate could help reduce your monthly payments and save thousands over the life of the loan.
$2,135/mo
Est. payment
Explore your selling options
Work with a Zillow partner agent
Leverage their expertise and Zillow's premium Showcase listings to get your home seen by more buyers.
Get startedList with your own agent
Get your home in front of millions of buyers by listing it on Zillow.
Learn how to do itSell it yourself
Take full control of how buyers see your home on Zillow by listing For Sale by Owner (FSBO).
List your homeWhat's special
Zillow last checked:
Listing updated:
Listed by:
Kathy Davis 309-222-0206,
Fletcher & Company
Bought with:
Debbie Emanuels, 475.158990
RE/MAX Traders Unlimited
Source: RMLS Alliance as distributed by MLS GRID,MLS#: PA1265990 Originating MLS: Peoria Area Association of Realtors
Originating MLS: Peoria Area Association of Realtors
Facts & features
Interior
Bedrooms & bathrooms
- Bedrooms: 3
- Bathrooms: 3
- Full bathrooms: 3
Bedroom 1
- Level: Main
- Dimensions: 13ft 0in x 14ft 3in
Bedroom 2
- Level: Main
- Dimensions: 14ft 3in x 11ft 2in
Bedroom 3
- Level: Main
- Dimensions: 10ft 9in x 11ft 2in
Other
- Level: Main
- Dimensions: 12ft 6in x 11ft 7in
Other
- Level: Main
- Dimensions: 8ft 4in x 9ft 1in
Other
- Area: 520
Additional room
- Description: screened sun porch
- Level: Main
- Dimensions: 15ft 0in x 15ft 7in
Family room
- Level: Main
- Dimensions: 12ft 1in x 9ft 5in
Kitchen
- Level: Main
- Dimensions: 10ft 2in x 10ft 2in
Laundry
- Level: Basement
- Dimensions: 17ft 11in x 5ft 1in
Living room
- Level: Main
- Dimensions: 14ft 0in x 18ft 6in
Main level
- Area: 1824
Recreation room
- Level: Basement
- Dimensions: 24ft 0in x 12ft 9in
Heating
- Forced Air
Cooling
- Central Air, Whole House Fan
Appliances
- Included: Dishwasher, Disposal, Dryer, Range Hood, Microwave, Range, Refrigerator, Washer, Water Softener Owned, Gas Water Heater
Features
- Ceiling Fan(s)
- Windows: Replacement Windows, Blinds
- Basement: Partial,Partially Finished
- Attic: Storage
- Number of fireplaces: 1
- Fireplace features: Family Room, Wood Burning
Interior area
- Total structure area: 1,824
- Total interior livable area: 2,344 sqft
Property
Parking
- Total spaces: 2
- Parking features: Attached, Oversized
- Attached garage spaces: 2
- Details: Number Of Garage Remotes: 1
Features
- Patio & porch: Porch, Screened
Lot
- Dimensions: 61.2 x 48.6 x 138.8 x 99.76 x 114
- Features: Level, Sloped
Details
- Parcel number: 1418101034
Construction
Type & style
- Home type: SingleFamily
- Architectural style: Ranch
- Property subtype: Single Family Residence, Residential
Materials
- Frame, Brick, Wood Siding
- Foundation: Block
- Roof: Shingle
Condition
- New construction: No
- Year built: 1960
Utilities & green energy
- Sewer: Public Sewer
- Water: Public
- Utilities for property: Cable Available
Green energy
- Energy efficient items: High Efficiency Air Cond, High Efficiency Heating
Community & HOA
Community
- Subdivision: Idyllbrook
HOA
- Has HOA: Yes
- HOA fee: $30 annually
Location
- Region: Peoria
Financial & listing details
- Price per square foot: $119/sqft
- Tax assessed value: $191,070
- Annual tax amount: $5,518
- Date on market: 4/28/2026
- Road surface type: Paved
Price history
| Date | Event | Price |
|---|---|---|
| 6/1/2026 | Sold | $280,000+1.8%$119/sqft |
Source:  RMLS Alliance as distributed by MLS GRID #PA1265990 Report a problem RMLS Alliance as distributed by MLS GRID #PA1265990 Report a problem | ||
| 5/2/2026 | Pending sale | $275,000$117/sqft |
Source: RMLS Alliance as distributed by MLS GRID #PA1265990 Report a problem | ||
| 5/1/2026 | Listed for sale | $275,000+76.3%$117/sqft |
Source: RMLS Alliance as distributed by MLS GRID #PA1265990 Report a problem | ||
| 11/16/1999 | Sold | $156,000$67/sqft |
Source: Public Record Report a problem | ||
Public tax history
| Year | Property taxes | Tax assessment |
|---|---|---|
| 2024 | $5,218 +5.8% | $63,690 +9% |
| 2023 | $4,933 +9% | $58,430 +10.4% |
| 2022 | $4,526 +2.5% | $52,920 +5% |
| 2021 | $4,414 +1.6% | $50,400 +2.1% |
| 2020 | $4,344 -1.7% | $49,350 -2% |
| 2019 | $4,419 -0.6% | $50,360 -2.5% |
| 2018 | $4,444 -0.1% | $51,630 -1% |
| 2017 | $4,449 +0.8% | $52,150 |
| 2016 | $4,416 +2.4% | $52,150 +2% |
| 2015 | $4,313 +8.2% | $51,120 +3.7% |
| 2014 | $3,986 -0.2% | $49,300 -1.2% |
| 2013 | $3,995 -3% | $49,920 -7.8% |
| 2011 | $4,118 | $54,170 -0.6% |
| 2010 | -- | $54,480 +0.4% |
| 2009 | $4,225 +5.4% | $54,260 +2% |
| 2008 | $4,010 +4.7% | $53,200 +4.7% |
| 2007 | $3,830 +3.8% | $50,820 +3.2% |
| 2006 | $3,689 +5.2% | $49,250 +2.4% |
| 2005 | $3,507 +18.9% | $48,080 +19% |
| 1998 | $2,949 | $40,390 |
Find assessor info on the county website
Neighborhood: 61614
Nearby homes
- $226,0004 bd2 ba1.6k sqft6607 N Parkwood Dr, Peoria, IL 61614Off Market
- $275,0003 bd2 ba2.2k sqft6551 N Cedarbrook Ln, Peoria, IL 61614Sold
- $270,8003 bd3 ba2.1k sqft3106 W Chartwell Rd, Peoria, IL 61614Off Market
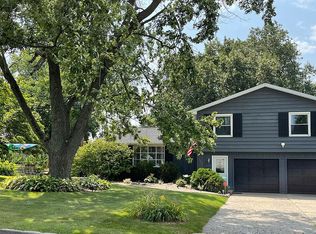
- $260,1003 bd2 ba2.4k sqft3016 W Chartwell Rd, Peoria, IL 61614Off Market
- $325,4005 bd3 ba3k sqft6644 N Rustic Oak Ct, Peoria, IL 61614Off Market
- $223,4004 bd1 ba1.7k sqft6604 N Parkwood Dr, Peoria, IL 61614Off Market
- $253,7002 bd2 ba2.3k sqft6638 N Rustic Oak Ct, Peoria, IL 61614Off Market
- $256,9003 bd3 ba1.6k sqft6545 N Cedarbrook Ln, Peoria, IL 61614Off Market
Nearby schools
GreatSchools rating
- 7/10Northmoor-Edison Primary SchoolGrades: K-4Distance: 1.1 mi
- 5/10Rolling Acres Middle SchoolGrades: 5-12Distance: 1.2 mi
- 5/10Richwoods High SchoolGrades: 9-12Distance: 1.4 mi
Schools provided by the listing agent
- Elementary: Northmoor
- Middle: Rolling Acres
- High: Richwoods
Source: RMLS Alliance as distributed by MLS GRID. This data may not be complete. We recommend contacting the local school district to confirm school assignments for this home.


Get pre-qualified for a loan
At Zillow Home Loans, we can pre-qualify you in as little as 5 minutes with no impact to your credit score.An equal housing lender. NMLS #10287.
Sell for more on Zillow
Get a Zillow Showcase℠ listing at no additional cost and you could sell for .
$281,200
2% more
+$5,624
With Zillow Showcase(estimated)
$286,824
- Illinois
- Peoria County
- Peoria
- 61614
- 6601 N Cedarbrook Ln
Nearby cities
Nearby neighborhoods
Nearby zip codes
Other Peoria Topics
