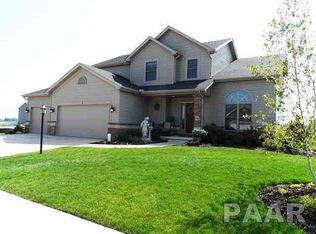
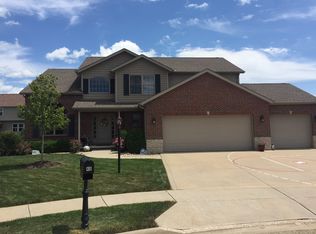
HIGHLY DESIRED FIELDSTONE SUBDIVISION! HERE IT IS! BEAUTIFUL 2 STORY HOME OFFERS THE ULTIMATE OF PRIDE OF OWNERSHIP! NEW IN 2024: RECREATION ROOM, HALF BATH, NEW GUTTERS, GUTTER PROTECTION, ROOF, LUXURY VINYL FLOORING, NEW BASEMENT AND 2ND FLOOR CARPETING, DISHWASHER, AND REMODELED MF BATH! MAIN FLOOR LAUNDRY IS BEING USED AS A MUD ROOM. SELLER USING BASEMENT LAUNDRY 17X14. WONDERFUL FENCED YARD, PATIO AND NEWER GAZEBO! AMAZING HOME! AMAZING SCHOOLS! AMAZING LOCATION! SUBJECT TO CLOSING HOME UNDER CONTRACT.
Under contract
Price cut: $10K (8/11)
$469,900
52 Shiloh St, Morton, IL 61550
4beds
2,841sqft
Single Family Residence, Residential
Built in 2009
8,712 Square Feet Lot
$455,800 Zestimate®
$165/sqft
$6/mo HOA
What's special
Wonderful fenced yardNewer gazeboGutter protectionNew guttersLuxury vinyl flooring
- 69 days
- 571
- 28
Zillow last checked:
Listing updated:
Listed by:
Mary Ann Ladendorf Cell:309-241-5610,
RE/MAX Traders Unlimited
Source: RMLS Alliance as distributed by MLS GRID,MLS#: PA1269009 Originating MLS: Peoria Area Association of Realtors
Originating MLS: Peoria Area Association of Realtors
Facts & features
Interior
Bedrooms & bathrooms
- Bedrooms: 4
- Bathrooms: 4
- Full bathrooms: 2
- 1/2 bathrooms: 2
Bedroom 1
- Level: Upper
- Dimensions: 18ft 4in x 14ft 5in
Bedroom 2
- Level: Upper
- Dimensions: 13ft 12in x 10ft 9in
Bedroom 3
- Level: Upper
- Dimensions: 12ft 5in x 10ft 7in
Bedroom 4
- Level: Upper
- Dimensions: 13ft 1in x 11ft 2in
Other
- Level: Main
- Dimensions: 13ft 2in x 10ft 5in
Other
- Level: Main
- Dimensions: 13ft 6in x 9ft 6in
Other
- Area: 625
Family room
- Level: Main
- Dimensions: 18ft 1in x 16ft 5in
Kitchen
- Level: Main
- Dimensions: 13ft 2in x 13ft 6in
Laundry
- Level: Main
- Dimensions: 6ft 0in x 6ft 0in
Living room
- Level: Main
- Dimensions: 14ft 5in x 12ft 5in
Main level
- Area: 1151
Recreation room
- Level: Basement
- Dimensions: 26ft 6in x 26ft 4in
Upper level
- Area: 1065
Heating
- Forced Air
Cooling
- Central Air
Appliances
- Included: Dishwasher, Disposal, Dryer, Microwave, Range, Refrigerator, Water Softener Owned, Washer, Gas Water Heater
Features
- Solid Surface Counter, Ceiling Fan(s)
- Windows: Window Treatments, Blinds
- Basement: Daylight,Egress Window(s),Partially Finished
- Number of fireplaces: 1
- Fireplace features: Family Room, Gas Log
Interior area
- Total structure area: 2,216
- Total interior livable area: 2,841 sqft
Property
Parking
- Total spaces: 3
- Parking features: Attached
- Attached garage spaces: 3
- Details: Number Of Garage Remotes: 2
Features
- Levels: Two
- Patio & porch: Patio
Lot
- Size: 8,712 Square Feet
- Dimensions: 85 x 110 x 81 x 96
- Features: Level
Details
- Parcel number: 060622105013
- Zoning description: Residential
- Other equipment: Radon Mitigation System
Construction
Type & style
- Home type: SingleFamily
- Property subtype: Single Family Residence, Residential
Materials
- Frame, Brick, Vinyl Siding
- Foundation: Concrete Perimeter
- Roof: Shingle
Condition
- New construction: No
- Year built: 2009
Utilities & green energy
- Sewer: Public Sewer
- Water: Public
- Utilities for property: Cable Available
Community & HOA
Community
- Subdivision: Fieldstone
HOA
- Has HOA: Yes
- Services included: Common Area Maintenance
- HOA fee: $75 annually
Location
- Region: Morton
Financial & listing details
- Price per square foot: $165/sqft
- Tax assessed value: $389,880
- Annual tax amount: $8,277
- Date on market: 8/5/2026
- Cumulative days on market: 65 days
- Road surface type: Paved
Estimated market value
$455,800
$433,000 - $479,000
$3,196/mo
Price history
| Date | Event | Price |
|---|---|---|
| 9/22/2026 | Contingent | $469,900$165/sqft |
Source:  RMLS Alliance as distributed by MLS GRID #PA1269009 Report a problem RMLS Alliance as distributed by MLS GRID #PA1269009 Report a problem | ||
| 8/11/2026 | Price change | $469,900-2.1%$165/sqft |
Source: RMLS Alliance as distributed by MLS GRID #PA1269009 Report a problem | ||
| 8/5/2026 | Listed for sale | $479,900+47.2%$169/sqft |
Source: RMLS Alliance as distributed by MLS GRID #PA1269009 Report a problem | ||
| 3/22/2022 | Sold | $326,000+0.3%$115/sqft |
Source: RMLS Alliance as distributed by MLS GRID #PA1232568 Report a problem | ||
| 2/8/2022 | Pending sale | $324,900$114/sqft |
Source: Owner Report a problem | ||
| 1/30/2022 | Listed for sale | $324,900+22.6%$114/sqft |
Source: Owner Report a problem | ||
| 10/23/2017 | Sold | $265,000+0%$93/sqft |
Source: RMLS Alliance as distributed by MLS GRID #PA1186390 Report a problem | ||
| 9/13/2017 | Pending sale | $264,900$93/sqft |
Source: Jim Maloof/REALTOR #1186390 Report a problem | ||
| 9/7/2017 | Price change | $264,900-2.9%$93/sqft |
Source: Jim Maloof/REALTOR #1186390 Report a problem | ||
| 8/11/2017 | Price change | $272,900-2.5%$96/sqft |
Source: Jim Maloof/REALTOR #1186390 Report a problem | ||
| 8/1/2017 | Listed for sale | $279,900-3.5%$99/sqft |
Source: Jim Maloof/REALTOR #1186390 Report a problem | ||
| 5/11/2015 | Sold | $290,000-1.7%$102/sqft |
Source: Public Record Report a problem | ||
| 3/13/2015 | Listed for sale | $295,000+9.3%$104/sqft |
Source: Owner Report a problem | ||
| 3/30/2009 | Sold | $270,000$95/sqft |
Source: Public Record Report a problem | ||
Public tax history
| Year | Property taxes | Tax assessment |
|---|---|---|
| 2025 | $8,278 +3% | $129,960 +7.2% |
| 2024 | $8,037 +2.6% | $121,230 +7.5% |
| 2023 | $7,831 +3.9% | $112,790 +8.9% |
| 2022 | $7,536 +4.2% | $103,580 +4% |
| 2021 | $7,231 +3.2% | $99,600 +1% |
| 2020 | $7,005 +0.3% | $98,620 |
| 2019 | $6,987 +1.9% | $98,620 |
| 2018 | $6,859 | $98,620 +1% |
| 2017 | $6,859 +2.6% | $97,640 |
| 2016 | $6,682 +9.5% | $97,640 |
| 2015 | $6,101 | -- |
| 2013 | $6,101 | $91,180 |
| 2012 | -- | $91,180 |
| 2011 | -- | $91,180 |
| 2010 | -- | $91,180 +23.4% |
| 2009 | $10 | $73,910 |
Find assessor info on the county website
Monthly payment
Est. payment
Payment breakdown
Explore the cost of this home by adjusting the details. Changes won't be saved.Climate risks
Neighborhood: 61550
Nearby schools
Schools provided by the listing agent
- Elementary: Lincoln
- Middle: Morton Jr. High
- High: Morton
Source: RMLS Alliance as distributed by MLS GRID. This data may not be complete. We recommend contacting the local school district to confirm school assignments for this home.
Similar homes
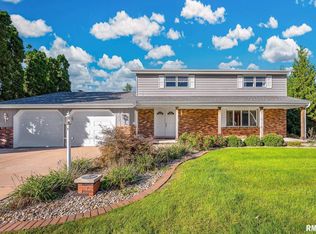
- $429,9004 bd3 ba3k sqft509 E Idlewood St, Morton, IL 61550For Sale
 MLS ID #PA1270770, Alex J Smith, Keller Williams Premier Realty. RMLS Alliance as distributed by MLS GRID
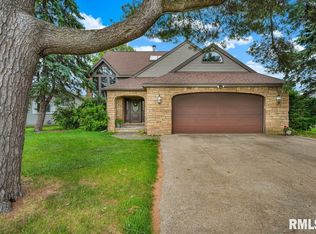
 - $429,9004 bd3 ba3.1k sqft1220 S Main St, Morton, IL 61550For Sale
 MLS ID #PA1263831, Jennifer L Fielder, Freedom Realty. RMLS Alliance as distributed by MLS GRID
 - $259,9004 bd2 ba2.1k sqft147 N Oklahoma Ave, Morton, IL 61550For Sale
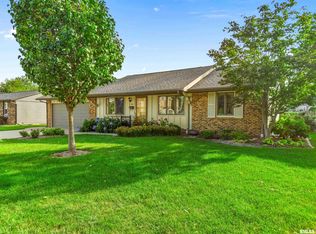 MLS ID #PA1270234, Sue R Neihouser, RE/MAX Traders Unlimited. RMLS Alliance as distributed by MLS GRID
 - $397,0003 bd3 ba3.7k sqft339 S Nebraska Ave, Morton, IL 61550For Sale
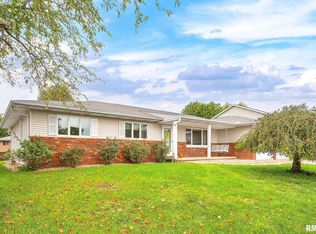 MLS ID #PA1270738, Tricia Yordy, Keller Williams Revolution. RMLS Alliance as distributed by MLS GRID
 - $398,0005 bd3 ba2.5k sqft309 E Adams St, Morton, IL 61550For SaleMLS ID #PA1270211, Sue R Neihouser, RE/MAX Traders Unlimited. RMLS Alliance as distributed by MLS GRID
- $289,9004 bd2 ba2.2k sqft204 Northshore Dr, Morton, IL 61550For SaleMLS ID #PA1265230, Zachary Oyler, Keller Williams Premier Realty. RMLS Alliance as distributed by MLS GRID
- $329,9004 bd3 ba2.2k sqft3700 Bloomington Rd, East Peoria, IL 61611For SaleMLS ID #PA1270556, Laura L Martin, RE/MAX Traders Unlimited. RMLS Alliance as distributed by MLS GRID
- $459,9002 bd2 ba3.8k sqft18067 Dee Mac Rd, Mackinaw, IL 61755For SaleMLS ID #PA1266191, Bill J Embry, Henderson-Weir Agency Inc. RMLS Alliance as distributed by MLS GRID
- $265,0005 bd2 ba1.8k sqft407 E Jefferson St, Morton, IL 61550For SaleMLS ID #PA1270135, Josh Graham, RE/MAX Traders Unlimited. RMLS Alliance as distributed by MLS GRID
- $379,0004 bd3 ba2.3k sqft206 Glendale Ln, East Peoria, IL 61611For SaleMLS ID #PA1269983, Ryan Blackorby, Jim Maloof Realty, Inc.. RMLS Alliance as distributed by MLS GRID
- $289,9004 bd3 ba2.5k sqft103 N Rustic Rd, East Peoria, IL 61611For SaleMLS ID #PA1270828, Adam J Merrick, Adam Merrick Real Estate. RMLS Alliance as distributed by MLS GRID
- $285,0004 bd3 ba2.5k sqft2105 Marigold Dr, Pekin, IL 61554For SaleMLS ID #PA1270964, Susan Anderson, RE/MAX Traders Unlimited. RMLS Alliance as distributed by MLS GRID
- $460,0003 bd3 ba3k sqft2612 W Lake Pointe Ter, Peoria, IL 61614For SaleMLS ID #PA1268737, Marilyn R Kohn, RE/MAX Traders Unlimited. RMLS Alliance as distributed by MLS GRID
- $450,0004 bd4 ba3.4k sqft6009 N Wickwood Rd, Peoria, IL 61614For SaleMLS ID #PA1270653, Jason W Catton, Realty Executives Acclaimed. RMLS Alliance as distributed by MLS GRID
- $439,9004 bd4 ba2.9k sqft10904 N Jason Dr, Dunlap, IL 61525For SaleMLS ID #PA1270108, Melissa R Stevenson, Keller Williams Revolution. RMLS Alliance as distributed by MLS GRID
- $459,9003 bd2 ba1.9k sqft250 Circle Shore Dr, Washington, IL 61571For SaleMLS ID #PA1268856, Ryan Blackorby, Jim Maloof Realty, Inc.. RMLS Alliance as distributed by MLS GRID
- $409,9004 bd4 ba3.1k sqft301 W Crestwood Dr, Peoria, IL 61614For SaleMLS ID #PA1270246, Bernadette O Brien, Keller Williams Premier Realty. RMLS Alliance as distributed by MLS GRID
- $330,0005 bd3 ba2.6k sqft340 Hawthorne Cir, Creve Coeur, IL 61610For SaleMLS ID #PA1269123, Joylene L Frye, Joy's Realty. RMLS Alliance as distributed by MLS GRID
