Coming Soon! Meticulously maintained by the same owner for over 50 years, this lovely 4 BR, 2 BA ranch w/2 car garage offers over 2,100 finished sq ft living space & reflects true pride of ownership throughout! Beautifully landscaped yard features gorgeous hydrangeas, fenced backyard & oversized aggregate patio, perfect for outdoor entertaining & enjoying the seasons. The kitchen beautifully updated in '21 w/quartz countertops, tiled backsplash, tile flring, under-cabinet lighting, recessed lighting, ceiling fan, pantry & custom Roman shades on the double window overlooking the backyard. Wood flrs add warmth to the living rm & hallway, while all 3 main flr BR's feature new carpet in '23. Additional quality details include solid-core interior doors, crown molding and plaster walls. Main flr BA has tile flring, tiled tub surround & spacious vanity. The full basement provides wonderful additional living space w/nice-sized family rm featuring a storage closet plus a kitchenette w/sink, ideal for family gatherings! You'll also find a 4th BR/flex rm w/closet & built-in bookcase (window does not meet current egress requirements), 2nd full BA & spacious laundry rm w/3 closets offering exceptional storage. Carrier HVAC serviced annually, ductwork cleaned '26, water htr '22, water backup on sump pump, Andersen windows, roof '17 & updated electrical panel '25. Homes that have been lovingly cared for & maintained for over 5 decades don't come along very often! Convenient Morton location!
Coming soon
$259,900
147 N Oklahoma Ave, Morton, IL 61550
4beds
2,106sqft
Single Family Residence, Residential
Built in 1969
0.28 Acres Lot
$-- Zestimate®
$123/sqft
$-- HOA
What's special
- 25 days
- 4,979
- 286
Zillow last checked:
Listing updated:
Listed by:
Sue R Neihouser Mobile:309-229-8831,
RE/MAX Traders Unlimited
Source: RMLS Alliance as distributed by MLS GRID,MLS#: PA1270234 Originating MLS: Peoria Area Association of Realtors
Originating MLS: Peoria Area Association of Realtors
Facts & features
Interior
Bedrooms & bathrooms
- Bedrooms: 4
- Bathrooms: 2
- Full bathrooms: 2
Bedroom 1
- Level: Main
- Dimensions: 12ft 2in x 12ft 1in
Bedroom 2
- Level: Main
- Dimensions: 10ft 11in x 9ft 6in
Bedroom 3
- Level: Main
- Dimensions: 10ft 0in x 9ft 5in
Bedroom 4
- Level: Basement
- Dimensions: 13ft 2in x 11ft 1in
Other
- Area: 1053
Family room
- Level: Basement
- Dimensions: 24ft 11in x 18ft 6in
Kitchen
- Level: Main
- Dimensions: 15ft 5in x 12ft 2in
Laundry
- Level: Basement
- Dimensions: 15ft 8in x 11ft 3in
Living room
- Level: Main
- Dimensions: 15ft 9in x 13ft 4in
Main level
- Area: 1053
Heating
- Forced Air
Cooling
- Central Air, Whole House Fan
Appliances
- Included: Dishwasher, Disposal, Dryer, Range Hood, Microwave, Range, Refrigerator, Washer, Gas Water Heater
Features
- Solid Surface Counter, Ceiling Fan(s), High Speed Internet
- Windows: Replacement Windows, Blinds
- Basement: Finished,Full
- Attic: Storage
Interior area
- Total structure area: 1,053
- Total interior livable area: 2,106 sqft
Property
Parking
- Total spaces: 2
- Parking features: Attached
- Attached garage spaces: 2
- Details: Number Of Garage Remotes: 2
Features
- Patio & porch: Patio
Lot
- Size: 0.28 Acres
- Dimensions: 165 x 75
- Features: Level
Details
- Parcel number: 060621216024
- Zoning description: R
Construction
Type & style
- Home type: SingleFamily
- Architectural style: Ranch
- Property subtype: Single Family Residence, Residential
Materials
- Frame, Brick, Vinyl Siding, Wood Siding
- Foundation: Block
- Roof: Shingle
Condition
- New construction: No
- Year built: 1969
Utilities & green energy
- Sewer: Public Sewer
- Water: Public
- Utilities for property: Cable Available
Green energy
- Energy efficient items: Water Heater
Community & HOA
Location
- Region: Morton
Financial & listing details
- Price per square foot: $123/sqft
- Tax assessed value: $186,030
- Annual tax amount: $3,456
- Date on market: 9/16/2026
- Cumulative days on market: 26 days
- Road surface type: Paved
Estimated market value
Not available
Estimated sales range
Not available
Not available
Price history
Price history is unavailable.
Public tax history
| Year | Property taxes | Tax assessment |
|---|---|---|
| 2025 | $3,457 +4.2% | $62,010 +7.2% |
| 2024 | $3,316 +5.4% | $57,850 +7.3% |
| 2023 | $3,145 +5.8% | $53,890 +8.9% |
| 2022 | $2,972 +5.2% | $49,490 +4% |
| 2021 | $2,827 +3.5% | $47,590 +1% |
| 2020 | $2,732 +0.3% | $47,120 |
| 2019 | $2,725 +1.9% | $47,120 |
| 2018 | $2,675 | $47,120 +1% |
| 2017 | $2,675 +2.6% | $46,650 +4.9% |
| 2016 | $2,606 -0.2% | $44,450 |
| 2015 | $2,611 +1% | -- |
| 2013 | $2,584 | $42,450 |
| 2012 | -- | $42,450 |
| 2011 | -- | $42,450 |
| 2010 | -- | $42,450 |
| 2009 | $2,265 | $42,450 |
Find assessor info on the county website
Monthly payment
Est. payment
Payment breakdown
Explore the cost of this home by adjusting the details. Changes won't be saved.Climate risks
Neighborhood: 61550
Nearby schools
Schools provided by the listing agent
- High: Morton
Source: RMLS Alliance as distributed by MLS GRID. This data may not be complete. We recommend contacting the local school district to confirm school assignments for this home.
Similar homes
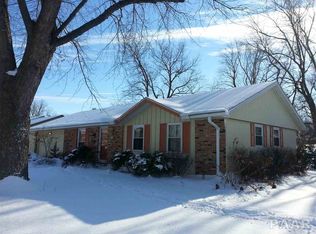
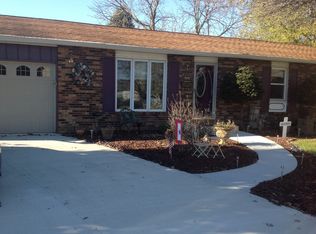
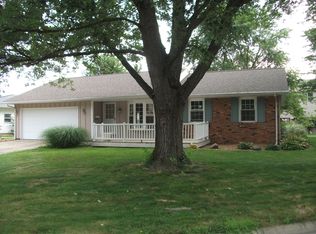
- $265,0005 bd2 ba1.8k sqft407 E Jefferson St, Morton, IL 61550For Sale
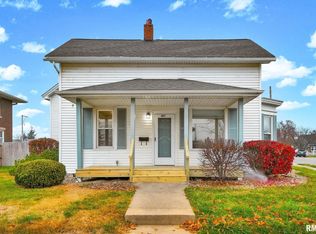
 MLS ID #PA1270135, Josh Graham, RE/MAX Traders Unlimited. RMLS Alliance as distributed by MLS GRID
 - $180,0003 bd3 ba2.2k sqft954 E Madison St, Morton, IL 61550Active
 MLS ID #12773371, Tracy Lockenour, HomeSmart Realty Group Illinois. MRED as distributed by MLS GRID
 - $289,9004 bd2 ba2.2k sqft204 Northshore Dr, Morton, IL 61550For Sale
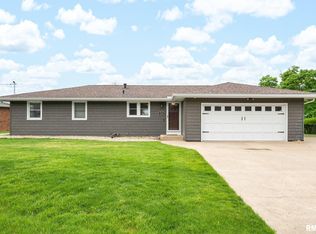 MLS ID #PA1265230, Zachary Oyler, Keller Williams Premier Realty. RMLS Alliance as distributed by MLS GRID
 - $267,5003 bd2 ba1.8k sqft212 Gardena Ave, East Peoria, IL 61611For Sale
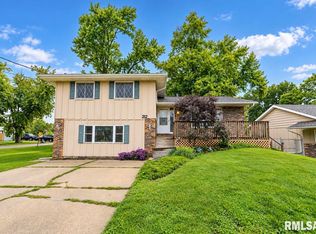 MLS ID #PA1270726, Rickey L Mathis, RE/MAX Traders Unlimited. RMLS Alliance as distributed by MLS GRID
 - $255,0004 bd3 ba2.3k sqft105 Karen Dr, East Peoria, IL 61611For SaleMLS ID #PA1270767, Jordan Myers, eXp Realty. RMLS Alliance as distributed by MLS GRID
- $329,9004 bd3 ba2.2k sqft3700 Bloomington Rd, East Peoria, IL 61611For SaleMLS ID #PA1270556, Laura L Martin, RE/MAX Traders Unlimited. RMLS Alliance as distributed by MLS GRID
- $275,0004 bd2 ba2k sqft1526 Division St, Metamora, IL 61548For SaleMLS ID #PA1270725, Troy Kerrn, Keller Williams Premier Realty. RMLS Alliance as distributed by MLS GRID
- $239,9005 bd3 ba2.4k sqft1208 Timber Ln, Pekin, IL 61554For SaleMLS ID #PA1270746, Jennifer M Bradshaw, RE/MAX Traders Unlimited. RMLS Alliance as distributed by MLS GRID
- $249,9005 bd2 ba1.8k sqft210 Whispering Oaks Dr, Metamora, IL 61548For SaleMLS ID #PA1269979, Ryan Tucker, Keller Williams Revolution. RMLS Alliance as distributed by MLS GRID
- $218,0004 bd2 ba1.8k sqft1342 Lakeview Ave, East Peoria, IL 61611For SaleMLS ID #PA1270676, Alex J Smith, Keller Williams Premier Realty. RMLS Alliance as distributed by MLS GRID
- $220,0004 bd3 ba2.1k sqft503 W Muller Rd, East Peoria, IL 61611For SaleMLS ID #PA1270110, Abigail King, eXp Realty. RMLS Alliance as distributed by MLS GRID
- $209,0004 bd2 ba1.8k sqft1 Dominion Ct, Pekin, IL 61554For SaleMLS ID #PA1270657, Amy Harris, eXp Realty. RMLS Alliance as distributed by MLS GRID
- $230,0003 bd3 ba1.9k sqft1802 Springfield Rd, East Peoria, IL 61611For SaleMLS ID #PA1269157, Bryson Smith, Keller Williams Premier Realty. RMLS Alliance as distributed by MLS GRID
- $299,9003 bd2 ba1.8k sqft474 Wildwood Dr, Groveland, IL 61535For SaleMLS ID #PA1268113, Gaye Lynn Green, Sunflower Real Estate Group, LLC. RMLS Alliance as distributed by MLS GRID
- $245,0004 bd2 ba2.1k sqft6031 N Rosemead Dr, Peoria, IL 61614For SaleMLS ID #PA1269955, Dori Scotti, Jim Maloof Realty, Inc.. RMLS Alliance as distributed by MLS GRID
- $220,0003 bd2 ba2.9k sqft1315 Straesser Ln, Creve Coeur, IL 61610For SaleMLS ID #PA1270816, Jordan Myers, eXp Realty. RMLS Alliance as distributed by MLS GRID
- $197,9004 bd2 ba1.6k sqft306 Pontiac Rd, Marquette Heights, IL 61554For SaleMLS ID #PA1270751, Daisy Bouillon, Sunflower Real Estate Group, LLC. RMLS Alliance as distributed by MLS GRID
- $235,0004 bd3 ba2.3k sqft2922 W Gilbert Ave, Peoria, IL 61604For SaleMLS ID #PA1270118, Amanda Yemm, Gallery Homes Real Estate. RMLS Alliance as distributed by MLS GRID
- $249,9003 bd2 ba1.6k sqft206 Alconbury Rd, Metamora, IL 61548For SaleMLS ID #PA1268410, Michelle Largent, RE/MAX Traders Unlimited. RMLS Alliance as distributed by MLS GRID
