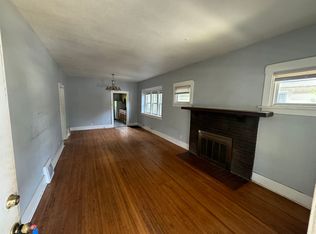
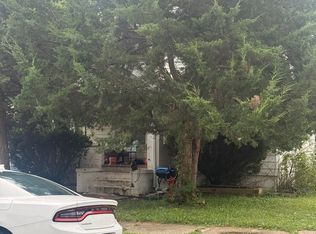
Four bedrooms, two full baths, and over 1,900 square feet make this Peoria home worth a look for buyers seeking space or an addition to your rental portfolio. Previously used as an investment property bringing in $1200-$1300/month. This property offers a formal dining room, spacious eat-in kitchen, two main-floor bedrooms sharing a full bath, and two upper bedrooms along with a versatile family room space & full bath in the upper level. A covered front porch and full basement provide additional everyday utility. Some paint & flooring updates. Situated on a corner lot with a deep backyard. House & appliances sold as-is.
For sale
$60,000
500 E Maywood Ave, Peoria, IL 61603
4beds
1,913sqft
Single Family Residence, Residential
Built in 1925
6,300 Square Feet Lot
$82,600 Zestimate®
$31/sqft
$-- HOA
What's special
Two main-floor bedroomsCorner lotSpacious eat-in kitchenVersatile family room spaceCovered front porchFormal dining roomFour bedrooms
- 5 days
- 385
- 54
Likely to sell faster than
Zillow last checked:
Listing updated:
Listed by:
Brenda Young-Legaspi Mobile:309-363-0466,
Gallery Homes Real Estate
Source: RMLS Alliance as distributed by MLS GRID,MLS#: PA1270865 Originating MLS: Peoria Area Association of Realtors
Originating MLS: Peoria Area Association of Realtors
Facts & features
Interior
Bedrooms & bathrooms
- Bedrooms: 4
- Bathrooms: 2
- Full bathrooms: 2
Bedroom 1
- Level: Main
- Dimensions: 12ft 2in x 9ft 2in
Bedroom 2
- Level: Main
- Dimensions: 12ft 1in x 9ft 4in
Bedroom 3
- Level: Upper
- Dimensions: 11ft 7in x 10ft 4in
Bedroom 4
- Level: Upper
- Dimensions: 13ft 2in x 11ft 6in
Other
- Level: Main
- Dimensions: 15ft 4in x 15ft 0in
Additional room
- Description: entryway
- Level: Main
- Dimensions: 12ft 2in x 8ft 4in
Additional room 2
- Description: back porch
- Level: Main
- Dimensions: 7ft 5in x 5ft 0in
Family room
- Level: Upper
- Dimensions: 14ft 11in x 13ft 1in
Kitchen
- Level: Main
- Dimensions: 13ft 2in x 11ft 11in
Laundry
- Level: Main
Living room
- Level: Main
- Dimensions: 14ft 2in x 12ft 1in
Main level
- Area: 1091
Upper level
- Area: 822
Heating
- Forced Air
Cooling
- Central Air
Appliances
- Included: Dryer, Range, Refrigerator, Washer
Features
- Basement: Full
Interior area
- Total structure area: 1,913
- Total interior livable area: 1,913 sqft
Property
Features
- Patio & porch: Porch
Lot
- Size: 6,300 Square Feet
- Dimensions: 50 x 126
- Features: Corner Lot, Level
Details
- Parcel number: 1433228001
Construction
Type & style
- Home type: SingleFamily
- Architectural style: Bungalow
- Property subtype: Single Family Residence, Residential
Materials
- Aluminum Siding
- Roof: Shingle
Condition
- New construction: No
- Year built: 1925
Utilities & green energy
- Sewer: Public Sewer
- Water: Public
Community & HOA
Community
- Subdivision: Forrest Park
Location
- Region: Peoria
Financial & listing details
- Price per square foot: $31/sqft
- Tax assessed value: $63,780
- Annual tax amount: $2,177
- Date on market: 10/8/2026
- Cumulative days on market: 6 days
Estimated market value
$82,600
$63,000 - $104,000
$1,356/mo
Price history
| Date | Event | Price |
|---|---|---|
| 10/8/2026 | Listed for sale | $60,000+26.3%$31/sqft |
Source:  RMLS Alliance as distributed by MLS GRID #PA1270865 Report a problem RMLS Alliance as distributed by MLS GRID #PA1270865 Report a problem | ||
| 4/21/2023 | Sold | $47,500$25/sqft |
Source: RMLS Alliance as distributed by MLS GRID #PA1241138 Report a problem | ||
| 3/23/2023 | Contingent | $47,500$25/sqft |
Source: RMLS Alliance as distributed by MLS GRID #PA1241138 Report a problem | ||
| 3/21/2023 | Listed for sale | $47,500-13.6%$25/sqft |
Source: RMLS Alliance as distributed by MLS GRID #PA1241138 Report a problem | ||
| 7/1/2019 | Listing removed | $55,000$29/sqft |
Source: Keller Williams Premier Realty #PA1200024 Report a problem | ||
| 5/7/2019 | Price change | $55,000-8.2%$29/sqft |
Source: Keller Williams Premier Realty #PA1200024 Report a problem | ||
| 3/16/2019 | Price change | $59,900-7.7%$31/sqft |
Source: Keller Williams Premier Realty #PA1200024 Report a problem | ||
| 11/27/2018 | Listed for sale | $64,900+54.5%$34/sqft |
Source: Keller Williams Premier Realty #1200024 Report a problem | ||
| 3/23/2007 | Sold | $42,000$22/sqft |
Source: Public Record Report a problem | ||
Public tax history
| Year | Property taxes | Tax assessment |
|---|---|---|
| 2025 | $1,878 +6.5% | $21,260 +9% |
| 2024 | $1,764 +4.8% | $19,500 +9% |
| 2023 | $1,683 -7.6% | $17,890 -5.3% |
| 2022 | $1,822 +1.9% | $18,890 +5% |
| 2021 | $1,788 +0.2% | $17,990 +1% |
| 2020 | $1,785 -1.5% | $17,810 -2% |
| 2019 | $1,811 -2.7% | $18,180 -4.9% |
| 2018 | $1,862 +0% | $19,120 -1% |
| 2017 | $1,862 +0.8% | $19,310 |
| 2016 | $1,848 +2.1% | $19,310 +2% |
| 2015 | $1,810 -3.9% | $18,930 -7.5% |
| 2014 | $1,883 0% | $20,460 -1.2% |
| 2013 | $1,884 -2.2% | $20,710 -4.8% |
| 2011 | $1,925 | $21,760 -2.4% |
| 2010 | -- | $22,290 +0.4% |
| 2009 | $1,944 +6.2% | $22,200 +2% |
| 2008 | $1,829 +33.9% | $21,760 +2% |
| 2007 | $1,366 +4.5% | $21,340 +3.2% |
| 2006 | $1,307 +5.7% | $20,680 +2.4% |
| 2005 | $1,237 +45% | $20,190 +42.5% |
| 1998 | $853 | $14,170 |
Find assessor info on the county website
Monthly payment
Est. payment
Payment breakdown
Explore the cost of this home by adjusting the details. Changes won't be saved.Climate risks
Neighborhood: East Bluff
Nearby schools
Schools provided by the listing agent
- High: Peoria High
Source: RMLS Alliance as distributed by MLS GRID. This data may not be complete. We recommend contacting the local school district to confirm school assignments for this home.
Similar homes
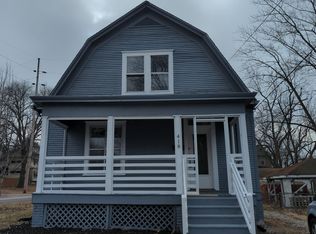
- $59,9003 bd1 ba982 sqft314 E Archer Ave, Peoria, IL 61603For Sale

 MLS ID #PA1270862, Michelle Largent, RE/MAX Traders Unlimited. RMLS Alliance as distributed by MLS GRID
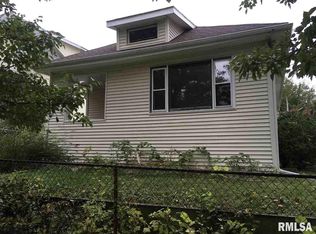
 - $60,0002 bd1 ba964 sqft624 E Wilson Ave, Peoria, IL 61603For Sale
 MLS ID #PA1265281, Merle W Ice, American Veteran Realty LLC. RMLS Alliance as distributed by MLS GRID
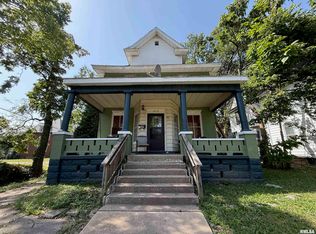
 - $59,9003 bd1 ba1.6k sqft1813 N Wisconsin Ave, Peoria, IL 61603For Sale
 MLS ID #PA1270563, Josh Graham, RE/MAX Traders Unlimited. RMLS Alliance as distributed by MLS GRID
 - $58,3333 bd1 ba2k sqft712 E Ravine Ave, Peoria, IL 61603Price Change
 MLS ID #12763109, Eric Trujillo, RE/MAX Choice. MRED as distributed by MLS GRID
 - $70,0002 bd1 ba1k sqft720 E Frye Ave, Peoria, IL 61603For SaleMLS ID #PA1270859, Ken Taylor, Keller Williams Revolution. RMLS Alliance as distributed by MLS GRID
- $65,0004 bd2 ba1.2k sqft626 Haungs Ave, Peoria, IL 61603For SaleMLS ID #PA1269768, Adam J Merrick, Adam Merrick Real Estate. RMLS Alliance as distributed by MLS GRID
- $55,0005 bd2 ba1.2k sqft1011 E Frye Ave, Peoria, IL 61603For SaleMLS ID #PA1270166, Hannah Maloney, S & S Property Management. RMLS Alliance as distributed by MLS GRID
- $75,0002 bd1 ba968 sqft413 E Maywood Ave, Peoria, IL 61603For SaleMLS ID #PA1270758, Raul Rodriguez, eXp Realty. RMLS Alliance as distributed by MLS GRID
- $69,0002 bd1 ba1.1k sqft1411 N Douglas St, Peoria, IL 61606For SaleMLS ID #PA1270992, Ryan Cannon, RE/MAX Traders Unlimited. RMLS Alliance as distributed by MLS GRID
- $59,9003 bd2 ba1.4k sqft1700 W Smith St, Peoria, IL 61605For SaleMLS ID #PA1269350, Josh Graham, RE/MAX Traders Unlimited. RMLS Alliance as distributed by MLS GRID
- $55,0002 bd1 ba1.1k sqft410 E Thrush Ave, Peoria, IL 61603For SaleMLS ID #PA1270189, Josh Graham, RE/MAX Traders Unlimited. RMLS Alliance as distributed by MLS GRID
- $69,9003 bd2 ba1.8k sqft1714 W Ayres Ave, Peoria, IL 61606For SaleMLS ID #PA1270704, Adam J Merrick, Adam Merrick Real Estate. RMLS Alliance as distributed by MLS GRID
- $79,9002 bd1 ba1.5k sqft2710 N Wisconsin Ave, Peoria, IL 61603For SaleMLS ID #PA1270564, Josh Graham, RE/MAX Traders Unlimited. RMLS Alliance as distributed by MLS GRID
- $55,0002 bd1 ba1k sqft803 W Macqueen Ave, Peoria, IL 61604For SaleMLS ID #PA1269279, Mary Davis, Gallery Homes Real Estate. RMLS Alliance as distributed by MLS GRID
- $65,0004 bd2 ba2k sqft1823-1825 N Linn St, Peoria, IL 61604For SaleMLS ID #PA1265894, Carolyn C Catton, Realty Executives Acclaimed. RMLS Alliance as distributed by MLS GRID
- $65,0004 bd2 ba1.1k sqft1325 N Park Rd, Peoria, IL 61604For SaleMLS ID #PA1260580, Christina Patellaro, Keller Williams Revolution. RMLS Alliance as distributed by MLS GRID
