Located directly across from Glen Oak School, this two-bedroom, one-bath home offers convenient one-level living with all rooms on the main floor. Recent updates include fresh paint and a remodeled bathroom. Enjoy the fenced backyard and screened-in porch, along with a two-stall garage and full unfinished basement offering additional storage or future potential. Whether you’re looking for a starter home, investment property, or a place to downsize, this home offers a practical layout and a convenient location.
Pending
$70,000
720 E Frye Ave, Peoria, IL 61603
2beds
1,074sqft
Single Family Residence, Residential
Built in 1926
7,050 Square Feet Lot
$70,700 Zestimate®
$65/sqft
$-- HOA
What's special
Two-bedroom one-bath homeFenced backyardTwo-stall garageFresh paintPractical layoutScreened-in porchRemodeled bathroom
- 10 days
- 252
- 30
Zillow last checked:
Listing updated:
Listed by:
Ken Taylor 309-453-7362,
Keller Williams Revolution
Source: RMLS Alliance as distributed by MLS GRID,MLS#: PA1270859 Originating MLS: Peoria Area Association of Realtors
Originating MLS: Peoria Area Association of Realtors
Facts & features
Interior
Bedrooms & bathrooms
- Bedrooms: 2
- Bathrooms: 1
- Full bathrooms: 1
Bedroom 1
- Level: Main
- Dimensions: 13ft 0in x 12ft 5in
Bedroom 2
- Level: Main
- Dimensions: 12ft 0in x 11ft 5in
Other
- Level: Main
- Dimensions: 13ft 0in x 13ft 0in
Other
- Level: Main
- Dimensions: 8ft 5in x 7ft 5in
Additional room
- Level: Main
Kitchen
- Level: Main
- Dimensions: 10ft 0in x 9ft 0in
Laundry
- Level: Basement
Living room
- Level: Main
- Dimensions: 14ft 0in x 13ft 0in
Main level
- Area: 1074
Heating
- Forced Air
Cooling
- Central Air
Appliances
- Included: Gas Water Heater
Features
- Ceiling Fan(s)
- Basement: Full,Unfinished
- Number of fireplaces: 1
Interior area
- Total structure area: 1,074
- Total interior livable area: 1,074 sqft
Property
Parking
- Total spaces: 2
- Parking features: On Street, Parking Pad
- Garage spaces: 2
- Has uncovered spaces: Yes
- Details: Number Of Garage Remotes: 0
Features
- Patio & porch: Screened
Lot
- Size: 7,050 Square Feet
- Dimensions: 50 x 141
- Features: Level
Details
- Parcel number: 1433480012
Construction
Type & style
- Home type: SingleFamily
- Architectural style: Bungalow
- Property subtype: Single Family Residence, Residential
Materials
- Frame, Aluminum Siding
- Foundation: Block
- Roof: Shingle
Condition
- New construction: No
- Year built: 1926
Utilities & green energy
- Sewer: Public Sewer
- Water: Public
Community & HOA
Community
- Subdivision: Excelsior
Location
- Region: Peoria
Financial & listing details
- Price per square foot: $65/sqft
- Tax assessed value: $49,530
- Annual tax amount: $1,758
- Date on market: 10/8/2026
- Cumulative days on market: 11 days
Estimated market value
$70,700
$67,000 - $74,000
$1,046/mo
Price history
| Date | Event | Price |
|---|---|---|
| 10/16/2026 | Pending sale | $70,000$65/sqft |
Source:  RMLS Alliance as distributed by MLS GRID #PA1270859 Report a problem RMLS Alliance as distributed by MLS GRID #PA1270859 Report a problem | ||
| 10/8/2026 | Listed for sale | $70,000+133.3%$65/sqft |
Source: RMLS Alliance as distributed by MLS GRID #PA1270859 Report a problem | ||
| 9/16/2011 | Sold | $30,000$28/sqft |
Source: Public Record Report a problem | ||
Public tax history
| Year | Property taxes | Tax assessment |
|---|---|---|
| 2025 | $1,458 +6.4% | $16,510 +9% |
| 2024 | $1,370 +4.8% | $15,150 +9% |
| 2023 | $1,308 +8.2% | $13,900 +10.9% |
| 2022 | $1,209 +1.9% | $12,530 +5% |
| 2021 | $1,186 +0.2% | $11,930 +1% |
| 2020 | $1,183 -1.4% | $11,810 -2% |
| 2019 | $1,200 -14.3% | $12,050 -16.2% |
| 2018 | $1,400 -1.8% | $14,380 -1% |
| 2017 | $1,426 +0.7% | $14,520 |
| 2016 | $1,416 +2.1% | $14,520 +2% |
| 2015 | $1,386 -6.1% | $14,230 -9.5% |
| 2014 | $1,476 0% | $15,730 -1.2% |
| 2013 | $1,477 +52.4% | $15,920 -4.8% |
| 2011 | $969 | $16,730 -19.3% |
| 2010 | -- | $20,740 +0.4% |
| 2009 | $1,310 +3.4% | $20,660 +2% |
| 2008 | $1,267 +7.3% | $20,260 +7.6% |
| 2007 | $1,181 +4.7% | $18,830 +3.2% |
| 2006 | $1,128 +38.1% | $18,250 +2.4% |
| 2005 | $817 +11% | $17,820 +22.6% |
| 1998 | $736 | $14,540 |
Find assessor info on the county website
Monthly payment
Est. payment
Payment breakdown
Explore the cost of this home by adjusting the details. Changes won't be saved.Climate risks
Neighborhood: East Bluff
Nearby schools
Schools provided by the listing agent
- High: Peoria High
Source: RMLS Alliance as distributed by MLS GRID. This data may not be complete. We recommend contacting the local school district to confirm school assignments for this home.
Similar homes
- $75,0002 bd1 ba968 sqft413 E Maywood Ave, Peoria, IL 61603For Sale
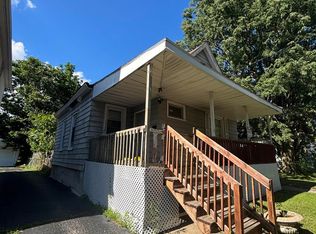
 MLS ID #PA1270758, Raul Rodriguez, eXp Realty. RMLS Alliance as distributed by MLS GRID
 - $--3 bd1 ba1.1k sqft503 E Melbourne Ave, Peoria, IL 61603Auction
 Auction.com 1
 - $69,0004 bd1 ba1.3k sqft1204 E Virginia Ave, Peoria, IL 61603For Sale
 MLS ID #PA1269751, Josh Graham, RE/MAX Traders Unlimited. RMLS Alliance as distributed by MLS GRID
 - $74,9002 bd1 ba676 sqft515 E Willcox Ave, Peoria, IL 61603For Sale
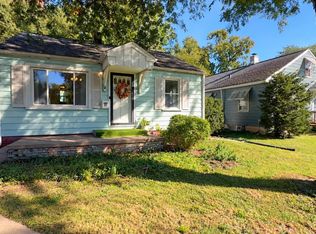 MLS ID #PA1270809, Mike Van Cleve, RE/MAX Traders Unlimited. RMLS Alliance as distributed by MLS GRID
 - $65,0004 bd2 ba1.2k sqft626 Haungs Ave, Peoria, IL 61603For SaleMLS ID #PA1269768, Adam J Merrick, Adam Merrick Real Estate. RMLS Alliance as distributed by MLS GRID
- $86,0002 bd1 ba1k sqft1619 NE Glendale Ave, Peoria, IL 61603For SaleMLS ID #PA1269193, Adam J Merrick, Adam Merrick Real Estate. RMLS Alliance as distributed by MLS GRID
- $59,9003 bd1 ba982 sqft314 E Archer Ave, Peoria, IL 61603For SaleMLS ID #PA1270862, Michelle Largent, RE/MAX Traders Unlimited. RMLS Alliance as distributed by MLS GRID
- $49,9004 bd1 ba1k sqft721 Alexander Ave, Peoria, IL 61603For SaleMLS ID #PA1271020, Julie Bielfeldt, Keller Williams Premier Realty. RMLS Alliance as distributed by MLS GRID
- $79,9002 bd1 ba940 sqft816 W Virginia Ave, Peoria, IL 61604For SaleMLS ID #PA1270807, Andrew Guadalajara, Keller Williams Premier Realty. RMLS Alliance as distributed by MLS GRID
- $79,0003 bd1 ba1.1k sqft2129 N Wisconsin Ave, Peoria, IL 61603For SaleMLS ID #PA1265131, Dori Scotti, Jim Maloof Realty, Inc.. RMLS Alliance as distributed by MLS GRID
- $50,0002 bd1 ba1.1k sqft410 E Thrush Ave, Peoria, IL 61603For SaleMLS ID #PA1270189, Josh Graham, RE/MAX Traders Unlimited. RMLS Alliance as distributed by MLS GRID
- $55,0005 bd2 ba1.2k sqft1011 E Frye Ave, Peoria, IL 61603For SaleMLS ID #PA1270166, Hannah Maloney, S & S Property Management. RMLS Alliance as distributed by MLS GRID
- $75,0002 bd1 ba928 sqft1112 E Sciota Ave, Peoria Heights, IL 61616For SaleMLS ID #PA1269590, Rich Gillespie, RE/MAX Traders Unlimited. RMLS Alliance as distributed by MLS GRID
- $85,0003 bd2 ba1.1k sqft1406 W Margaret Ave, Peoria, IL 61604For SaleMLS ID #PA1270820, Jordan Myers, eXp Realty. RMLS Alliance as distributed by MLS GRID
- $75,0003 bd1 ba1.2k sqft218 Franklin St, East Peoria, IL 61611For SaleMLS ID #PA1270748, Julie A Bowald, Jim Maloof Realty, Inc.. RMLS Alliance as distributed by MLS GRID
- $90,0002 bd1 ba1.2k sqft907 NE Glen Oak Ave, Peoria, IL 61603For SaleMLS ID #PA1269341, Mary Davis, Gallery Homes Real Estate. RMLS Alliance as distributed by MLS GRID
- $65,0002 bd1 ba756 sqft201 N Bellevue Ave, Peoria, IL 61604For SaleMLS ID #PA1270912, Bryson Smith, Keller Williams Premier Realty. RMLS Alliance as distributed by MLS GRID
- $90,0005 bd2 ba1.3k sqft1111 E Republic St, Peoria, IL 61603For SaleMLS ID #PA1265053, Brian A Carlin, Jim Maloof Realty, Inc.. RMLS Alliance as distributed by MLS GRID
- $67,9003 bd1 ba1.2k sqft1207 W McClure Ave, Peoria, IL 61604For SaleMLS ID #PA1263165, Tamara E Kijanowski, Professional Leasing & Real Es. RMLS Alliance as distributed by MLS GRID
