Welcome!! This 2 bed, 1 bath ranch offers a functional layout with plenty of natural light throughout the living space. The living room opens into the eat-in kitchen, featuring ample cabinet space. A full unfinished basement provides additional storage and flexibility, while the oversized one car garage includes a built in bench for added workspace. Outside, the yard features an impressive variety of flowers that bring color throughout the seasons. Conveniently located near everyday amenities, this home is ready for its next chapter!
Pending
$74,900
515 E Willcox Ave, Peoria, IL 61603
2beds
676sqft
Single Family Residence, Residential
Built in 1950
-- sqft lot
$-- Zestimate®
$111/sqft
$-- HOA
What's special
- 35 days
- 242
- 24
Zillow last checked:
Listing updated:
Listed by:
Mike Van Cleve 309-642-9899,
RE/MAX Traders Unlimited
Source: RMLS Alliance as distributed by MLS GRID,MLS#: PA1270809 Originating MLS: Peoria Area Association of Realtors
Facts & features
Interior
Bedrooms & bathrooms
- Bedrooms: 2
- Bathrooms: 1
- Full bathrooms: 1
Bedroom 1
- Level: Main
- Dimensions: 10ft 0in x 11ft 9in
Bedroom 2
- Level: Main
- Dimensions: 9ft 11in x 11ft 5in
Other
- Area: 0
Additional level
- Area: 0
Kitchen
- Level: Main
- Dimensions: 9ft 4in x 11ft 5in
Laundry
- Level: Basement
- Dimensions: 11ft 11in x 9ft 4in
Living room
- Level: Main
- Dimensions: 14ft 9in x 11ft 5in
Main level
- Area: 676
Heating
- Forced Air
Cooling
- Central Air
Appliances
- Included: Dryer, Range, Refrigerator, Washer, Gas Water Heater
Features
- Ceiling Fan(s)
- Basement: Full,Unfinished
Interior area
- Total structure area: 676
- Total interior livable area: 676 sqft
Property
Parking
- Total spaces: 1
- Parking features: Detached, On Street
- Garage spaces: 1
- Has uncovered spaces: Yes
- Details: Number Of Garage Remotes: 2
Lot
- Dimensions: 52' x 53' x 136' x 136'
- Features: Level
Details
- Parcel number: 1433229021
Construction
Type & style
- Home type: SingleFamily
- Architectural style: Ranch
- Property subtype: Single Family Residence, Residential
Materials
- Block, Aluminum Siding
- Foundation: Block
- Roof: Shingle
Condition
- New construction: No
- Year built: 1950
Utilities & green energy
- Sewer: Public Sewer
- Water: Public
Community & HOA
Community
- Security: Security System
- Subdivision: Forest Park
Location
- Region: Peoria
Financial & listing details
- Price per square foot: $111/sqft
- Tax assessed value: $60,930
- Annual tax amount: $1,122
- Date on market: 10/6/2026
- Cumulative days on market: 32 days
Estimated market value
Not available
Estimated sales range
Not available
$1,023/mo
Price history
| Date | Event | Price |
|---|---|---|
| 10/29/2026 | Pending sale | $74,900$111/sqft |
Source:  RMLS Alliance as distributed by MLS GRID #PA1270809 Report a problem | ||
| 10/9/2026 | Listed for sale | $74,900+19.8%$111/sqft |
Source: RMLS Alliance as distributed by MLS GRID #PA1270809 Report a problem | ||
| 7/21/2003 | Sold | $62,500$92/sqft |
Source: Public Record Report a problem | ||
Public tax history
| Year | Property taxes | Tax assessment |
|---|---|---|
| 2025 | $822 +19.1% | $20,310 +9% |
| 2024 | $690 +20.4% | $18,630 +9% |
| 2023 | $573 +1.9% | $17,090 +1.5% |
| 2022 | $562 +12.7% | $16,830 +5.1% |
| 2021 | $499 +2.5% | $16,020 +1% |
| 2020 | $487 -5.6% | $15,860 -2% |
| 2019 | $516 -11.1% | $16,180 -4.6% |
| 2018 | $580 -1.8% | $16,960 -1% |
| 2017 | $591 +0.8% | $17,130 |
| 2016 | $587 +6% | $17,130 +2% |
| 2015 | $553 -15.6% | $16,790 -7.3% |
| 2014 | $655 -1.8% | $18,120 -1.2% |
| 2013 | $668 -18.6% | $18,340 -4.8% |
| 2011 | $820 | $19,270 -9.7% |
| 2010 | -- | $21,330 +0.4% |
| 2009 | $742 -1.7% | $21,250 +2% |
| 2008 | $754 -9.5% | $20,830 +6.7% |
| 2007 | $833 -4.5% | $19,520 +3.2% |
| 2006 | $873 +2.4% | $18,910 +2.4% |
| 2005 | $852 +14.5% | $18,470 +44.2% |
| 1998 | $744 | $12,810 |
Find assessor info on the county website
Monthly payment
Est. payment
Payment breakdown
Explore the cost of this home by adjusting the details. Changes won't be saved.Climate risks
Neighborhood: East Bluff
Nearby schools
Schools provided by the listing agent
- High: Peoria High
Source: RMLS Alliance as distributed by MLS GRID. This data may not be complete. We recommend contacting the local school district to confirm school assignments for this home.


Similar homes
- $67,5001 bd1 ba720 sqft600 E Virginia Ave, Peoria, IL 61603For Sale
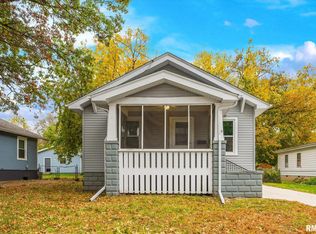
 MLS ID #PA1271484, Michelle Tribe, Keller Williams Revolution. RMLS Alliance as distributed by MLS GRID
- $67,5002 bd1 ba797 sqft1309 E Richwoods Blvd, Peoria, IL 61603For Sale
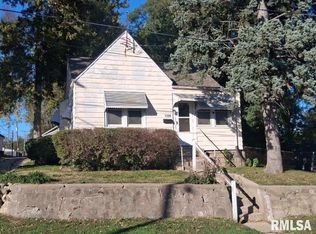 MLS ID #PA1271216, Brian J Monge, Jim Maloof Realty, Inc.. RMLS Alliance as distributed by MLS GRID
- $65,0002 bd1 ba968 sqft413 E Maywood Ave, Peoria, IL 61603For Sale
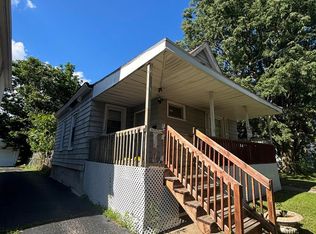 MLS ID #PA1270758, Raul Rodriguez, eXp Realty. RMLS Alliance as distributed by MLS GRID
- $69,9002 bd1 ba672 sqft3333 N Stanley St, Peoria, IL 61604For Sale
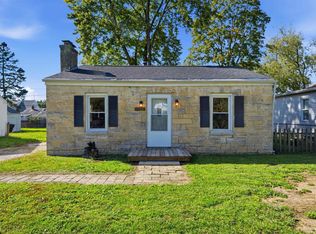 MLS ID #PA1271168, Adam J Merrick, Adam Merrick Real Estate. RMLS Alliance as distributed by MLS GRID
- $59,0003 bd1 ba1k sqft1010 E Nebraska Ave, Peoria, IL 61603For SaleMLS ID #PA1271629, Kayla Hicks, eXp Realty. RMLS Alliance as distributed by MLS GRID
- $55,0002 bd1 ba964 sqft624 E Wilson Ave, Peoria, IL 61603For SaleMLS ID #PA1265281, Merle W Ice, American Veteran Realty LLC. RMLS Alliance as distributed by MLS GRID
- $64,9001 bd1 ba552 sqft4731 W Middle Rd, Peoria, IL 61605For SaleMLS ID #PA1271604, Adam J Merrick, Adam Merrick Real Estate. RMLS Alliance as distributed by MLS GRID
- $59,9003 bd1 ba982 sqft314 E Archer Ave, Peoria, IL 61603For SaleMLS ID #PA1270862, Michelle Largent, RE/MAX Traders Unlimited. RMLS Alliance as distributed by MLS GRID
- $79,9002 bd1 ba940 sqft816 W Virginia Ave, Peoria, IL 61604For SaleMLS ID #PA1270807, Andrew Guadalajara, Keller Williams Premier Realty. RMLS Alliance as distributed by MLS GRID
- $64,9003 bd2 ba984 sqft419 W Nebraska Ave, Peoria, IL 61604For SaleMLS ID #PA1271148, Emily Jones, RE/MAX Traders Unlimited. RMLS Alliance as distributed by MLS GRID
- $60,0002 bd1 ba714 sqft2315 N Ellis St, Peoria, IL 61604For SaleMLS ID #PA1271598, Adam J Merrick, Adam Merrick Real Estate. RMLS Alliance as distributed by MLS GRID
- $74,5002 bd1 ba914 sqft205 W Franklin St, Bartonville, IL 61607For SaleMLS ID #PA1270067, Leslie Rothan, eXp Realty. RMLS Alliance as distributed by MLS GRID
- $82,5002 bd1 ba960 sqft2712 N Ellis St, Peoria, IL 61604For SaleMLS ID #PA1270389, Brian J Monge, Jim Maloof Realty, Inc.. RMLS Alliance as distributed by MLS GRID
- $54,9002 bd1 ba1k sqft1227 W Virginia Ave, Peoria, IL 61604For SaleMLS ID #PA1271603, Adam J Merrick, Adam Merrick Real Estate. RMLS Alliance as distributed by MLS GRID
- $94,9002 bd1 ba780 sqft2904 N Golf Dr, Peoria, IL 61604For SaleMLS ID #PA1270863, Cindy Shu, Jim Maloof Realty, Inc.. RMLS Alliance as distributed by MLS GRID
- $50,0002 bd1 ba576 sqft2215 N Flora Ave, Peoria, IL 61604For SaleMLS ID #PA1271597, Adam J Merrick, Adam Merrick Real Estate. RMLS Alliance as distributed by MLS GRID
- $50,0003 bd1 ba902 sqft1710 NE Madison Ave, Peoria, IL 61603For SaleMLS ID #PA1271582, Adam J Merrick, Adam Merrick Real Estate. RMLS Alliance as distributed by MLS GRID
- $59,9004 bd1 ba950 sqft2905 W Krause Ave, Peoria, IL 61605For SaleMLS ID #PA1271723, Adam J Merrick, Adam Merrick Real Estate. RMLS Alliance as distributed by MLS GRID
