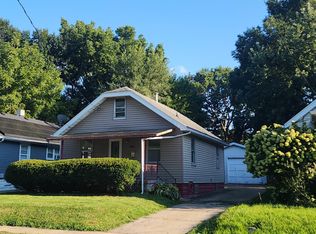
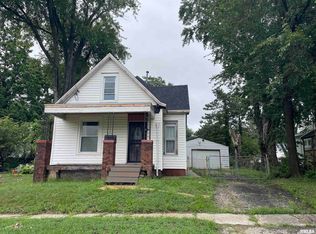
SELLER IS ASKING FOR ALL OFFERS TO BE SUBMITTED BY NOON ON 8/28/2026. Welcome to this 2-bedroom, 1-bath home in Peoria Heights! Step inside through the screened-in front porch, a great spot to relax and enjoy the outdoors. From there, you’ll enter the inviting living room featuring updated flooring and paint. The dining area flows into the kitchen, which offers updated cabinetry, backsplash, flooring. Both bedrooms are conveniently located on the main floor along with the full bathroom and main-floor laundry. The unfinished basement provides plenty of additional storage space. Outside, enjoy a partially fenced yard and a 2-stall detached garage with alley access. Convenient layout, thoughtful updates, and great outdoor space make this Peoria Heights home one to see! Updates include newer roof, A/C, & water heater. Home is being Sold AS IS.
For sale
$75,000
1112 E Sciota Ave, Peoria Heights, IL 61616
2beds
928sqft
Single Family Residence, Residential
Built in 1924
5,000 Square Feet Lot
$91,200 Zestimate®
$81/sqft
$-- HOA
What's special
Partially fenced yardMain-floor laundryNewer roofScreened-in front porchUpdated flooringUpdated cabinetry
- 1 day |
- 623 |
- 73 |
Zillow last checked:
Listing updated:
Listed by:
Rich Gillespie Mobile:309-657-0063,
RE/MAX Traders Unlimited,
Adam LaHood,
RE/MAX Traders Unlimited
Source: RMLS Alliance as distributed by MLS GRID,MLS#: PA1269590 Originating MLS: Peoria Area Association of Realtors
Originating MLS: Peoria Area Association of Realtors
Facts & features
Interior
Bedrooms & bathrooms
- Bedrooms: 2
- Bathrooms: 1
- Full bathrooms: 1
Bedroom 1
- Level: Main
- Dimensions: 13ft 0in x 11ft 0in
Bedroom 2
- Level: Main
- Dimensions: 10ft 0in x 10ft 0in
Other
- Area: 0
Additional level
- Area: 0
Kitchen
- Level: Main
- Dimensions: 20ft 0in x 9ft 0in
Living room
- Level: Main
- Dimensions: 23ft 0in x 9ft 0in
Main level
- Area: 928
Heating
- Forced Air
Cooling
- Central Air
Appliances
- Included: Dryer, Range, Refrigerator, Washer, Gas Water Heater
Features
- Basement: Crawl Space,Partial
Interior area
- Total structure area: 928
- Total interior livable area: 928 sqft
Property
Parking
- Total spaces: 2
- Parking features: Detached
- Garage spaces: 2
- Details: Number Of Garage Remotes: 1
Features
- Patio & porch: Deck
Lot
- Size: 5,000 Square Feet
- Dimensions: 40 x 125
- Features: Level
Details
- Parcel number: 1422379013
Construction
Type & style
- Home type: SingleFamily
- Architectural style: Ranch
- Property subtype: Single Family Residence, Residential
Materials
- Frame, Brick, Vinyl Siding
- Foundation: Block
- Roof: Shingle
Condition
- New construction: No
- Year built: 1924
Utilities & green energy
- Sewer: Public Sewer
- Water: Public
- Utilities for property: Cable Available
Community & HOA
Community
- Subdivision: Peoria Heights
Location
- Region: Peoria Heights
Financial & listing details
- Price per square foot: $81/sqft
- Tax assessed value: $93,270
- Annual tax amount: $717
- Date on market: 8/26/2026
- Cumulative days on market: 3 days
- Road surface type: Paved
Estimated market value
$91,200
$71,000 - $111,000
$774/mo
Price history
| Date | Event | Price |
|---|---|---|
| 8/26/2026 | Listed for sale | $75,000$81/sqft |
Source:  RMLS Alliance as distributed by MLS GRID #PA1269590 Report a problem RMLS Alliance as distributed by MLS GRID #PA1269590 Report a problem | ||
Public tax history
| Year | Property taxes | Tax assessment |
|---|---|---|
| 2024 | $1,716 +127.1% | $31,090 +9% |
| 2023 | $755 -2.3% | $28,520 +37% |
| 2022 | $773 -1.8% | $20,810 +5% |
| 2021 | $788 -4% | $19,820 +2% |
| 2020 | $821 +0.4% | $19,430 |
| 2019 | $817 -33.3% | $19,430 -18.1% |
| 2018 | $1,225 -29.7% | $23,720 -2% |
| 2017 | $1,743 +0.5% | $24,210 |
| 2016 | $1,734 +1.5% | $24,210 |
| 2015 | $1,708 +17% | $24,210 +11.4% |
| 2014 | $1,460 -1.3% | $21,730 -0.5% |
| 2013 | $1,480 -4.9% | $21,840 -4.1% |
| 2011 | $1,556 +5.2% | $22,780 +2.4% |
| 2010 | $1,479 +4.9% | $22,250 +2.8% |
| 2009 | $1,410 +2.8% | $21,650 +2.7% |
| 2008 | $1,372 -2.6% | $21,080 +3% |
| 2007 | $1,408 +10.8% | $20,470 +3.5% |
| 2006 | $1,271 +4.5% | $19,780 +2.3% |
| 2005 | $1,216 +65.6% | $19,330 +63% |
| 1998 | $734 | $11,860 |
Find assessor info on the county website
Monthly payment
Est. payment
Payment breakdown
Explore the cost of this home by adjusting the details. Changes won't be saved.Climate risks
Neighborhood: 61616
Nearby schools
GreatSchools rating
- 3/10Peoria Heights Grade SchoolGrades: PK-8Distance: 0.7 mi
- 4/10Peoria Heights High SchoolGrades: 9-12Distance: 0.6 mi
Schools provided by the listing agent
- Elementary: Peoria Heights Gs
- Middle: Peoria Heights
- High: Peoria Heights
Source: RMLS Alliance as distributed by MLS GRID. This data may not be complete. We recommend contacting the local school district to confirm school assignments for this home.
- $192,0003 bd2 ba2k sqft1108 E Sciota Ave, Peoria Heights, IL 61616Sold

- $64,0002 bd1 ba672 sqft4315 N Atlantic Ave, Peoria Heights, IL 61616Off Market
- $132,7003 bd2 ba1.2k sqft4319 N Atlantic Ave, Peoria Heights, IL 61616Off Market
- $57,8002 bd1 ba672 sqft4313 N Atlantic Ave, Peoria Heights, IL 61616Off Market
- $58,5001 bd1 ba450 sqft1115 E Lake Ave, Peoria Heights, IL 61616Off Market
- $10,8902 bd-- ba-- sqft1117 E Sciota Ave, Peoria heights, IL 61616Off Market
- $82,5002 bd1 ba840 sqft1111 E Sciota Ave, Peoria Heights, IL 61616Off Market
- $112,9002 bd1 ba880 sqft1111 E Lake Ave, Peoria Heights, IL 61616Off Market
A local agent can set up tours, give advice and negotiate with sellers.
A local lender can help you make sure your offer is ready when you are.
Similar homes
- $77,5002 bd1 ba768 sqft723 E Fairoaks Ave, Peoria, IL 61603For Sale

 MLS ID #PA1269609, Mark D Ferrill, RE/MAX Traders Unlimited. RMLS Alliance as distributed by MLS GRID
 - $87,5002 bd1 ba720 sqft1000 W Hanssler Pl, Peoria, IL 61604For Sale
 MLS ID #PA1269679, Janelle Clark, RE/MAX Rising. RMLS Alliance as distributed by MLS GRID
 - $64,0003 bd1 ba768 sqft3726 N Dayton Ave, Peoria, IL 61614For Sale
 MLS ID #PA1269508, Donna L Fauntleroy, Coldwell Banker Real Estate Group. RMLS Alliance as distributed by MLS GRID
 - $70,0002 bd1 ba1k sqft803 W Macqueen Ave, Peoria, IL 61604For Sale
 MLS ID #PA1269279, Mary Davis, Gallery Homes Real Estate. RMLS Alliance as distributed by MLS GRID
 - $74,9002 bd1 ba918 sqft1101 E Willcox Ave, Peoria, IL 61603For SaleMLS ID #PA1267921, Candace Martin, eXp Realty. RMLS Alliance as distributed by MLS GRID
- $--3 bd1 ba1.1k sqft503 E Melbourne Ave, Peoria, IL 61603AuctionAuction.com 2
- $--3 bd2 ba1k sqft1008 W Macqueen Ave, Peoria, IL 61604AuctionAuction.com 2
- $97,9003 bd1 ba1k sqft5312 N Knoxville Ave, Peoria, IL 61614For SaleMLS ID #PA1269511, Lori R Strode, Keller Williams Revolution. RMLS Alliance as distributed by MLS GRID
- $80,0002 bd1 ba964 sqft624 E Wilson Ave, Peoria, IL 61603For SaleMLS ID #PA1265281, Merle W Ice, American Veteran Realty LLC. RMLS Alliance as distributed by MLS GRID
- $68,9003 bd1 ba868 sqft112 E Maywood Ave, Peoria, IL 61603For SaleMLS ID #PA1268905, Marvin Ford, RE/MAX Traders Unlimited. RMLS Alliance as distributed by MLS GRID
- $45,0003 bd1 ba1.1k sqft1006 W Thrush Ave, Peoria, IL 61604For SaleMLS ID #PA1269680, Donna S Jones Craig, Move Smart Realty. RMLS Alliance as distributed by MLS GRID
- $90,0003 bd2 ba864 sqft3004 N Wilson Dr, Peoria, IL 61604For SaleMLS ID #PA1269585, Josh Graham, RE/MAX Traders Unlimited. RMLS Alliance as distributed by MLS GRID
- $89,9003 bd1 ba1.3k sqft905 E Virginia Ave, Peoria, IL 61603ActiveMLS ID #12736798, Betsy Beltran, The BB Realty Group PLLC. MRED as distributed by MLS GRID
- $69,9003 bd2 ba1.3k sqft111 Moschel St, East Peoria, IL 61611For SaleMLS ID #PA1268996, Chris A Hilton, Century 21 Lincoln National Re. RMLS Alliance as distributed by MLS GRID
- $90,0003 bd1 ba912 sqft1430 E War Memorial Dr, Peoria, IL 61614For Sale By Owner
- $104,9002 bd1 ba896 sqft151 Allison St, East Peoria, IL 61611For SaleMLS ID #PA1269578, Victoria L Stiel, RE/MAX Traders Unlimited. RMLS Alliance as distributed by MLS GRID
- $82,0002 bd1 ba1.1k sqft1421 N Douglas St, Peoria, IL 61606Price ChangeMLS ID #12706432, Krystal Hudson, EJC REAL ESTATE SERVICES. MRED as distributed by MLS GRID
- $83,5003 bd1 ba1.2k sqft2108 N Windermere Ave, Peoria, IL 61604For SaleMLS ID #PA1269351, Brian J Monge, Jim Maloof Realty, Inc.. RMLS Alliance as distributed by MLS GRID
- $--3 bd1 ba1k sqft5318 W Katherine Ave, Peoria, IL 61604AuctionAuction.com 2
- $70,0003 bd1 ba779 sqft820 W Virginia Ave, Peoria, IL 61604For SaleMLS ID #PA1265327, Linda P Kepple, Keller Williams Premier Realty. RMLS Alliance as distributed by MLS GRID
