Welcome To This Single Story Condo Featuring Classic Brick Low Maintenance Exterior And Has An Attached Garage. This Offers Convenience, Comfort And Easy Living. Enjoy The Covered Screened in Patio Perfect For Relaxing With Comfortable Shade, Natural Light And Peaceful Views Of The Backyard. Nice Updated Kitchen With Ample Cabinet Storage, Generous Counter Space With Light-Colored Cabinetry Contrasts Beautifully With Modern Wall Colors And Lighting Creating A Stylish And Inviting Atmosphere. Also, Updated Bath Sink, Toilet, And Flooring. Bathroom Includes A Walk-In Shower With Safety Features. Updated Furnace And Central Air In 2024. Water Heater In 2021. Roof In 2013. Condo Fees Include Lawn Mowing And Snow Removal $141.67/ Month Or $425 Per Quarter.
For sale
Price cut: $4.9K (7/17)
$65,000
3107 N Molleck Dr, Peoria, IL 61604
2beds
757sqft
:
Get pre-qualified$635/mo
Condominium, Residential
Built in 1978
-- sqft lot
$-- Zestimate®
$86/sqft
$142/mo HOA
What's special
Stylish and inviting atmosphereAttached garageCovered screened in patioNatural lightGenerous counter spaceUpdated kitchenAmple cabinet storage
- 42 days |
- 903 |
- 37 |
Likely to sell faster than
Zillow last checked:
Listing updated:
Listed by:
Pam J Mason chris.hilton@lincolnnationalrealty.com,
Century 21 Lincoln National Re
Source: RMLS Alliance as distributed by MLS GRID,MLS#: PA1267382 Originating MLS: Peoria Area Association of Realtors
Originating MLS: Peoria Area Association of Realtors
Facts & features
Interior
Bedrooms & bathrooms
- Bedrooms: 2
- Bathrooms: 1
- Full bathrooms: 1
Bedroom 1
- Level: Main
- Dimensions: 13ft 0in x 11ft 0in
Bedroom 2
- Level: Main
- Dimensions: 11ft 0in x 9ft 0in
Kitchen
- Level: Main
- Dimensions: 12ft 0in x 7ft 0in
Living room
- Level: Main
- Dimensions: 18ft 0in x 12ft 0in
Main level
- Area: 757
Heating
- Electric, Forced Air
Appliances
- Included: Range, Electric Water Heater
Features
- Ceiling Fan(s)
- Windows: Blinds
- Basement: None
Interior area
- Total structure area: 757
- Total interior livable area: 757 sqft
Property
Parking
- Total spaces: 1
- Parking features: Attached
- Attached garage spaces: 1
- Details: Number Of Garage Remotes: 0
Features
- Stories: 1
- Patio & porch: Screened
Lot
- Size: 3,625 Square Feet
- Dimensions: 25 x 145
- Features: Level
Details
- Parcel number: 1325455004
- Zoning description: Residential
Construction
Type & style
- Home type: Condo
- Property subtype: Condominium, Residential
Materials
- Brick, Vinyl Siding
- Foundation: Slab
- Roof: Shingle
Condition
- New construction: No
- Year built: 1978
Utilities & green energy
- Sewer: Public Sewer
- Water: Public
- Utilities for property: Cable Available
Community & HOA
Community
- Subdivision: Lexington Hills
HOA
- Has HOA: Yes
- Services included: Snow Removal, Lawn Care
- HOA fee: $142 monthly
Location
- Region: Peoria
Financial & listing details
- Price per square foot: $86/sqft
- Tax assessed value: $53,070
- Annual tax amount: $654
- Date on market: 6/11/2026
- Cumulative days on market: 45 days
- Road surface type: Paved
Estimated market value
Not available
Estimated sales range
Not available
$1,015/mo
Price history
| Date | Event | Price |
|---|---|---|
| 7/17/2026 | Price change | $65,000-7%$86/sqft |
Source:  RMLS Alliance as distributed by MLS GRID #PA1267382 Report a problem RMLS Alliance as distributed by MLS GRID #PA1267382 Report a problem | ||
| 6/11/2026 | Listed for sale | $69,900+31.9%$92/sqft |
Source: RMLS Alliance as distributed by MLS GRID #PA1267382 Report a problem | ||
| 3/18/2010 | Sold | $53,000$70/sqft |
Source: Public Record Report a problem | ||
Public tax history
| Year | Property taxes | Tax assessment |
|---|---|---|
| 2024 | $351 -1.7% | $17,690 +9% |
| 2023 | $357 -12.3% | $16,230 +3.6% |
| 2022 | $407 -16% | $15,660 +5% |
| 2021 | $484 +1% | $14,910 +1% |
| 2020 | $479 +0.4% | $14,760 -2% |
| 2019 | $478 0% | $15,060 -0.9% |
| 2018 | $478 -3.4% | $15,200 -1% |
| 2017 | $495 -15.9% | $15,360 -12.9% |
| 2016 | $588 -0.6% | $17,630 +2% |
| 2015 | $592 +3.3% | $17,290 -0.2% |
| 2014 | $573 -3.1% | $17,320 -1.2% |
| 2013 | $592 -21.1% | $17,530 -4.9% |
| 2011 | $750 -19.7% | $18,430 -6.7% |
| 2010 | $934 +302% | $19,750 +0.4% |
| 2009 | $232 -15.5% | $19,670 +2% |
| 2008 | $275 -25.8% | $19,290 +9.2% |
| 2007 | $370 -11.9% | $17,660 +3.2% |
| 2006 | $421 +3.2% | $17,110 +2.5% |
| 2005 | $407 -30.4% | $16,700 +18.4% |
| 1998 | $585 | $14,100 |
Find assessor info on the county website
Monthly payment
Est. payment
Payment breakdown
Explore the cost of this home by adjusting the details. Changes won't be saved.Climate risks
Neighborhood: 61604
Nearby schools
GreatSchools rating
- 5/10Pleasant Valley Middle SchoolGrades: 4-8Distance: 0.1 mi
- 2/10Limestone Community High SchoolGrades: 9-12Distance: 6.3 mi
- 5/10Pleasant Valley Elementary SchoolGrades: PK-3Distance: 2 mi
Schools provided by the listing agent
- High: Limestone Comm
Source: RMLS Alliance as distributed by MLS GRID. This data may not be complete. We recommend contacting the local school district to confirm school assignments for this home.
- $58,2002 bd1 ba757 sqft3105 N Molleck Dr, Peoria, IL 61604Off Market

- $63,4002 bd1 ba757 sqft3111 N Molleck Dr, Peoria, IL 61604Off Market
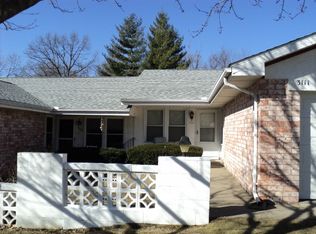
- $57,0002 bd1 ba757 sqft3113 N Molleck Dr, Peoria, IL 61604Off Market
- $57,4002 bd1 ba757 sqft3115 N Molleck Dr, Peoria, IL 61604Off Market
- $58,6002 bd1 ba757 sqft3117 N Molleck Dr, Peoria, IL 61604Off Market
- $74,5002 bd1 ba757 sqft3103 N Molleck Dr #B1, Peoria, IL 61604Sold
- $85,9003 bd1 ba1k sqft3101 N Molleck Dr, Peoria, IL 61604Sold
- $--1 bd1 ba-- sqft3116 N Molleck Dr APT D, Peoria, IL 61604Off Market
A local agent can set up tours, give advice and negotiate with sellers.
A local lender can help you make sure your offer is ready when you are.
Similar homes
- $69,9002 bd2 ba874 sqft3438 W Villa Rdg APT B, Peoria, IL 61604For Sale

 MLS ID #PA1266302, Lisa Crocker, Keller Williams Premier Realty. RMLS Alliance as distributed by MLS GRID
 - $57,5002 bd1 ba767 sqft3645 N Finnell Ave, Peoria, IL 61604For Sale
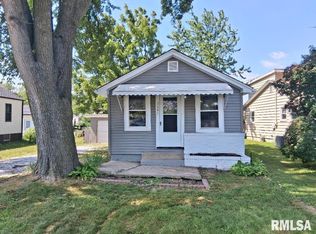 MLS ID #PA1268546, Brian J Monge, Jim Maloof Realty, Inc.. RMLS Alliance as distributed by MLS GRID
 - $70,0002 bd1 ba775 sqft2317 W Hudson St, Peoria, IL 61604For Sale
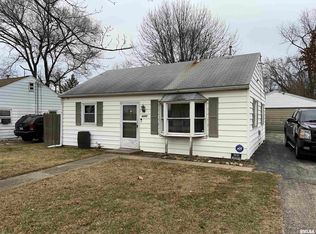 MLS ID #PA1265326, Linda P Kepple, Keller Williams Premier Realty. RMLS Alliance as distributed by MLS GRID
 - $65,0002 bd1 ba724 sqft3112 W Greenwood Pl, Peoria, IL 61615For Sale
 MLS ID #PA1266830, Jaci Peters, Jim Maloof Realty, Inc.. RMLS Alliance as distributed by MLS GRID
 - $69,9002 bd1 ba780 sqft2308 W Overbrook Dr, Peoria, IL 61604For SaleMLS ID #PA1266218, Josh Graham, RE/MAX Traders Unlimited. RMLS Alliance as distributed by MLS GRID
- $70,0003 bd1 ba779 sqft820 W Virginia Ave, Peoria, IL 61604For SaleMLS ID #PA1265327, Linda P Kepple, Keller Williams Premier Realty. RMLS Alliance as distributed by MLS GRID
- $45,9002 bd1 ba780 sqft3623 N Sterling Ave APT A1, Peoria, IL 61604For SaleMLS ID #PA1265487, Michelle Largent, RE/MAX Traders Unlimited. RMLS Alliance as distributed by MLS GRID
- $70,0003 bd1 ba1k sqft3325 N Leroy Ave, Peoria, IL 61604For SaleMLS ID #PA1265325, Linda P Kepple, Keller Williams Premier Realty. RMLS Alliance as distributed by MLS GRID
- $49,0003 bd1 ba864 sqft628 N Hilltop Rd, Peoria, IL 61604NewMLS ID #12712221, Landon Kelly, Real Broker, LLC. MRED as distributed by MLS GRID
- $75,0003 bd1 ba1.1k sqft3525 N Gale Ave, Peoria, IL 61604For SaleMLS ID #PA1268001, Raul Rodriguez, eXp Realty. RMLS Alliance as distributed by MLS GRID
- $70,0002 bd2 ba872 sqft3215 W Willow Knolls Dr Unit 93D, Peoria, IL 61614For SaleMLS ID #PA1266904, Mitchell LaHood, RE/MAX Traders Unlimited. RMLS Alliance as distributed by MLS GRID
- $69,9001 bd1 ba624 sqft2408 W Pasmoso Dr #2204, Peoria, IL 61614For SaleMLS ID #PA1267759, Marvin Ford, RE/MAX Traders Unlimited. RMLS Alliance as distributed by MLS GRID
- $55,0002 bd1 ba839 sqft2918 W Antoinette St, Peoria, IL 61605For SaleMLS ID #PA1267478, Elizabeth Bowen, RE/MAX Traders Unlimited. RMLS Alliance as distributed by MLS GRID
- $49,9003 bd1 ba960 sqft3309 N Stanley St, Peoria, IL 61604For SaleMLS ID #PA1265931, Adam J Merrick, Adam Merrick Real Estate. RMLS Alliance as distributed by MLS GRID
- $80,0002 bd2 ba872 sqft3119 W Willow Knolls Dr Unit 28B, Peoria, IL 61614For SaleMLS ID #PA1266927, Mitchell LaHood, RE/MAX Traders Unlimited. RMLS Alliance as distributed by MLS GRID
- $59,0002 bd2 ba1k sqft2106 W Millman St, Peoria, IL 61605ActiveMLS ID #12591376, Sharif Refaie, Smart Properties USA. MRED as distributed by MLS GRID
- $49,9002 bd1 ba816 sqft2005 N Gale Ave, Peoria, IL 61604For SaleMLS ID #PA1263265, Dawn A Purple, RE/MAX Traders Unlimited. RMLS Alliance as distributed by MLS GRID
- $40,0002 bd1 ba866 sqft2627 N Ellis St, Peoria, IL 61604For SaleMLS ID #PA1268000, Raul Rodriguez, eXp Realty. RMLS Alliance as distributed by MLS GRID
- $82,0002 bd1 ba1k sqft3410 W Lincoln Ave, Peoria, IL 61604For SaleMLS ID #PA1261511, Jack R Duvall, Jim Maloof Realty, Inc.. RMLS Alliance as distributed by MLS GRID
- $81,0002 bd1 ba780 sqft1006 W Donald St, Peoria, IL 61604For Sale By Owner
