Carefree condo living! This ground-level 2BR unit is the gem you have been searching for, offering comfort & convenience without breaking the bank. Step inside & discover updated vinyl flooring and neutral paint colors that flow seamlessly through the living spaces, creating a clean and modern aesthetic. The eat-in kitchen features tile flooring, refreshed countertops, painted cabinetry with updated hardware and includes the stove & refrigerator. The bathroom also features durable tile flooring. Both bedrooms feature spacious double closets, giving you plenty of room to organize your wardrobe. A hallway utility room houses the furnace, water heater & fuse box, keeping essentials accessible yet out of sight. The updated kitchen slider opens to a 12’ x 7’ patio, perfect for morning coffee or evening relaxation. New mini-blinds 2026. This complex offers an inground pool & common patio areas because summer should always feel like a mini vacation. Assigned carport is included & located nearby. Coin-operated washers & dryers are available in the community laundry room for added convenience. Situated near popular shopping & dining destinations with easy access to public transit, this location checks every box. Available for immediate possession and sold as is. Seller financing available, 15% down, 4.25% interest for 20 years. $241.69/mo principal & interest
For sale
Price cut: $2.1K (6/17)
$45,900
3623 N Sterling Ave APT A1, Peoria, IL 61604
2beds
780sqft
:
Get pre-qualifiedN/A
Condominium, Residential
Built in 1970
-- sqft lot
$-- Zestimate®
$59/sqft
$210/mo HOA
What's special
Neutral paint colorsEat-in kitchenRefreshed countertopsCommon patio areasTile flooringUpdated vinyl flooring
- 111 days |
- 339 |
- 14 |
Zillow last checked:
Listing updated:
Listed by:
Michelle Largent Mobile:309-208-7446,
RE/MAX Traders Unlimited
Source: RMLS Alliance as distributed by MLS GRID,MLS#: PA1265487 Originating MLS: Peoria Area Association of Realtors
Originating MLS: Peoria Area Association of Realtors
Facts & features
Interior
Bedrooms & bathrooms
- Bedrooms: 2
- Bathrooms: 1
- Full bathrooms: 1
Bedroom 1
- Level: Main
- Dimensions: 11ft 6in x 10ft 1in
Bedroom 2
- Level: Main
- Dimensions: 11ft 0in x 10ft 5in
Kitchen
- Level: Main
- Dimensions: 10ft 9in x 7ft 11in
Living room
- Level: Main
- Dimensions: 15ft 7in x 11ft 7in
Main level
- Area: 780
Heating
- Forced Air
Cooling
- Central Air
Appliances
- Included: Range, Refrigerator, Gas Water Heater
Features
- Ceiling Fan(s)
- Windows: Blinds
- Basement: None
Interior area
- Total structure area: 780
- Total interior livable area: 780 sqft
Property
Parking
- Parking features: Carport
- Has carport: Yes
Features
- Stories: 1
- Patio & porch: Patio
- Pool features: In Ground
Lot
- Features: Level
Details
- Parcel number: 1430330031
- Zoning description: R7
Construction
Type & style
- Home type: Condo
- Property subtype: Condominium, Residential
Materials
- Frame, Aluminum Siding, Brick, Vinyl Siding
- Foundation: Slab
- Roof: Composition
Condition
- New construction: No
- Year built: 1970
Utilities & green energy
- Sewer: Public Sewer
- Water: Public
- Utilities for property: Cable Available
Community & HOA
Community
- Subdivision: Sterling Arms
HOA
- Has HOA: Yes
- Services included: Common Area Maintenance, Maintenance Structure, Landscaping, Maintenance Grounds, Pool, Lawn Care, Snow Removal, Trash, Utilities
- HOA fee: $210 monthly
Location
- Region: Peoria
Financial & listing details
- Price per square foot: $59/sqft
- Tax assessed value: $38,790
- Annual tax amount: $894
- Date on market: 4/9/2026
- Cumulative days on market: 91 days
- Road surface type: Paved
Estimated market value
Not available
Estimated sales range
Not available
Not available
Price history
| Date | Event | Price |
|---|---|---|
| 6/17/2026 | Listed for sale | $45,900-4.4%$59/sqft |
Source:  RMLS Alliance as distributed by MLS GRID #PA1265487 Report a problem RMLS Alliance as distributed by MLS GRID #PA1265487 Report a problem | ||
| 6/1/2026 | Contingent | $48,000$62/sqft |
Source: RMLS Alliance as distributed by MLS GRID #PA1265487 Report a problem | ||
| 5/8/2026 | Price change | $48,000-3.8%$62/sqft |
Source: RMLS Alliance as distributed by MLS GRID #PA1265487 Report a problem | ||
| 4/13/2026 | Listed for sale | $49,900+8.7%$64/sqft |
Source: RMLS Alliance as distributed by MLS GRID #PA1265487 Report a problem | ||
| 5/17/2024 | Sold | $45,901+0%$59/sqft |
Source: RMLS Alliance as distributed by MLS GRID #PA1249888 Report a problem | ||
| 5/3/2024 | Pending sale | $45,900$59/sqft |
Source: RMLS Alliance as distributed by MLS GRID #PA1249888 Report a problem | ||
| 4/30/2024 | Listed for sale | $45,900+99.6%$59/sqft |
Source: RMLS Alliance as distributed by MLS GRID #PA1249888 Report a problem | ||
| 12/29/2000 | Sold | $23,000$29/sqft |
Source: Public Record Report a problem | ||
Public tax history
| Year | Property taxes | Tax assessment |
|---|---|---|
| 2024 | $1,170 +41.3% | $12,930 +46.9% |
| 2023 | $828 +2.1% | $8,800 +4.6% |
| 2022 | $811 +1.9% | $8,410 +5% |
| 2021 | $796 +0.2% | $8,010 +1% |
| 2020 | $795 -1.4% | $7,930 -2% |
| 2019 | $806 +1.3% | $8,090 -1% |
| 2018 | $796 +0% | $8,170 -1% |
| 2017 | $795 -9.6% | $8,250 -10.2% |
| 2016 | $879 +2.1% | $9,190 +2% |
| 2015 | $861 +4% | $9,010 +0.1% |
| 2014 | $828 0% | $9,000 -1.2% |
| 2013 | $829 -21.8% | $9,110 -24% |
| 2011 | $1,060 | $11,980 -6% |
| 2010 | -- | $12,750 +46.9% |
| 1998 | $690 | $8,680 |
Find assessor info on the county website
Monthly payment
Est. payment
Payment breakdown
Explore the cost of this home by adjusting the details. Changes won't be saved.Climate risks
Neighborhood: 61604
Nearby schools
GreatSchools rating
- 4/10Dr. Maude A. Sanders PrimaryGrades: K-4Distance: 0.7 mi
- 2/10Sterling Middle SchoolGrades: 5-8Distance: 1 mi
- 1/10Peoria High SchoolGrades: 9-12Distance: 2.5 mi
Schools provided by the listing agent
- Elementary: Dr. Maude Sanders
- Middle: Sterling
- High: Peoria High
Source: RMLS Alliance as distributed by MLS GRID. This data may not be complete. We recommend contacting the local school district to confirm school assignments for this home.
- $39,5002 bd1 ba780 sqft3623 N Sterling Ave APT C6, Peoria, IL 61604Off Market
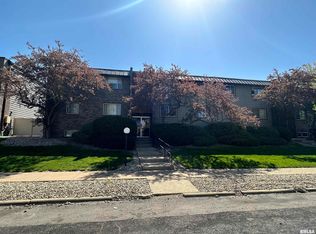
- $35,3332 bd1 ba780 sqft3623 N Sterling Ave APT C12, Peoria, IL 61604Sold
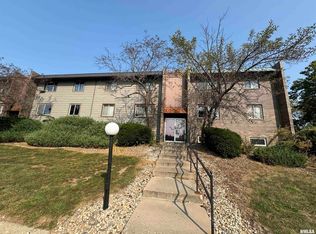
- $38,0002 bd1 ba780 sqft3623 N Sterling Ave APT B10, Peoria, IL 61604Sold

- $35,3332 bd1 ba780 sqft3623 N Sterling Ave APT A6, Peoria, IL 61604Sold
- $35,3332 bd1 ba780 sqft3623 N Sterling Ave APT C7, Peoria, IL 61604Sold
- $47,0002 bd1 ba780 sqft3623 N Sterling Ave, Peoria, IL 61604Sold
- $44,5002 bd1 ba780 sqft3623 N Sterling Ave APT C1, Peoria, IL 61604Off Market
- $43,8003 bd1 ba780 sqft3623 N Sterling Ave APT C2, Peoria, IL 61604Off Market
A local agent can set up tours, give advice and negotiate with sellers.
A local lender can help you make sure your offer is ready when you are.
Similar homes
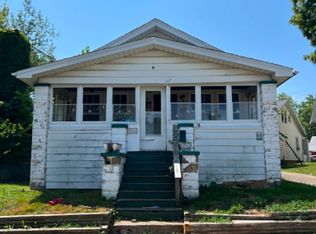
- $45,0002 bd1 ba995 sqft504 W Virginia Ave, Peoria, IL 61604Active
 MLS ID #12713429, Francisco Martinez, Home First Realty Inc. MRED as distributed by MLS GRID
 - $45,0001 bd2 ba866 sqft6002 W Farmington Rd, Peoria, IL 61604For Sale

 MLS ID #PA1268629, Michelle Largent, RE/MAX Traders Unlimited. RMLS Alliance as distributed by MLS GRID
 - $49,9003 bd1 ba960 sqft3309 N Stanley St, Peoria, IL 61604For Sale
 MLS ID #PA1265931, Adam J Merrick, Adam Merrick Real Estate. RMLS Alliance as distributed by MLS GRID
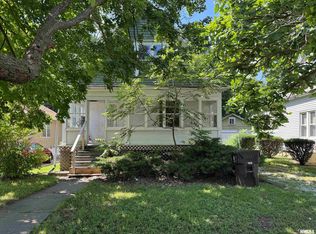
 - $44,9003 bd1 ba1.1k sqft1108 W McClure Ave, Peoria, IL 61604For Sale
 MLS ID #PA1268203, Adam J Merrick, Adam Merrick Real Estate. RMLS Alliance as distributed by MLS GRID
 - $49,9002 bd1 ba816 sqft2005 N Gale Ave, Peoria, IL 61604For SaleMLS ID #PA1263265, Dawn A Purple, RE/MAX Traders Unlimited. RMLS Alliance as distributed by MLS GRID
- $49,0003 bd1 ba864 sqft628 N Hilltop Rd, Peoria, IL 61604ActiveMLS ID #12712221, Landon Kelly, Real Broker, LLC. MRED as distributed by MLS GRID
- $65,0002 bd1 ba757 sqft3107 N Molleck Dr, Peoria, IL 61604For SaleMLS ID #PA1267382, Pam J Mason, Century 21 Lincoln National Re. RMLS Alliance as distributed by MLS GRID
- $40,0002 bd1 ba866 sqft2627 N Ellis St, Peoria, IL 61604For SaleMLS ID #PA1268000, Raul Rodriguez, eXp Realty. RMLS Alliance as distributed by MLS GRID
- $45,0002 bd2 ba1.1k sqft1714 N Linn St, Peoria, IL 61604For SaleMLS ID #PA1266032, Adam J Merrick, Adam Merrick Real Estate. RMLS Alliance as distributed by MLS GRID
- $47,5002 bd1 ba926 sqft627 Fairholm Ave, Peoria, IL 61603For SaleMLS ID #PA1266310, Becky S Peterson, Keller Williams Premier Realty. RMLS Alliance as distributed by MLS GRID
- $41,5002 bd1 ba686 sqft2417 W Ann St, Peoria, IL 61605For SaleMLS ID #PA1268118, Stephen Schauble, The Royal Realty Company Illin. RMLS Alliance as distributed by MLS GRID
- $25,0003 bd2 ba844 sqft919 W Macqueen Ave, Peoria, IL 61604AuctionXome
- $55,0002 bd1 ba839 sqft2918 W Antoinette St, Peoria, IL 61605For SaleMLS ID #PA1267478, Elizabeth Bowen, RE/MAX Traders Unlimited. RMLS Alliance as distributed by MLS GRID
- $49,9002 bd2 ba896 sqft2819 W Marquette St, Peoria, IL 61605For SaleMLS ID #PA1261722, Alex J Smith, Keller Williams Premier Realty. RMLS Alliance as distributed by MLS GRID
- $44,0001 bd1 ba460 sqft3336 N Sterling Ave, Peoria, IL 61604For Sale By Owner
- $37,9002 bd1 ba777 sqft2712 N California Ave, Peoria, IL 61603For Sale By Owner
- $48,5002 bd1 ba720 sqft11 McClure Ct, Bartonville, IL 61607For SaleMLS ID #PA1267719, Jill Barclay, eXp Realty. RMLS Alliance as distributed by MLS GRID
- $55,0001 bd1 ba568 sqft6831 N Frostwood Pkwy #13, Peoria, IL 61615For SaleMLS ID #PA1263193, Venky Basam, Keller Williams Premier Realty. RMLS Alliance as distributed by MLS GRID
- $65,0002 bd1 ba724 sqft3112 W Greenwood Pl, Peoria, IL 61615For SaleMLS ID #PA1266830, Jaci Peters, Jim Maloof Realty, Inc.. RMLS Alliance as distributed by MLS GRID
- $68,0001 bd2 ba810 sqft3107 W Willow Knolls Dr Unit 9A, Peoria, IL 61614For SaleMLS ID #PA1268603, Jordan Myers, eXp Realty. RMLS Alliance as distributed by MLS GRID
