Welcome Home to 3219 N. Twelve Oaks Drive! This beautiful 3-bedroom, 2-full-bath ranch offers 1,410 square feet of stylish main-level Living! Step inside to find rich hardwood flooring, an informal dining area, and a gorgeous kitchen with granite countertops! The layout features two renovated full bathrooms, three comfortable bedrooms, and a versatile bonus room. Downstairs, the finished basement boasts a massive 38-foot family room perfect for entertainment, along with ample space for storage. Complete with an attached garage, and a relaxing patio overlooking a fully fenced yard. This move-in ready gem truly has it all!
For sale
$170,000
3219 N Twelve Oaks Dr, Peoria, IL 61604
3beds
1,960sqft
:
Get pre-qualified$1,279/mo
Single Family Residence, Residential
Built in 1954
6,969 Square Feet Lot
$198,300 Zestimate®
$87/sqft
$-- HOA
What's special
Versatile bonus roomFully fenced yardThree comfortable bedroomsAttached garageInformal dining areaRich hardwood flooringAmple space for storage
- 3 hours |
- 259 |
- 32 |
Zillow last checked:
Listing updated:
Listed by:
Adam J Merrick homes@adammerrick.com,
Adam Merrick Real Estate,
Philicia Moll,
Adam Merrick Real Estate
Source: RMLS Alliance as distributed by MLS GRID,MLS#: PA1269236 Originating MLS: Peoria Area Association of Realtors
Originating MLS: Peoria Area Association of Realtors
Facts & features
Interior
Bedrooms & bathrooms
- Bedrooms: 3
- Bathrooms: 4
- Full bathrooms: 4
Bedroom 1
- Level: Main
- Dimensions: 14ft 4in x 11ft 2in
Bedroom 2
- Level: Main
- Dimensions: 11ft 3in x 8ft 7in
Bedroom 3
- Level: Main
- Dimensions: 11ft 3in x 9ft 6in
Other
- Level: Main
- Dimensions: 14ft 1in x 8ft 5in
Other
- Area: 550
Family room
- Level: Basement
- Dimensions: 38ft 9in x 14ft 2in
Kitchen
- Level: Main
- Dimensions: 17ft 8in x 8ft 6in
Laundry
- Level: Basement
- Dimensions: 8ft 0in x 8ft 0in
Living room
- Level: Main
- Dimensions: 18ft 0in x 13ft 2in
Main level
- Area: 1410
Heating
- Forced Air
Cooling
- Central Air
Appliances
- Included: Range Hood, Microwave, Range, Refrigerator, Water Softener Owned
Features
- Ceiling Fan(s)
- Basement: Partially Finished
- Attic: Storage
- Number of fireplaces: 2
- Fireplace features: Wood Burning, Kitchen, Living Room
Interior area
- Total structure area: 1,410
- Total interior livable area: 1,960 sqft
Property
Parking
- Total spaces: 1
- Parking features: Detached
- Garage spaces: 1
- Details: Number Of Garage Remotes: 1
Lot
- Size: 6,969 Square Feet
- Dimensions: 60 x 117
- Features: Level
Details
- Parcel number: 1429454020
Construction
Type & style
- Home type: SingleFamily
- Architectural style: Ranch
- Property subtype: Single Family Residence, Residential
Materials
- Frame, Brick, Vinyl Siding
- Foundation: Block, Slab
- Roof: Shingle
Condition
- New construction: No
- Year built: 1954
Utilities & green energy
- Sewer: Public Sewer
- Water: Public
- Utilities for property: Cable Available
Community & HOA
Community
- Subdivision: Celestial Garden
Location
- Region: Peoria
Financial & listing details
- Price per square foot: $87/sqft
- Tax assessed value: $158,760
- Annual tax amount: $4,865
- Date on market: 8/13/2026
- Cumulative days on market: 1 day
- Road surface type: Paved
Estimated market value
$198,300
$184,000 - $212,000
$1,725/mo
Price history
| Date | Event | Price |
|---|---|---|
| 8/13/2026 | Listed for sale | $170,000+13.7%$87/sqft |
Source:  RMLS Alliance as distributed by MLS GRID #PA1269236 Report a problem RMLS Alliance as distributed by MLS GRID #PA1269236 Report a problem | ||
| 10/25/2021 | Sold | $149,500-6.5%$76/sqft |
Source: RMLS Alliance as distributed by MLS GRID #PA1228151 Report a problem | ||
| 9/25/2021 | Pending sale | $159,900$82/sqft |
Source: RMLS Alliance as distributed by MLS GRID #PA1228151 Report a problem | ||
| 8/23/2021 | Listed for sale | $159,900-15.8%$82/sqft |
Source: RMLS Alliance as distributed by MLS GRID #PA1228151 Report a problem | ||
| 10/22/2019 | Sold | $190,000+103.2%$97/sqft |
Source: Public Record Report a problem | ||
| 6/27/2001 | Sold | $93,500$48/sqft |
Source: Public Record Report a problem | ||
Public tax history
| Year | Property taxes | Tax assessment |
|---|---|---|
| 2024 | $4,244 +6% | $52,920 +9% |
| 2023 | $4,003 +3.8% | $48,550 +5.6% |
| 2022 | $3,856 +4.1% | $45,970 +23.4% |
| 2021 | $3,704 +0.2% | $37,260 +1% |
| 2020 | $3,696 -1.4% | $36,890 -2% |
| 2019 | $3,750 +1.3% | $37,640 -1% |
| 2018 | $3,702 +40.2% | $38,010 -1% |
| 2017 | $2,641 +0.8% | $38,390 |
| 2016 | $2,621 +15.1% | $38,390 +2% |
| 2015 | $2,278 +3.8% | $37,640 -2.6% |
| 2014 | $2,194 +1.2% | $38,640 -1.2% |
| 2013 | $2,167 -1.4% | $39,110 -4.8% |
| 2011 | $2,197 | $41,100 +8.7% |
| 2010 | -- | $37,800 +0.4% |
| 2009 | $2,174 +2.1% | $37,650 +2% |
| 2008 | $2,129 -13.9% | $36,910 -3.1% |
| 2007 | $2,473 +2.6% | $38,090 +3.2% |
| 2006 | $2,410 +10.3% | $36,910 +2.4% |
| 2005 | $2,184 +8% | $36,030 +16.9% |
| 1998 | $2,023 | $30,810 |
Find assessor info on the county website
Monthly payment
Est. payment
Payment breakdown
Explore the cost of this home by adjusting the details. Changes won't be saved.Climate risks
Neighborhood: 61604
Nearby schools
GreatSchools rating
- 4/10Dr. C. T. Vivian Primary SchoolGrades: PK-4Distance: 0.2 mi
- 2/10Sterling Middle SchoolGrades: 5-8Distance: 1.5 mi
- 1/10Peoria High SchoolGrades: 9-12Distance: 1.5 mi
Schools provided by the listing agent
- High: Peoria High
Source: RMLS Alliance as distributed by MLS GRID. This data may not be complete. We recommend contacting the local school district to confirm school assignments for this home.
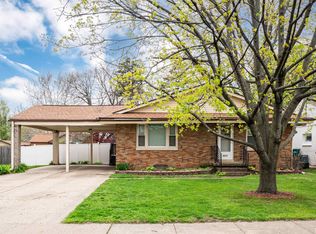
- $190,0004 bd2 ba4.2k sqft3217 N Twelve Oaks Dr, Peoria, IL 61604Sold
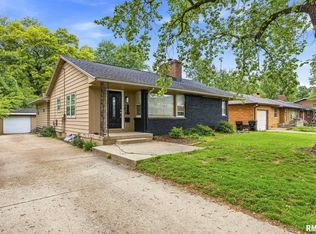
- $182,0004 bd2 ba1.9k sqft3221 N Twelve Oaks Dr, Peoria, IL 61604Sold
- $164,2003 bd1 ba1.3k sqft3301 N Twelve Oaks Dr, Peoria, IL 61604Off Market
- $175,5004 bd2 ba1.3k sqft3216 N Parish Ave, Peoria, IL 61604Off Market
- $79,9003 bd2 ba1k sqft3211 N Twelve Oaks Dr, Peoria, IL 61604Sold
- $151,9002 bd2 ba1.9k sqft3226 N Parish Ave, Peoria, IL 61604Off Market
- $186,5003 bd2 ba1.4k sqft3214 N Parish Ave, Peoria, IL 61604Off Market
- $136,0003 bd2 ba1k sqft3300 N Parish Ave, Peoria, IL 61604Off Market
A local agent can set up tours, give advice and negotiate with sellers.
A local lender can help you make sure your offer is ready when you are.
Similar homes
- $--3 bd2 ba1.2k sqft2414 N Northcrest Dr, Peoria, IL 61604AuctionAuction.com 2
- $166,0002 bd2 ba2k sqft421 W Florence Ave, Peoria, IL 61604For Sale

 MLS ID #PA1269088, Tracy Molendi, RE/MAX Traders Unlimited. RMLS Alliance as distributed by MLS GRID
 - $--3 bd2 ba1k sqft1008 W Macqueen Ave, Peoria, IL 61604Auction
 Auction.com 2
 - $184,9003 bd2 ba1.5k sqft3124 N Parish Ave, Peoria, IL 61604For Sale
 MLS ID #PA1268640, Rhonda K Milburn, Keller Williams Premier Realty. RMLS Alliance as distributed by MLS GRID
 - $150,0003 bd2 ba1.1k sqft1214 W Lake Ave, Peoria, IL 61614NewMLS ID #12729843, Steven Korosic, My Casa Realty Corp.. MRED as distributed by MLS GRID
- $--3 bd1 ba1.4k sqft2204 N Flora Ave, Peoria, IL 61604AuctionServiceLink Auction
- $--4 bd2 ba1.6k sqft416 E Republic St, Peoria, IL 61603AuctionAuction.com 1
- $164,9004 bd2 ba2.4k sqft1115-1117 N Elmwood Ave, Peoria, IL 61604For SaleMLS ID #PA1269249, Brian J Monge, Jim Maloof Realty, Inc.. RMLS Alliance as distributed by MLS GRID
- $--3 bd1 ba1.2k sqft805 W Corrington Ave, Peoria, IL 61604AuctionAuction.com 2
- $119,9003 bd2 ba1.5k sqft2307 W Forrest Hill Ave, Peoria, IL 61604For SaleMLS ID #PA1269237, Cindy Shu, Jim Maloof Realty, Inc.. RMLS Alliance as distributed by MLS GRID
- $149,9003 bd1 ba1.4k sqft5115 N Graceland Dr, Peoria, IL 61614NewMLS ID #12730802, Jenn Latzke, eXp Realty. MRED as distributed by MLS GRID
- $149,9003 bd2 ba1.9k sqft3119 N Sherwood Ave, Peoria, IL 61604For SaleMLS ID #PA1267722, Janet Rosecrans, Jim Maloof Realty, Inc.. RMLS Alliance as distributed by MLS GRID
- $149,9993 bd2 ba1.7k sqft3119 N North St, Peoria, IL 61604For Sale By Owner
- $--3 bd2 ba1.6k sqft709 W Meadows Pl, Peoria, IL 61604AuctionAuction.com 2
- $149,9003 bd2 ba1.3k sqft6210 N Northmoor Ct, Peoria, IL 61614For SaleMLS ID #PA1269227, Ric L Krupps, RE/MAX Traders Unlimited. RMLS Alliance as distributed by MLS GRID
- $--3 bd2 ba1.6k sqft803 W Armstrong Ave, Peoria, IL 61606AuctionAuction.com 2
- $119,9004 bd2 ba1.5k sqft2000 N Idaho St, Peoria, IL 61604NewMLS ID #12728919, Eric Trujillo, RE/MAX Choice. MRED as distributed by MLS GRID
- $--3 bd2 ba1.2k sqft3307 W Richwoods Blvd, Peoria, IL 61604AuctionAuction.com 2
- $152,5003 bd1 ba1k sqft5308 N Glen Elm Dr, Peoria Heights, IL 61616For SaleMLS ID #PA1269141, Marjan Tahamtan, Signature Heights Realty, LLC. RMLS Alliance as distributed by MLS GRID
- $179,9004 bd3 ba2.7k sqft315 W Stonegate Rd, Peoria, IL 61614For SaleMLS ID #PA1268952, Adam J Merrick, Adam Merrick Real Estate. RMLS Alliance as distributed by MLS GRID
