Who says you have to leave home to go fishing?! Welcome to 164 Tuscany Court, where beautiful updates, an incredible location and a backyard worth bragging about all come together! Tucked into an established neighborhood, this home delivers the space, style and convenience buyers LOVE! Step inside to an inviting open-concept layout featuring updated flooring, a cozy fireplace and spacious living areas designed for everyday comfort and entertaining! The kitchen offers generous counter space, a breakfast bar and a great flow for gathering with family and friends. Bedrooms, bathrooms AND laundry all on the main level? Yes, please! A brand-new roof in 2026 is another major bonus! Downstairs, the unfinished basement with bathroom rough-in offers endless possibilities for future finished space! Outside, the covered patio overlooking the water is the perfect place to unwind, entertain or enjoy your morning coffee. And the location? Fantastic! Quick interstate access with shopping, dining and everyday conveniences just minutes away! Great updates, room to grow and a setting that truly sets this home apart! Grab your Realtor and see why this one deserves a spot on your must-see list! Some photos have been virtually staged to showcase the possibilities!
For sale
$289,000
164 Tuscany Ct, Morton, IL 61550
3beds
1,460sqft
Single Family Residence, Residential
Built in 2012
6,820 Square Feet Lot
$-- Zestimate®
$198/sqft
$-- HOA
What's special
Cozy fireplaceGreat updatesBeautiful updatesInviting open-concept layoutBackyard worth bragging aboutBreakfast barUpdated flooring
- 17 hours
- 521
- 68
Zillow last checked:
Listing updated:
Listed by:
Tricia Yordy 309-360-8798,
Keller Williams Revolution
Source: RMLS Alliance as distributed by MLS GRID,MLS#: PA1271122 Originating MLS: Peoria Area Association of Realtors
Originating MLS: Peoria Area Association of Realtors
Facts & features
Interior
Bedrooms & bathrooms
- Bedrooms: 3
- Bathrooms: 2
- Full bathrooms: 2
Bedroom 1
- Level: Main
- Dimensions: 14ft 2in x 10ft 5in
Bedroom 2
- Level: Main
- Dimensions: 9ft 1in x 14ft 9in
Bedroom 3
- Level: Main
- Dimensions: 12ft 11in x 11ft 11in
Other
- Level: Main
- Dimensions: 11ft 3in x 11ft 1in
Other
- Area: 0
Kitchen
- Level: Main
- Dimensions: 14ft 1in x 8ft 6in
Laundry
- Level: Main
- Dimensions: 5ft 9in x 5ft 4in
Living room
- Level: Main
- Dimensions: 25ft 5in x 18ft 7in
Main level
- Area: 1460
Recreation room
- Level: Basement
- Dimensions: 38ft 8in x 42ft 2in
Heating
- Forced Air
Cooling
- Central Air
Appliances
- Included: Dishwasher, Dryer, Microwave, Range, Refrigerator, Washer, Gas Water Heater
Features
- Basement: Full,Unfinished
- Number of fireplaces: 1
- Fireplace features: Gas Starter, Living Room
Interior area
- Total structure area: 1,460
- Total interior livable area: 1,460 sqft
Property
Parking
- Total spaces: 2
- Parking features: Attached
- Attached garage spaces: 2
- Details: Number Of Garage Remotes: 1
Lot
- Size: 6,820 Square Feet
- Dimensions: 62 x 110
- Features: Level
Details
- Parcel number: 060629306066
Construction
Type & style
- Home type: SingleFamily
- Architectural style: Ranch
- Property subtype: Single Family Residence, Residential
Materials
- Brick, Vinyl Siding
- Roof: Shingle
Condition
- New construction: No
- Year built: 2012
Utilities & green energy
- Sewer: Public Sewer
- Water: Public
Community & HOA
Community
- Subdivision: Tuscany Villas
Location
- Region: Morton
Financial & listing details
- Price per square foot: $198/sqft
- Tax assessed value: $303,840
- Annual tax amount: $6,456
- Date on market: 10/17/2026
Estimated market value
Not available
Estimated sales range
Not available
Not available
Price history
| Date | Event | Price |
|---|---|---|
| 10/17/2026 | Listed for sale | $289,000+41.7%$198/sqft |
Source:  RMLS Alliance as distributed by MLS GRID #PA1271122 Report a problem RMLS Alliance as distributed by MLS GRID #PA1271122 Report a problem | ||
| 12/12/2017 | Sold | $204,000-1.4%$140/sqft |
Source: RMLS Alliance as distributed by MLS GRID #PA1186810 Report a problem | ||
| 11/15/2017 | Pending sale | $206,900$142/sqft |
Source: Coldwell Banker The Real Estate Group #1186810 Report a problem | ||
| 10/29/2017 | Price change | $206,900-2.4%$142/sqft |
Source: Coldwell Banker The Real Estate Group #1186810 Report a problem | ||
| 9/28/2017 | Price change | $212,000-3.6%$145/sqft |
Source: Coldwell Banker The Real Estate Group #1186810 Report a problem | ||
| 8/12/2017 | Listed for sale | $219,900+10.9%$151/sqft |
Source: Coldwell Banker The Real Estate Group #1186810 Report a problem | ||
| 4/5/2016 | Sold | $198,200-13.4%$136/sqft |
Source: Public Record Report a problem | ||
| 5/11/2015 | Listed for sale | $229,000+4.1%$157/sqft |
Source: Owner Report a problem | ||
| 6/4/2014 | Price change | $219,900+10%$151/sqft |
Source: Owner Report a problem | ||
| 6/2/2014 | Price change | $199,900-4.8%$137/sqft |
Source: Owner Report a problem | ||
| 5/29/2014 | Price change | $209,900-4.5%$144/sqft |
Source: Owner Report a problem | ||
| 5/23/2014 | Price change | $219,900-4.3%$151/sqft |
Source: Owner Report a problem | ||
| 5/20/2014 | Listed for sale | $229,900+505%$157/sqft |
Source: Owner Report a problem | ||
| 4/16/2012 | Sold | $38,000$26/sqft |
Source: Public Record Report a problem | ||
Public tax history
| Year | Property taxes | Tax assessment |
|---|---|---|
| 2025 | $6,457 +3.1% | $101,280 +7.2% |
| 2024 | $6,263 +4.1% | $94,480 +7.3% |
| 2023 | $6,015 +4.1% | $88,020 +8.9% |
| 2022 | $5,779 +4.3% | $80,830 +4% |
| 2021 | $5,541 +3.2% | $77,720 +1% |
| 2020 | $5,366 +0.3% | $76,950 |
| 2019 | $5,352 +1.9% | $76,950 |
| 2018 | $5,254 | $76,950 +1% |
| 2017 | $5,254 +2.6% | $76,190 |
| 2016 | $5,118 -2.6% | $76,190 |
| 2015 | $5,256 | -- |
| 2013 | $5,256 | $73,380 |
| 2012 | -- | $73,380 +45762.5% |
| 2011 | -- | $160 |
Find assessor info on the county website
Monthly payment
Est. payment
Payment breakdown
Explore the cost of this home by adjusting the details. Changes won't be saved.Climate risks
Neighborhood: 61550


Similar homes
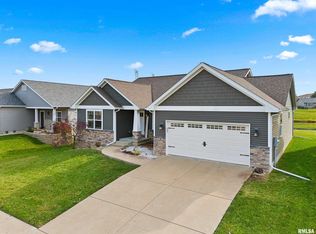
- $279,0004 bd2 ba2.1k sqft112 Caroline St, Morton, IL 61550For Sale
 MLS ID #PA1271075, Rickey L Mathis, RE/MAX Traders Unlimited. RMLS Alliance as distributed by MLS GRID
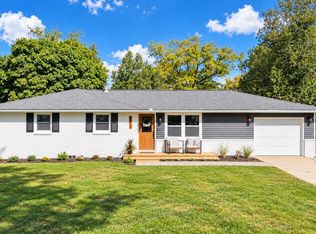
 - $265,0005 bd2 ba1.8k sqft407 E Jefferson St, Morton, IL 61550For Sale
 MLS ID #PA1270135, Josh Graham, RE/MAX Traders Unlimited. RMLS Alliance as distributed by MLS GRID
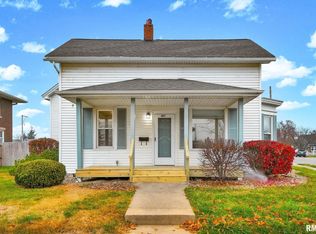
 - $299,9003 bd2 ba1.8k sqft474 Wildwood Dr, Groveland, IL 61535For Sale
 MLS ID #PA1268113, Gaye Lynn Green, Sunflower Real Estate Group, LLC. RMLS Alliance as distributed by MLS GRID
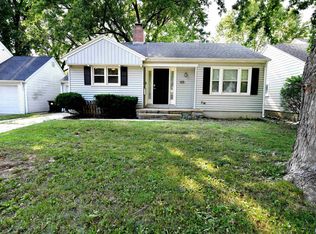
 - $230,0003 bd2 ba1.5k sqft429 N Indiana Ave, Morton, IL 61550For Sale
 MLS ID #PA1268992, Zachary Oyler, Keller Williams Premier Realty. RMLS Alliance as distributed by MLS GRID
 - $267,5003 bd2 ba1.8k sqft212 Gardena Ave, East Peoria, IL 61611For SaleMLS ID #PA1270726, Rickey L Mathis, RE/MAX Traders Unlimited. RMLS Alliance as distributed by MLS GRID
- $285,0002 bd2 ba1.5k sqft1602 Remington Rd, Pekin, IL 61554For SaleMLS ID #PA1269307, Brenda Anderson, Keller Williams Premier Realty. RMLS Alliance as distributed by MLS GRID
- $195,0003 bd1 ba1.1k sqft242 Briarcliff Dr, Washington, IL 61571For SaleMLS ID #PA1271081, Mark R Duffer, Jim Maloof Realty, Inc.. RMLS Alliance as distributed by MLS GRID
- $249,9003 bd2 ba1.6k sqft206 Alconbury Rd, Metamora, IL 61548For SaleMLS ID #PA1268410, Michelle Largent, RE/MAX Traders Unlimited. RMLS Alliance as distributed by MLS GRID
- $274,5002 bd2 ba1.5k sqft440 W Woodridge Ln, Peoria, IL 61614For SaleMLS ID #PA1270810, Marilyn R Kohn, RE/MAX Traders Unlimited. RMLS Alliance as distributed by MLS GRID
- $219,9003 bd2 ba1k sqft124 Sheffield Rd, Groveland, IL 61535For SaleMLS ID #PA1269580, Copernicus Warren, RE/MAX Traders Unlimited. RMLS Alliance as distributed by MLS GRID
- $239,9004 bd2 ba1.7k sqft926 Birchwood Dr, Washington, IL 61571For SaleMLS ID #PA1270864, JR Koch, Jim Maloof Realty, Inc.. RMLS Alliance as distributed by MLS GRID
- $270,0004 bd2 ba2k sqft1526 Division St, Metamora, IL 61548For SaleMLS ID #PA1270725, Troy Kerrn, Keller Williams Premier Realty. RMLS Alliance as distributed by MLS GRID
- $230,0003 bd3 ba1.9k sqft1802 Springfield Rd, East Peoria, IL 61611For SaleMLS ID #PA1269157, Bryson Smith, Keller Williams Premier Realty. RMLS Alliance as distributed by MLS GRID
- $299,9003 bd2 ba1.5k sqft417 W Monroe St, Metamora, IL 61548For SaleMLS ID #PA1269715, Cheryl Ooton-Krebs, Keller Williams Premier Realty. RMLS Alliance as distributed by MLS GRID
- $170,0003 bd1 ba1.2k sqft323 Dundee Rd, East Peoria, IL 61611For SaleMLS ID #PA1271011, Christina L Landis, Real Broker LLC. RMLS Alliance as distributed by MLS GRID
- $164,5003 bd1 ba1.3k sqft118 N Roosevelt St, North Pekin, IL 61554For SaleMLS ID #PA1270818, Jennifer M Bradshaw, RE/MAX Traders Unlimited. RMLS Alliance as distributed by MLS GRID
- $197,9004 bd2 ba1.6k sqft306 Pontiac Rd, Marquette Heights, IL 61554For SaleMLS ID #PA1270751, Daisy Bouillon, Sunflower Real Estate Group, LLC. RMLS Alliance as distributed by MLS GRID
- $265,0004 bd2 ba1.7k sqft302 E Center St, Eureka, IL 61530For SaleMLS ID #PA1270866, Liz Danner, RE/MAX Traders Unlimited. RMLS Alliance as distributed by MLS GRID
- $220,0004 bd3 ba2.1k sqft503 W Muller Rd, East Peoria, IL 61611For SaleMLS ID #PA1270110, Abigail King, eXp Realty. RMLS Alliance as distributed by MLS GRID
