Spacious 3-bedroom,3-bath home in East Peoria offering 2,104 sq. ft. on the main level plus a full unfinished basement with excellent potential for additional living space, storage, or recreation. The primary suite features a full private bath with a relaxing Jacuzzi tub and walk-in shower. Enjoy a large family room with fireplace, formal living room, formal dining room, and a generously sized eat-in kitchen. Laundry on main level 2 stall attached garage. Plenty of room for entertaining and everyday living, with the unfinished basement providing endless possibilities for future expansion. SOLD AS IS
Foreclosure
Est. $275,000
148 Cracklewood Ln, East Peoria, IL 61611
3beds
2,104sqft
Single Family Residence, Residential
Built in 1999
9,583 Square Feet Lot
$267,000 Zestimate®
$131/sqft
$-- HOA
What's special
Generously sized eat-in kitchenFormal dining roomLaundry on main levelRelaxing jacuzzi tubWalk-in shower
- 4 days
- 626
- 16
Zillow last checked:
Listing updated:
Listed by:
Karen K Ballard chris.hilton@lincolnnationalrealty.com,
Century 21 Lincoln National Re
Source: RMLS Alliance as distributed by MLS GRID,MLS#: PA1269622 Originating MLS: Peoria Area Association of Realtors
Originating MLS: Peoria Area Association of Realtors
Facts & features
Interior
Bedrooms & bathrooms
- Bedrooms: 3
- Bathrooms: 3
- Full bathrooms: 3
Bedroom 1
- Level: Main
- Dimensions: 16ft 0in x 14ft 0in
Bedroom 2
- Level: Main
- Dimensions: 13ft 0in x 10ft 5in
Bedroom 3
- Level: Main
- Dimensions: 12ft 0in x 10ft 0in
Other
- Level: Main
- Dimensions: 13ft 0in x 12ft 6in
Other
- Area: 0
Family room
- Level: Main
- Dimensions: 23ft 0in x 16ft 0in
Kitchen
- Level: Main
- Dimensions: 20ft 0in x 12ft 0in
Laundry
- Level: Main
- Dimensions: 12ft 0in x 9ft 0in
Living room
- Level: Main
- Dimensions: 16ft 0in x 14ft 0in
Main level
- Area: 2104
Heating
- Forced Air
Cooling
- Central Air
Features
- Ceiling Fan(s), Central Vacuum
- Basement: Full,Unfinished
- Number of fireplaces: 1
- Fireplace features: Family Room, Gas Log
Interior area
- Total structure area: 2,104
- Total interior livable area: 2,104 sqft
Property
Parking
- Total spaces: 2
- Parking features: Attached
- Attached garage spaces: 2
- Details: Number Of Garage Remotes: 0
Features
- Spa features: Bath
Lot
- Size: 9,583 Square Feet
- Dimensions: 75 x 125
- Features: Level
Details
- Additional structures: Shed(s)
- Parcel number: 050509216003
- Zoning description: Residential
Construction
Type & style
- Home type: SingleFamily
- Architectural style: Ranch
- Property subtype: Single Family Residence, Residential
Materials
- Block, Frame, Vinyl Siding
- Foundation: Block
- Roof: Shingle
Condition
- New construction: No
- Year built: 1999
Utilities & green energy
- Sewer: Public Sewer
- Water: Ejector Pump, Public
- Utilities for property: Cable Available
Community & HOA
Community
- Subdivision: East Brentwood
Location
- Region: East Peoria
Financial & listing details
- Price per square foot: $131/sqft
- Tax assessed value: $286,410
- Annual tax amount: $5,621
- Date on market: 8/27/2026
- Cumulative days on market: 6 days
- Road surface type: Paved
Foreclosure details
Estimated market value
$267,000
$254,000 - $280,000
$2,707/mo
Price history
| Date | Event | Price |
|---|---|---|
| 8/27/2026 | Listed for sale | $275,000+1.7%$131/sqft |
Source:  RMLS Alliance as distributed by MLS GRID #PA1269622 Report a problem RMLS Alliance as distributed by MLS GRID #PA1269622 Report a problem | ||
| 1/13/2026 | Sold | $270,368$129/sqft |
Source: Public Record Report a problem | ||
Public tax history
| Year | Property taxes | Tax assessment |
|---|---|---|
| 2024 | $5,832 -5% | $95,470 +8.9% |
| 2023 | $6,138 -2.8% | $87,650 +8.1% |
| 2022 | $6,312 +0.2% | $81,080 +4% |
| 2021 | $6,301 +2.3% | $77,960 |
| 2020 | $6,160 +0.7% | $77,960 |
| 2019 | $6,118 +2.9% | $77,960 |
| 2018 | $5,947 | $77,960 |
| 2017 | $5,947 +1% | $77,960 -1.1% |
| 2016 | $5,886 +3.2% | $78,810 |
| 2015 | $5,704 -0.6% | -- |
| 2013 | $5,741 | $61,050 |
| 2012 | -- | $61,050 |
| 2011 | -- | $61,050 |
| 2010 | -- | $61,050 -20% |
| 2009 | $5,224 | $76,350 |
Find assessor info on the county website
Monthly payment
Climate risks
Neighborhood: 61611
Nearby schools
Schools provided by the listing agent
- High: East Peoria Comm
Source: RMLS Alliance as distributed by MLS GRID. This data may not be complete. We recommend contacting the local school district to confirm school assignments for this home.
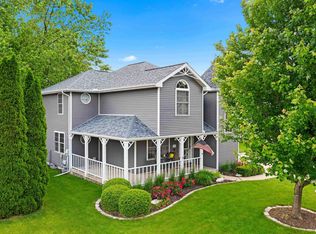
Similar homes
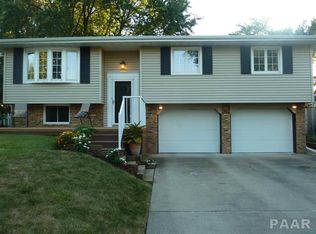
- $244,5003 bd2 ba1.7k sqft1614 Springfield Rd, East Peoria, IL 61611For Sale
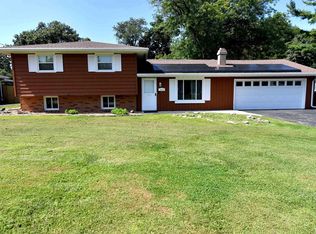
 MLS ID #PA1269583, Zachary Oyler, Keller Williams Premier Realty. RMLS Alliance as distributed by MLS GRID
 - $249,9003 bd2 ba2.2k sqft2700 Bloomington Rd, East Peoria, IL 61611For Sale
 MLS ID #PA1269202, Victoria L Stiel, RE/MAX Traders Unlimited. RMLS Alliance as distributed by MLS GRID
 - $214,9003 bd3 ba2.8k sqft727 Oakwood Rd, East Peoria, IL 61611For Sale
 MLS ID #PA1267715, Adam J Merrick, Adam Merrick Real Estate. RMLS Alliance as distributed by MLS GRID
 - $319,9003 bd2 ba1.6k sqft1908 Vicksburg Ct, Pekin, IL 61554For Sale
 MLS ID #PA1269647, Kelly A Rupp, Coldwell Banker Real Estate Group. RMLS Alliance as distributed by MLS GRID
 - $199,0003 bd3 ba2.5k sqft200 Campanile Dr, East Peoria, IL 61611AuctionMLS ID #PA1266147, Patricia Thomas, eXp Realty. RMLS Alliance as distributed by MLS GRID
- $210,0003 bd2 ba1.4k sqft205 Gem St, East Peoria, IL 61611For SaleMLS ID #PA1268702, Dylan Force, Freedom Realty. RMLS Alliance as distributed by MLS GRID
- $379,9003 bd2 ba2.5k sqft520 Fondulac Dr, East Peoria, IL 61611For SaleMLS ID #PA1269441, Lisa J Hayes, RE/MAX Traders Unlimited. RMLS Alliance as distributed by MLS GRID
- $175,0003 bd2 ba1.5k sqft1005 Spring Bay Rd, East Peoria, IL 61611For SaleMLS ID #PA1269512, Mary A Biros, Jim Maloof Realty, Inc.. RMLS Alliance as distributed by MLS GRID
- $269,9004 bd3 ba2.1k sqft1420 W Tomar Ct, Peoria, IL 61614For SaleMLS ID #PA1269319, Marvin Ford, RE/MAX Traders Unlimited. RMLS Alliance as distributed by MLS GRID
- $179,9004 bd2 ba2.1k sqft200 William St, East Peoria, IL 61611For SaleMLS ID #PA1268944, Melissa R Stevenson, Keller Williams Revolution. RMLS Alliance as distributed by MLS GRID
- $259,9002 bd2 ba2k sqft530 Harbor Pointe Dr, East Peoria, IL 61611For SaleMLS ID #PA1266121, Carol J Wenger, RE/MAX Traders Unlimited. RMLS Alliance as distributed by MLS GRID
- $259,9003 bd2 ba2.8k sqft15 Olympia Fields Dr, Pekin, IL 61554For SaleMLS ID #PA1269089, Mary Ann Ladendorf, RE/MAX Traders Unlimited. RMLS Alliance as distributed by MLS GRID
- $189,9003 bd1 ba1.4k sqft311 Dundee Rd, East Peoria, IL 61611For SaleMLS ID #PA1269300, Cathy L Algas, eXp Realty. RMLS Alliance as distributed by MLS GRID
- $250,0003 bd3 ba2.1k sqft704 Bayside Cir, Germantown Hills, IL 61548For SaleMLS ID #PA1268763, Donna L Fauntleroy, Coldwell Banker Real Estate Group. RMLS Alliance as distributed by MLS GRID
- $200,0003 bd2 ba1.5k sqft549 Roosevelt St, Creve Coeur, IL 61610For SaleMLS ID #PA1269265, Jason W Catton, Realty Executives Acclaimed. RMLS Alliance as distributed by MLS GRID
- $199,9003 bd2 ba1.7k sqft230 Devron Cir, East Peoria, IL 61611For SaleMLS ID #PA1265861, Adam J Merrick, Adam Merrick Real Estate. RMLS Alliance as distributed by MLS GRID
- $240,0003 bd2 ba1.5k sqft429 N Indiana Ave, Morton, IL 61550For SaleMLS ID #PA1268992, Zachary Oyler, Keller Williams Premier Realty. RMLS Alliance as distributed by MLS GRID
- $330,0003 bd3 ba1.7k sqft6502 N Queen Frances Ln #6502, Peoria, IL 61615For SaleMLS ID #PA1269634, Sara Skolaski, eXp Realty. RMLS Alliance as distributed by MLS GRID
- $239,0004 bd3 ba2.6k sqft3903 N Ashton Ave, Peoria, IL 61614For SaleMLS ID #PA1269110, Lisa Inman, Move Smart Realty. RMLS Alliance as distributed by MLS GRID
- $249,9003 bd2 ba1.6k sqft206 Alconbury Rd, Metamora, IL 61548For SaleMLS ID #PA1268410, Michelle Largent, RE/MAX Traders Unlimited. RMLS Alliance as distributed by MLS GRID
