Phenomenal charming brick home built in 1926! This property has been owned by only 2 families!! Spectacular original wood floors, trim, doors, and built-ins! Kitchen cabinets were hand crafted! Some Marvin replacement windows, central air 2019, wood burning fireplace, many updates (see Assoc. Docs for some invoices), exterior trim needs painting...See Assoc. Docs for bid to cover in Vinyl or Aluminum! This quaint home has been loved...a historical legacy! Appliances as is...a rare find!
For sale
Price cut: $14.1K (9/16)
$224,900
702 S 8th St, Pekin, IL 61554
4beds
1,820sqft
Single Family Residence, Residential
Built in 1926
7,840 Square Feet Lot
$217,600 Zestimate®
$124/sqft
$-- HOA
What's special
Charming brick homeWood burning fireplaceSpectacular original wood floorsMarvin replacement windows
- 49 days
- 661
- 36
Zillow last checked:
Listing updated:
Listed by:
Mary Ann Ladendorf Cell:309-241-5610,
RE/MAX Traders Unlimited
Source: RMLS Alliance as distributed by MLS GRID,MLS#: PA1269469 Originating MLS: Peoria Area Association of Realtors
Originating MLS: Peoria Area Association of Realtors
Facts & features
Interior
Bedrooms & bathrooms
- Bedrooms: 4
- Bathrooms: 2
- Full bathrooms: 2
Bedroom 1
- Level: Main
- Dimensions: 12ft 3in x 11ft 7in
Bedroom 2
- Level: Main
- Dimensions: 12ft 3in x 11ft 7in
Bedroom 3
- Level: Upper
- Dimensions: 13ft 3in x 11ft 7in
Bedroom 4
- Level: Upper
- Dimensions: 14ft 5in x 13ft 3in
Other
- Level: Main
- Dimensions: 15ft 2in x 12ft 2in
Other
- Area: 45
Additional room
- Description: Sitting Room
- Level: Upper
- Dimensions: 8ft 8in x 7ft 3in
Additional room 2
- Description: 2nd Garage
- Dimensions: 18ft 0in x 12ft 0in
Kitchen
- Level: Main
- Dimensions: 14ft 6in x 14ft 1in
Laundry
- Level: Basement
- Dimensions: 24ft 9in x 10ft 2in
Living room
- Level: Main
- Dimensions: 21ft 8in x 16ft 2in
Main level
- Area: 1185
Upper level
- Area: 590
Heating
- Forced Air
Cooling
- Central Air
Appliances
- Included: Dishwasher, Microwave, Range, Refrigerator, Water Softener Owned, Gas Water Heater
Features
- Ceiling Fan(s)
- Windows: Window Treatments, Blinds
- Basement: Full,Partially Finished
- Number of fireplaces: 1
- Fireplace features: Living Room, Wood Burning
Interior area
- Total structure area: 1,775
- Total interior livable area: 1,820 sqft
Property
Parking
- Total spaces: 3
- Parking features: Detached
- Garage spaces: 3
- Details: Number Of Garage Remotes: 1
Lot
- Size: 7,840 Square Feet
- Dimensions: 50 x 160
- Features: Level
Details
- Parcel number: 041002124002
- Zoning description: Residential
Construction
Type & style
- Home type: SingleFamily
- Property subtype: Single Family Residence, Residential
Materials
- Frame, Brick
- Foundation: Block
- Roof: Shingle
Condition
- New construction: No
- Year built: 1926
Utilities & green energy
- Sewer: Public Sewer
- Water: Public
Community & HOA
Community
- Subdivision: Maple Addn
Location
- Region: Pekin
Financial & listing details
- Price per square foot: $124/sqft
- Tax assessed value: $151,590
- Annual tax amount: $4,401
- Date on market: 8/21/2026
- Cumulative days on market: 49 days
- Road surface type: Paved
Estimated market value
$217,600
$207,000 - $228,000
$1,814/mo
Price history
| Date | Event | Price |
|---|---|---|
| 9/16/2026 | Price change | $224,900-5.9%$124/sqft |
Source:  RMLS Alliance as distributed by MLS GRID #PA1269469 Report a problem RMLS Alliance as distributed by MLS GRID #PA1269469 Report a problem | ||
| 8/21/2026 | Listed for sale | $239,000$131/sqft |
Source: RMLS Alliance as distributed by MLS GRID #PA1269469 Report a problem | ||
Public tax history
| Year | Property taxes | Tax assessment |
|---|---|---|
| 2025 | $4,402 +4.5% | $50,530 +7.4% |
| 2024 | $4,212 +5.2% | $47,050 +7.7% |
| 2023 | $4,003 +6.3% | $43,690 +7.2% |
| 2022 | $3,765 +3.9% | $40,740 +4% |
| 2021 | $3,623 +0.9% | $39,170 |
| 2020 | $3,590 +1.4% | $39,170 |
| 2019 | $3,540 +2.6% | $39,170 |
| 2018 | $3,450 | $39,170 -1.1% |
| 2017 | $3,450 +1.5% | $39,620 +0.4% |
| 2016 | $3,398 +3.4% | $39,460 |
| 2015 | $3,287 +2.2% | -- |
| 2013 | $3,217 | $39,460 |
| 2012 | -- | $39,460 |
| 2011 | -- | $39,460 -0.3% |
| 2010 | -- | $39,590 -9.6% |
| 2009 | $2,690 | $43,790 |
Find assessor info on the county website
Monthly payment
Est. payment
Payment breakdown
Explore the cost of this home by adjusting the details. Changes won't be saved.Climate risks
Neighborhood: 61554
Nearby schools
Schools provided by the listing agent
- High: Pekin Community
Source: RMLS Alliance as distributed by MLS GRID. This data may not be complete. We recommend contacting the local school district to confirm school assignments for this home.
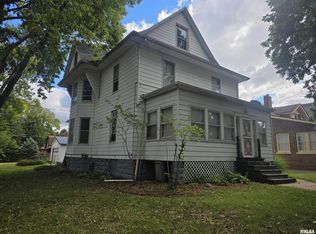
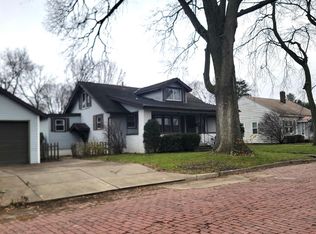
Similar homes
- $189,9004 bd3 ba2.1k sqft606 S 10th St, Pekin, IL 61554For Sale
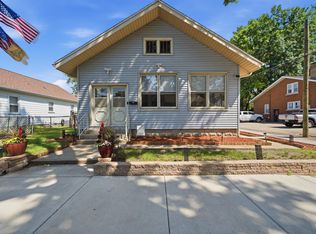
 MLS ID #PA1269639, Adam J Merrick, Adam Merrick Real Estate. RMLS Alliance as distributed by MLS GRID
 - $219,9003 bd3 ba2k sqft1700 Crescent Dr, Pekin, IL 61554For Sale
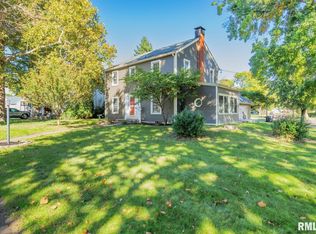 MLS ID #PA1270778, Terry E Graff, Freedom Realty. RMLS Alliance as distributed by MLS GRID
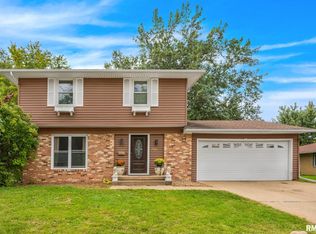
 - $220,0004 bd2 ba2.2k sqft1705 Deppert Dr, Pekin, IL 61554For Sale
 MLS ID #PA1270365, Shelly Koeppel, eXp Realty. RMLS Alliance as distributed by MLS GRID
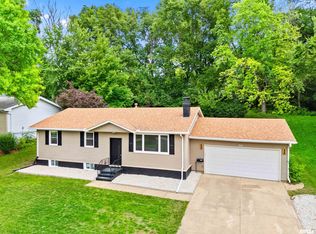
 - $239,9005 bd3 ba2.4k sqft1208 Timber Ln, Pekin, IL 61554For Sale
 MLS ID #PA1270746, Jennifer M Bradshaw, RE/MAX Traders Unlimited. RMLS Alliance as distributed by MLS GRID
 - $249,9004 bd2 ba1.9k sqft1927 Saint Clair Dr, Pekin, IL 61554For SaleMLS ID #PA1270687, Mary Ann Ladendorf, RE/MAX Traders Unlimited. RMLS Alliance as distributed by MLS GRID
- $209,0004 bd2 ba1.8k sqft1 Dominion Ct, Pekin, IL 61554For SaleMLS ID #PA1270657, Amy Harris, eXp Realty. RMLS Alliance as distributed by MLS GRID
- $219,9004 bd2 ba2.1k sqft1526 Glendale Ave, Pekin, IL 61554For SaleMLS ID #PA1270380, Gary L Allen, Freedom Realty. RMLS Alliance as distributed by MLS GRID
- $172,5003 bd2 ba2.2k sqft1512 S 7th St, Pekin, IL 61554For SaleMLS ID #PA1270839, Linda M McKeever-Harmon, Fathom Realty. RMLS Alliance as distributed by MLS GRID
- $159,9003 bd2 ba1.2k sqft1313 Matilda St, Pekin, IL 61554For SaleMLS ID #PA1270913, Amanda Allsup, RE/MAX Traders Unlimited. RMLS Alliance as distributed by MLS GRID
- $179,9004 bd2 ba1.5k sqft803 S 13th St, Pekin, IL 61554For SaleMLS ID #PA1268719, Jennifer M Bradshaw, RE/MAX Traders Unlimited. RMLS Alliance as distributed by MLS GRID
- $128,0002 bd2 ba1.6k sqft1013 S 8th St, Pekin, IL 61554For SaleMLS ID #PA1270696, Andrew Barnes, Jim Maloof Realty, Inc.. RMLS Alliance as distributed by MLS GRID
- $197,9004 bd2 ba1.6k sqft306 Pontiac Rd, Marquette Heights, IL 61554For SaleMLS ID #PA1270751, Daisy Bouillon, Sunflower Real Estate Group, LLC. RMLS Alliance as distributed by MLS GRID
- $199,9003 bd2 ba1.7k sqft401 Pecan St, Pekin, IL 61554For SaleMLS ID #PA1269994, Jenna Manbeck, eXp Realty. RMLS Alliance as distributed by MLS GRID
- $179,9994 bd2 ba1.5k sqft203 Arrow St, Pekin, IL 61554For SaleMLS ID #PA1269722, Dori Scotti, Jim Maloof Realty, Inc.. RMLS Alliance as distributed by MLS GRID
- $215,0003 bd2 ba2.1k sqft1607 Deppert Dr, Pekin, IL 61554For SaleMLS ID #PA1270324, Jerry Waltz, eXp Realty. RMLS Alliance as distributed by MLS GRID
- $130,0003 bd2 ba2.4k sqft700 S 8th St, Pekin, IL 61554For SaleMLS ID #PA1270584, Joe Lee, Jim Maloof Realty, Inc.. RMLS Alliance as distributed by MLS GRID
