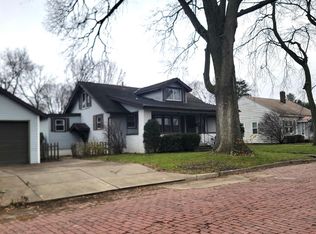
Welcome to 700 S 8th St, Pekin, IL—a grand 1897-built, 2.5-story historic home bursting with character and incredible equity potential. Offering 3 bedrooms, 1.5 bathrooms, and a 2-stall detached garage, this property is a dream canvas awaiting someone to reveal its glory. Step into a bygone era defined by craftsmanship. The home is filled with gorgeous original wood trim and classic architectural details that cannot be replicated today. Versatile Space: The 2.5-story layout features a spacious upper bonus level—ideal for a private home office, hobby studio, or playroom. The detached 2-stall garage offers ample room for vehicles, tools, and weekend projects. Living here means embracing a lifestyle rooted in creativity, history, and community. The Perfect Passion Project. Revive the stunning woodwork and handpick your own modern updates to blend historic charm with personal style. Enjoy a walkable lifestyle in an established Pekin neighborhood close to local parks, schools, and everyday conveniences. Imagine hosting friends and family in a character-rich home that serves as an instant conversation starter. Bring your vision and your love for vintage homes—this historic beauty is ready for its next chapter!
For sale
$130,000
700 S 8th St, Pekin, IL 61554
3beds
2,416sqft
Single Family Residence, Residential
Built in 1897
8,160 Square Feet Lot
$-- Zestimate®
$54/sqft
$-- HOA
What's special
Classic architectural detailsGorgeous original wood trimSpacious upper bonus level
- 10 days
- 590
- 78
Zillow last checked:
Listing updated:
Listed by:
Joe Lee Mobile:309-642-8688,
Jim Maloof Realty, Inc.
Source: RMLS Alliance as distributed by MLS GRID,MLS#: PA1270584 Originating MLS: Peoria Area Association of Realtors
Originating MLS: Peoria Area Association of Realtors
Facts & features
Interior
Bedrooms & bathrooms
- Bedrooms: 3
- Bathrooms: 2
- Full bathrooms: 1
- 1/2 bathrooms: 1
Bedroom 1
- Level: Upper
- Dimensions: 10ft 6in x 14ft 5in
Bedroom 2
- Level: Upper
- Dimensions: 12ft 0in x 12ft 0in
Bedroom 3
- Level: Upper
- Dimensions: 14ft 6in x 15ft 7in
Other
- Level: Main
- Dimensions: 16ft 0in x 15ft 6in
Great room
- Level: Main
- Dimensions: 12ft 7in x 14ft 1in
Kitchen
- Level: Main
- Dimensions: 14ft 0in x 18ft 3in
Living room
- Level: Main
- Dimensions: 13ft 1in x 14ft 0in
Main level
- Area: 974
Third floor
- Area: 468
Upper level
- Area: 974
Heating
- Forced Air
Cooling
- Central Air
Appliances
- Included: Range, Refrigerator, Gas Water Heater
Features
- Basement: Full
Interior area
- Total structure area: 2,416
- Total interior livable area: 2,416 sqft
Property
Parking
- Total spaces: 2
- Parking features: Detached
- Garage spaces: 2
- Details: Number Of Garage Remotes: 1
Lot
- Size: 8,160 Square Feet
- Dimensions: 51 x 160
- Features: Corner Lot, Level
Details
- Parcel number: 041002124001
Construction
Type & style
- Home type: SingleFamily
- Property subtype: Single Family Residence, Residential
Materials
- Frame, Aluminum Siding
- Foundation: Brick/Mortar
- Roof: Shingle
Condition
- New construction: No
- Year built: 1897
Utilities & green energy
- Sewer: Public Sewer
- Water: Public
Community & HOA
Community
- Subdivision: Mrs JM James
Location
- Region: Pekin
Financial & listing details
- Price per square foot: $54/sqft
- Tax assessed value: $157,980
- Annual tax amount: $4,064
- Date on market: 9/28/2026
- Cumulative days on market: 11 days
Estimated market value
Not available
Estimated sales range
Not available
$1,695/mo
Price history
| Date | Event | Price |
|---|---|---|
| 9/28/2026 | Listed for sale | $130,000+15%$54/sqft |
Source:  RMLS Alliance as distributed by MLS GRID #PA1270584 Report a problem RMLS Alliance as distributed by MLS GRID #PA1270584 Report a problem | ||
| 8/24/2012 | Sold | $113,000$47/sqft |
Source: Public Record Report a problem | ||
Public tax history
| Year | Property taxes | Tax assessment |
|---|---|---|
| 2025 | $4,064 +5.5% | $52,660 +7.4% |
| 2024 | $3,852 +6.4% | $49,030 +7.7% |
| 2023 | $3,622 +19.2% | $45,530 +7.2% |
| 2022 | $3,039 +6.8% | $42,460 +5.6% |
| 2021 | $2,846 +0.9% | $40,200 |
| 2020 | $2,820 +1.4% | $40,200 |
| 2019 | $2,781 +1.5% | $40,200 +8.3% |
| 2018 | $2,741 | $37,120 -1.8% |
| 2017 | $2,741 +0.5% | $37,810 +2.1% |
| 2016 | $2,728 +5.5% | $37,050 |
| 2015 | $2,587 +2.2% | -- |
| 2013 | $2,532 | $36,340 |
| 2012 | -- | $36,340 |
| 2011 | -- | $36,340 |
| 2010 | -- | $36,340 -0.1% |
| 2009 | $2,831 | $36,360 |
Find assessor info on the county website
Monthly payment
Est. payment
Payment breakdown
Explore the cost of this home by adjusting the details. Changes won't be saved.Climate risks
Neighborhood: 61554
Nearby schools
Schools provided by the listing agent
- High: Pekin Community
Source: RMLS Alliance as distributed by MLS GRID. This data may not be complete. We recommend contacting the local school district to confirm school assignments for this home.

Similar homes
- $128,0002 bd2 ba1.6k sqft1013 S 8th St, Pekin, IL 61554For Sale

 MLS ID #PA1270696, Andrew Barnes, Jim Maloof Realty, Inc.. RMLS Alliance as distributed by MLS GRID
 - $119,9003 bd2 ba1.8k sqft708 Derby St, Pekin, IL 61554For Sale
 MLS ID #PA1270516, Jennifer M Bradshaw, RE/MAX Traders Unlimited. RMLS Alliance as distributed by MLS GRID
 - $129,9004 bd2 ba1.6k sqft304 Parkway Ln, Pekin, IL 61554For Sale
 MLS ID #PA1270515, Jennifer M Bradshaw, RE/MAX Traders Unlimited. RMLS Alliance as distributed by MLS GRID
 - $129,9003 bd1 ba1.3k sqft1003 Chestnut St, Pekin, IL 61554For Sale
 MLS ID #PA1270619, Traci Buttrum, The Real Estate Group Inc.. RMLS Alliance as distributed by MLS GRID
 - $172,5003 bd2 ba2.2k sqft1512 S 7th St, Pekin, IL 61554For SaleMLS ID #PA1270839, Linda M McKeever-Harmon, Fathom Realty. RMLS Alliance as distributed by MLS GRID
- $140,0003 bd2 ba1.7k sqft6519 S Trails End Ln, Bartonville, IL 61607For SaleMLS ID #PA1270868, Adam J Merrick, Adam Merrick Real Estate. RMLS Alliance as distributed by MLS GRID
- $134,9002 bd1 ba1.2k sqft1533 Bacon St, Pekin, IL 61554For SaleMLS ID #PA1270697, Chris Marek, Realty Executives Acclaimed. RMLS Alliance as distributed by MLS GRID
- $155,0003 bd1 ba1.4k sqft1107 Lincoln St, Pekin, IL 61554For SaleMLS ID #PA1270889, Joe Lee, Jim Maloof Realty, Inc.. RMLS Alliance as distributed by MLS GRID
- $115,0003 bd1 ba1.6k sqft616 Summer St, Pekin, IL 61554For SaleMLS ID #PA1266770, Mari Halliday, Jim Maloof Realty, Inc.. RMLS Alliance as distributed by MLS GRID
- $115,0003 bd2 ba1.6k sqft636 S 12th St, Pekin, IL 61554For SaleMLS ID #PA1268683, Rickey L Mathis, RE/MAX Traders Unlimited. RMLS Alliance as distributed by MLS GRID
- $127,9004 bd3 ba2.6k sqft415 Willow St, Pekin, IL 61554For SaleMLS ID #PA1266863, Pam Keller, RE/MAX Rising. RMLS Alliance as distributed by MLS GRID
- $164,5003 bd1 ba1.3k sqft118 N Roosevelt St, North Pekin, IL 61554For SaleMLS ID #PA1270818, Jennifer M Bradshaw, RE/MAX Traders Unlimited. RMLS Alliance as distributed by MLS GRID
- $79,9002 bd2 ba1.4k sqft804 Illinois St, Pekin, IL 61554For SaleMLS ID #PA1270799, Ryan Deiss, Keller Williams Revolution Mac. RMLS Alliance as distributed by MLS GRID
- $189,9004 bd3 ba2.1k sqft606 S 10th St, Pekin, IL 61554For SaleMLS ID #PA1269639, Adam J Merrick, Adam Merrick Real Estate. RMLS Alliance as distributed by MLS GRID
- $149,9004 bd2 ba1.6k sqft300 South St, Pekin, IL 61554For SaleMLS ID #PA1269533, Mary Ann Ladendorf, RE/MAX Traders Unlimited. RMLS Alliance as distributed by MLS GRID
- $144,9003 bd1 ba1.7k sqft1600 Bellaire St, Pekin, IL 61554For SaleMLS ID #PA1268982, Renee Faletti, Signature Heights Realty, LLC. RMLS Alliance as distributed by MLS GRID
