Welcome to 1607 Deppert Drive in Pekin. A spacious home offering plenty of room to grow, gather, and make your own. Step inside to a bright, inviting living room, with vaulted ceilings and an open, airy feel. The updated kitchen is perfect for everyday meals and get-togethers. The updated baths add comfort and convenience. Upstairs, three nicely sized bedrooms plus generous closet space throughout. Need even more room? The finished lower level rec room gives you flexible space for a second living area, game room, home office, whatever fits your life. Out back, enjoy a large patio and a new privacy fence. Great for cookouts, quiet evenings, pets, and just hanging out. With over 2100 square feet, attached garage, and extra storage, this one has the space you've been looking for. Schedule your showing today.
For sale
Price cut: $5K (11/7)
$195,000
1607 Deppert Dr, Pekin, IL 61554
3beds
2,166sqft
Single Family Residence, Residential
Built in 1963
-- sqft lot
$192,100 Zestimate®
$90/sqft
$-- HOA
What's special
Three nicely sized bedroomsNew privacy fenceUpdated bathsOpen airy feelUpdated kitchenVaulted ceilingsLarge patio
- 52 days
- 564
- 45
Zillow last checked:
Listing updated:
Listed by:
Jerry Waltz Mobile:309-657-0927,
eXp Realty
Source: RMLS Alliance as distributed by MLS GRID,MLS#: PA1270324 Originating MLS: Peoria Area Association of Realtors
Facts & features
Interior
Bedrooms & bathrooms
- Bedrooms: 3
- Bathrooms: 2
- Full bathrooms: 2
Bedroom 1
- Level: Upper
- Dimensions: 15ft 0in x 13ft 0in
Bedroom 2
- Level: Upper
- Dimensions: 14ft 0in x 11ft 0in
Bedroom 3
- Level: Upper
- Dimensions: 14ft 0in x 9ft 0in
Other
- Area: 400
Additional room
- Description: Entry
- Level: Main
- Dimensions: 5ft 0in x 6ft 0in
Additional room 2
- Description: Patio
- Level: Main
- Dimensions: 20ft 0in x 14ft 0in
Family room
- Level: Main
- Dimensions: 20ft 0in x 15ft 0in
Kitchen
- Level: Main
- Dimensions: 18ft 0in x 10ft 0in
Laundry
- Level: Basement
- Dimensions: 18ft 0in x 9ft 0in
Living room
- Level: Main
- Dimensions: 21ft 0in x 16ft 0in
Main level
- Area: 908
Recreation room
- Level: Basement
- Dimensions: 15ft 0in x 15ft 0in
Upper level
- Area: 858
Heating
- Forced Air
Cooling
- Central Air
Appliances
- Included: Dishwasher, Microwave, Range, Gas Water Heater
Features
- Basement: Finished,Partial
Interior area
- Total structure area: 1,766
- Total interior livable area: 2,166 sqft
Property
Parking
- Total spaces: 1
- Parking features: Attached
- Attached garage spaces: 1
- Details: Number Of Garage Remotes: 0
Features
- Patio & porch: Patio
Lot
- Dimensions: 72 x 112 x 84 x 111
- Features: Level
Details
- Additional structures: Shed(s)
- Parcel number: 101012213020
Construction
Type & style
- Home type: SingleFamily
- Property subtype: Single Family Residence, Residential
Materials
- Brick, Vinyl Siding
- Foundation: Block
- Roof: Shingle
Condition
- New construction: No
- Year built: 1963
Utilities & green energy
- Sewer: Public Sewer
- Water: Public
Community & HOA
Community
- Subdivision: Sunset Hills
Location
- Region: Pekin
Financial & listing details
- Price per square foot: $90/sqft
- Tax assessed value: $187,770
- Annual tax amount: $5,030
- Date on market: 9/18/2026
- Cumulative days on market: 53 days
Estimated market value
$192,100
$182,000 - $202,000
$1,797/mo
Price history
| Date | Event | Price |
|---|---|---|
| 11/7/2026 | Price change | $195,000-2.5%$90/sqft |
Source:  RMLS Alliance as distributed by MLS GRID #PA1270324 Report a problem | ||
| 10/26/2026 | Price change | $200,000-2.4%$92/sqft |
Source: RMLS Alliance as distributed by MLS GRID #PA1270324 Report a problem | ||
| 10/16/2026 | Price change | $205,000-2.4%$95/sqft |
Source: RMLS Alliance as distributed by MLS GRID #PA1270324 Report a problem | ||
| 10/9/2026 | Price change | $210,000-2.3%$97/sqft |
Source: RMLS Alliance as distributed by MLS GRID #PA1270324 Report a problem | ||
| 10/1/2026 | Price change | $215,000-2.3%$99/sqft |
Source: RMLS Alliance as distributed by MLS GRID #PA1270324 Report a problem | ||
| 9/18/2026 | Listed for sale | $220,000+22.3%$102/sqft |
Source: RMLS Alliance as distributed by MLS GRID #PA1270324 Report a problem | ||
| 12/15/2023 | Sold | $179,900$83/sqft |
Source: RMLS Alliance as distributed by MLS GRID #PA1246519 Report a problem | ||
| 11/14/2023 | Pending sale | $179,900$83/sqft |
Source: RMLS Alliance as distributed by MLS GRID #PA1246519 Report a problem | ||
| 11/1/2023 | Listed for sale | $179,900$83/sqft |
Source: RMLS Alliance as distributed by MLS GRID #PA1246519 Report a problem | ||
Public tax history
| Year | Property taxes | Tax assessment |
|---|---|---|
| 2025 | $5,030 +6.2% | $62,590 +8.2% |
| 2024 | $4,739 +5.9% | $57,860 +7.4% |
| 2023 | $4,477 +10.4% | $53,880 +10% |
| 2022 | $4,056 +4.5% | $48,980 +4% |
| 2021 | $3,880 +0.9% | $47,100 |
| 2020 | $3,846 +1.5% | $47,100 |
| 2019 | $3,790 +2.6% | $47,100 |
| 2018 | $3,695 | $47,100 +1% |
| 2017 | $3,695 +2.7% | $46,630 |
| 2016 | $3,599 +5.3% | $46,630 |
| 2015 | $3,418 +2% | -- |
| 2013 | $3,352 | $46,160 +1.5% |
| 2012 | -- | $45,480 |
| 2011 | -- | $45,480 |
| 2010 | -- | $45,480 -1.5% |
| 2009 | $2,950 | $46,160 |
Find assessor info on the county website
Monthly payment
Est. payment
Payment breakdown
Explore the cost of this home by adjusting the details. Changes won't be saved.Climate risks
Neighborhood: 61554
Nearby schools
Schools provided by the listing agent
- High: Pekin Community
Source: RMLS Alliance as distributed by MLS GRID. This data may not be complete. We recommend contacting the local school district to confirm school assignments for this home.


Similar homes
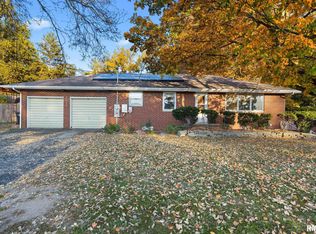
- $199,9003 bd2 ba1.7k sqft2120 Hillcrest Ave, Pekin, IL 61554For Sale

 MLS ID #PA1271461, Mary Ann Ladendorf, RE/MAX Traders Unlimited. RMLS Alliance as distributed by MLS GRID
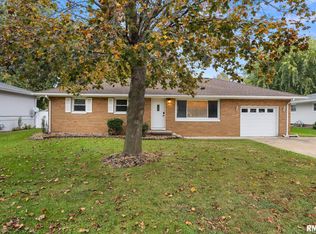
- $199,9003 bd2 ba2.2k sqft1014 Parkway Dr, Pekin, IL 61554For Sale
 MLS ID #PA1271620, Jordan Myers, eXp Realty. RMLS Alliance as distributed by MLS GRID
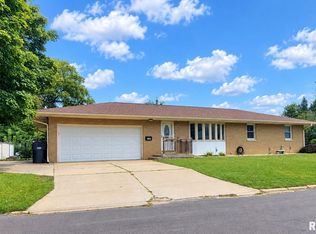
- $199,9004 bd2 ba1.8k sqft46 Rainbow Dr, Pekin, IL 61554For Sale
 MLS ID #PA1271656, Brandi Davis, eXp Realty. RMLS Alliance as distributed by MLS GRID
- $219,9004 bd2 ba2.1k sqft1526 Glendale Ave, Pekin, IL 61554For Sale
 MLS ID #PA1270380, Gary L Allen, Freedom Realty. RMLS Alliance as distributed by MLS GRID
- $229,9003 bd2 ba1.9k sqft714 Audubon Dr, Pekin, IL 61554For SaleMLS ID #PA1271147, Jordan Myers, eXp Realty. RMLS Alliance as distributed by MLS GRID
- $159,9003 bd3 ba1.7k sqft1421 Lake St, Pekin, IL 61554For SaleMLS ID #PA1271627, Stephen Schauble, The Royal Realty Company Illin. RMLS Alliance as distributed by MLS GRID
- $239,9004 bd2 ba1.9k sqft1927 Saint Clair Dr, Pekin, IL 61554For SaleMLS ID #PA1270687, Mary Ann Ladendorf, RE/MAX Traders Unlimited. RMLS Alliance as distributed by MLS GRID
- $189,0003 bd2 ba1.9k sqft108 Country Club Dr, Pekin, IL 61554For SaleMLS ID #CA1046792, Seth A Goodman, ME Realty. RMLS Alliance as distributed by MLS GRID
- $159,9004 bd2 ba2k sqft1002 Park Ave, Pekin, IL 61554For SaleMLS ID #PA1271453, Mike Van Cleve, RE/MAX Traders Unlimited. RMLS Alliance as distributed by MLS GRID
- $189,9004 bd3 ba2.1k sqft606 S 10th St, Pekin, IL 61554For SaleMLS ID #PA1269639, Adam J Merrick, Adam Merrick Real Estate. RMLS Alliance as distributed by MLS GRID
- $159,9003 bd2 ba2.2k sqft1512 S 7th St, Pekin, IL 61554For SaleMLS ID #PA1270839, Linda M McKeever-Harmon, Fathom Realty. RMLS Alliance as distributed by MLS GRID
- $175,0004 bd2 ba1.5k sqft203 Arrow St, Pekin, IL 61554For SaleMLS ID #PA1269722, Dori Scotti, Jim Maloof Realty, Inc.. RMLS Alliance as distributed by MLS GRID
- $129,9002 bd2 ba1.8k sqft1006 S 13th St, Pekin, IL 61554For SaleMLS ID #PA1271698, Scarlett Rademacker, Keller Williams Revolution. RMLS Alliance as distributed by MLS GRID
- $179,9004 bd3 ba2k sqft812 Chestnut St, Pekin, IL 61554For SaleMLS ID #PA1271185, Angie Sutton, Keller Williams Premier Realty. RMLS Alliance as distributed by MLS GRID
- $214,9004 bd2 ba1.8k sqft702 S 8th St, Pekin, IL 61554For SaleMLS ID #PA1269469, Mary Ann Ladendorf, RE/MAX Traders Unlimited. RMLS Alliance as distributed by MLS GRID
- $229,9005 bd3 ba2.4k sqft1208 Timber Ln, Pekin, IL 61554For SaleMLS ID #PA1270746, Jennifer M Bradshaw, RE/MAX Traders Unlimited. RMLS Alliance as distributed by MLS GRID
- $194,9004 bd2 ba1.6k sqft306 Pontiac Rd, Marquette Heights, IL 61554For SaleMLS ID #PA1270751, Daisy Bouillon, Sunflower Real Estate Group, LLC. RMLS Alliance as distributed by MLS GRID
- $215,0005 bd4 ba2.9k sqft1315 Prince St, Pekin, IL 61554For SaleMLS ID #PA1269342, Adam J Merrick, Adam Merrick Real Estate. RMLS Alliance as distributed by MLS GRID
