ENJOY LAKE ARLANN RIGHTS WITH ACCESS TO ONE OF PEKIN'S PREMIER PRIVATE LAKE COMMUNITIES. BRICK RANCH WITH SPACIOUS FLOOR PLAN FEATURING A LARGE EAT-IN KITCHEN, LIVING/DINING ROOM COMBINATION, AND A FINISHED LOWER LEVEL WITH FAMILY ROOM AND DEN. ENJOY THE THREE-SEASON ROOM OVERLOOKING THE OVERSIZED FENCED BACKYARD. FINISHED OUTBUILDING OFFERS A COVERED PORCH, FLEXIBLE SPACE FOR A SHE SHED, STUDIO, HOBBY ROOM, OR WORKSHOP. WHETHER RELAXING IN YOUR OWN PRIVATE BACKYARD, CASTING A LINE, TAKING A SWIM, OR ENJOYING LAKE VIEWS FROM THE ACCESS LOT AND PAVILION, THIS PROPERTY OFFERS THE BEST OF INDOOR AND OUTDOOR LIVING.
For sale
$224,900
1413 W Shore Dr, Pekin, IL 61554
2beds
1,770sqft
Single Family Residence, Residential
Built in 1956
10,200 Square Feet Lot
$214,900 Zestimate®
$127/sqft
$10/mo HOA
What's special
Brick ranchOversized fenced backyardLarge eat-in kitchenSpacious floor planPrivate backyard
- 1 day
- 147
- 6
Zillow last checked:
Listing updated:
Listed by:
Darcy E Lawson Mobile:309-241-0755,
The Real Estate Group Inc.
Source: RMLS Alliance as distributed by MLS GRID,MLS#: PA1271826 Originating MLS: Peoria Area Association of Realtors
Facts & features
Interior
Bedrooms & bathrooms
- Bedrooms: 2
- Bathrooms: 2
- Full bathrooms: 2
Bedroom 1
- Level: Main
- Dimensions: 11ft 1in x 11ft 0in
Bedroom 2
- Level: Main
- Dimensions: 10ft 9in x 9ft 3in
Other
- Level: Main
- Dimensions: 10ft 0in x 14ft 1in
Other
- Level: Basement
- Dimensions: 14ft 2in x 10ft 2in
Other
- Area: 650
Additional room
- Dimensions: 18ft 6in x 14ft 4in
Family room
- Level: Basement
- Dimensions: 23ft 4in x 22ft 9in
Kitchen
- Level: Main
- Dimensions: 19ft 5in x 11ft 4in
Laundry
- Level: Basement
Living room
- Level: Main
- Dimensions: 15ft 6in x 14ft 1in
Main level
- Area: 1120
Heating
- Forced Air
Cooling
- Central Air
Features
- Ceiling Fan(s)
- Basement: Full,Partially Finished
Interior area
- Total structure area: 1,120
- Total interior livable area: 1,770 sqft
Property
Parking
- Total spaces: 1
- Parking features: Attached
- Attached garage spaces: 1
- Details: Number Of Garage Remotes: 1
Features
- Patio & porch: Deck, Patio, Enclosed
Lot
- Size: 10,200 Square Feet
- Dimensions: 60 x 170
- Features: Level
Details
- Additional structures: Outbuilding
- Parcel number: 041001305007
- Zoning description: Residential
Construction
Type & style
- Home type: SingleFamily
- Architectural style: Ranch
- Property subtype: Single Family Residence, Residential
Materials
- Frame, Brick
- Roof: Shingle
Condition
- New construction: No
- Year built: 1956
Utilities & green energy
- Sewer: Public Sewer
- Water: Public
- Utilities for property: Cable Available
Community & HOA
Community
- Subdivision: Arlann Country Club
HOA
- Has HOA: Yes
- Services included: Lake Rights
- HOA fee: $120 annually
Location
- Region: Pekin
Financial & listing details
- Price per square foot: $127/sqft
- Tax assessed value: $144,090
- Annual tax amount: $2,218
- Date on market: 11/13/2026
- Road surface type: Paved
Estimated market value
$214,900
$204,000 - $226,000
$1,360/mo
Price history
| Date | Event | Price |
|---|---|---|
| 11/13/2026 | Listed for sale | $224,900+87.4%$127/sqft |
Source:  RMLS Alliance as distributed by MLS GRID #PA1271826 Report a problem | ||
| 4/16/2010 | Sold | $120,000+14.3%$68/sqft |
Source: Public Record Report a problem | ||
| 3/5/2009 | Sold | $105,000-12.4%$59/sqft |
Source: Public Record Report a problem | ||
| 8/31/2008 | Price change | $119,900-3.2%$68/sqft |
Source: Coldwell Banker** #1100236 Report a problem | ||
| 7/13/2008 | Listed for sale | $123,900$70/sqft |
Source: Coldwell Banker** #1100236 Report a problem | ||
Public tax history
| Year | Property taxes | Tax assessment |
|---|---|---|
| 2025 | $2,219 -2.7% | $48,030 +7.4% |
| 2024 | $2,280 -2.3% | $44,720 +7.7% |
| 2023 | $2,333 -0.9% | $41,530 +7.2% |
| 2022 | $2,354 -0.1% | $38,730 +4% |
| 2021 | $2,356 +0.9% | $37,240 |
| 2020 | $2,335 +1.4% | $37,240 |
| 2019 | $2,302 +2.6% | $37,240 |
| 2018 | $2,243 | $37,240 -1.8% |
| 2017 | $2,243 -2.9% | $37,930 +2% |
| 2016 | $2,310 +8.9% | $37,180 |
| 2015 | $2,122 +2.2% | -- |
| 2013 | $2,077 | $36,470 |
| 2012 | -- | $36,470 |
| 2011 | -- | $36,470 +0.3% |
| 2010 | -- | $36,370 -7.5% |
| 2009 | $955 | $39,310 |
Find assessor info on the county website
Monthly payment
Est. payment
Payment breakdown
Explore the cost of this home by adjusting the details. Changes won't be saved.Climate risks
Neighborhood: 61554
Nearby schools
Schools provided by the listing agent
- High: Pekin Community
Source: RMLS Alliance as distributed by MLS GRID. This data may not be complete. We recommend contacting the local school district to confirm school assignments for this home.


Similar homes
- $229,9003 bd2 ba1.9k sqft714 Audubon Dr, Pekin, IL 61554For Sale

 MLS ID #PA1271147, Jordan Myers, eXp Realty. RMLS Alliance as distributed by MLS GRID
- $199,9003 bd2 ba2.2k sqft1014 Parkway Dr, Pekin, IL 61554For Sale
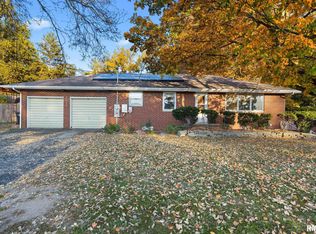 MLS ID #PA1271620, Jordan Myers, eXp Realty. RMLS Alliance as distributed by MLS GRID
- $199,9003 bd2 ba1.7k sqft2120 Hillcrest Ave, Pekin, IL 61554For Sale
 MLS ID #PA1271461, Mary Ann Ladendorf, RE/MAX Traders Unlimited. RMLS Alliance as distributed by MLS GRID
- $239,9004 bd2 ba1.9k sqft1927 Saint Clair Dr, Pekin, IL 61554For Sale
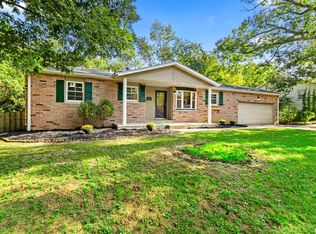 MLS ID #PA1270687, Mary Ann Ladendorf, RE/MAX Traders Unlimited. RMLS Alliance as distributed by MLS GRID
- $199,9004 bd2 ba1.8k sqft46 Rainbow Dr, Pekin, IL 61554For SaleMLS ID #PA1271656, Brandi Davis, eXp Realty. RMLS Alliance as distributed by MLS GRID
- $159,9003 bd3 ba1.7k sqft1421 Lake St, Pekin, IL 61554For SaleMLS ID #PA1271627, Stephen Schauble, The Royal Realty Company Illin. RMLS Alliance as distributed by MLS GRID
- $229,9005 bd3 ba2.4k sqft1208 Timber Ln, Pekin, IL 61554For SaleMLS ID #PA1270746, Jennifer M Bradshaw, RE/MAX Traders Unlimited. RMLS Alliance as distributed by MLS GRID
- $214,9004 bd2 ba1.8k sqft702 S 8th St, Pekin, IL 61554For SaleMLS ID #PA1269469, Mary Ann Ladendorf, RE/MAX Traders Unlimited. RMLS Alliance as distributed by MLS GRID
- $195,0003 bd2 ba2.1k sqft1607 Deppert Dr, Pekin, IL 61554For SaleMLS ID #PA1270324, Jerry Waltz, eXp Realty. RMLS Alliance as distributed by MLS GRID
- $149,9003 bd1 ba1k sqft1710 Heisel Ave, Pekin, IL 61554For SaleMLS ID #PA1271716, Terry E Graff, Freedom Realty. RMLS Alliance as distributed by MLS GRID
- $219,9003 bd3 ba2k sqft1700 Crescent Dr, Pekin, IL 61554For SaleMLS ID #PA1270778, Terry E Graff, Freedom Realty. RMLS Alliance as distributed by MLS GRID
- $159,9004 bd2 ba2k sqft1002 Park Ave, Pekin, IL 61554For SaleMLS ID #PA1271453, Mike Van Cleve, RE/MAX Traders Unlimited. RMLS Alliance as distributed by MLS GRID
- $239,9003 bd2 ba2.1k sqft21941 Allentown Rd, Tremont, IL 61568For SaleMLS ID #PA1271569, Maxwell Schneider, Keller Williams Premier Realty. RMLS Alliance as distributed by MLS GRID
- $275,0002 bd2 ba1.5k sqft1602 Remington Rd, Pekin, IL 61554For SaleMLS ID #PA1269307, Brenda Anderson, Keller Williams Premier Realty. RMLS Alliance as distributed by MLS GRID
- $175,0004 bd2 ba1.5k sqft203 Arrow St, Pekin, IL 61554For SaleMLS ID #PA1269722, Dori Scotti, Jim Maloof Realty, Inc.. RMLS Alliance as distributed by MLS GRID
