Situated within the sought-after Country Club Estates near the Pekin Country Club in Pekin, this classic 3-bedroom, 2 full bath stone and vinyl sided split level home affords its owners ample room to roam both inside as well as outside! Main floor of home offers a gracious bright and airy front facing living room, modernized and equipped kitchen with an adjacent dining area, hardwood flooring, in addition to a rear facing sliding glass door exterior access point, full hall tiled bath, and three nice sized bedrooms including a rear facing primary suite with a private full adjacent bath. The finished lower level is host to a sprawling family room with a center fireplace, newly installed laminate flooring, in addition to a rear exterior access point as well as a roomy laundry/mechanical room. Property also features a two-car attached garage, rear deck as well as patio areas, whole house attic fan, newer water heater, and MUCH more! City water/private septic system (septic cleaned out in 2025) on premises. Priced to sell, this lovely residential dwelling awaits new ownership!
For sale
Price cut: $6K (10/31)
$189,000
108 Country Club Dr, Pekin, IL 61554
3beds
1,919sqft
Single Family Residence, Residential
Built in 1974
-- sqft lot
$184,700 Zestimate®
$98/sqft
$-- HOA
What's special
Center fireplaceRear exterior access pointTwo-car attached garagePatio areasModernized and equipped kitchenAdjacent dining areaRear deck
- 45 days
- 1,427
- 98
Likely to sell faster than
Zillow last checked:
Listing updated:
Listed by:
Seth A Goodman 217-737-3742,
ME Realty
Source: RMLS Alliance as distributed by MLS GRID,MLS#: CA1046792 Originating MLS: Capital Area Association of Realtors
Facts & features
Interior
Bedrooms & bathrooms
- Bedrooms: 3
- Bathrooms: 2
- Full bathrooms: 2
Bedroom 1
- Level: Main
- Dimensions: 14ft 0in x 13ft 0in
Bedroom 2
- Level: Main
- Dimensions: 11ft 0in x 10ft 0in
Bedroom 3
- Level: Main
- Dimensions: 11ft 0in x 10ft 0in
Other
- Level: Main
- Dimensions: 13ft 0in x 10ft 0in
Family room
- Level: Lower
- Dimensions: 24ft 0in x 23ft 0in
Kitchen
- Level: Main
- Dimensions: 10ft 0in x 10ft 0in
Laundry
- Level: Lower
- Dimensions: 7ft 0in x 12ft 0in
Living room
- Level: Main
- Dimensions: 17ft 0in x 17ft 0in
Lower level
- Area: 599
Main level
- Area: 1320
Heating
- Forced Air
Cooling
- Central Air, Whole House Fan
Appliances
- Included: Dishwasher, Microwave, Range, Refrigerator
Features
- Ceiling Fan(s)
- Windows: Blinds
- Has basement: No
- Number of fireplaces: 1
- Fireplace features: Family Room
Interior area
- Total structure area: 1,919
- Total interior livable area: 1,919 sqft
Video & virtual tour
Property
Parking
- Total spaces: 2
- Parking features: Attached
- Attached garage spaces: 2
Features
- Patio & porch: Deck, Patio, Porch
Lot
- Features: Sloped
Details
- Parcel number: 050531407002
Construction
Type & style
- Home type: SingleFamily
- Property subtype: Single Family Residence, Residential
Materials
- Vinyl Siding, Stone
- Foundation: Block, Concrete Perimeter
- Roof: Shingle
Condition
- New construction: No
- Year built: 1974
Utilities & green energy
- Sewer: Septic Tank
- Water: Public
Community & HOA
Community
- Subdivision: Country Club Estates
Location
- Region: Pekin
Financial & listing details
- Price per square foot: $98/sqft
- Tax assessed value: $206,190
- Annual tax amount: $5,570
- Date on market: 9/26/2026
- Cumulative days on market: 46 days
Estimated market value
$184,700
$175,000 - $194,000
$1,833/mo
Price history
| Date | Event | Price |
|---|---|---|
| 10/31/2026 | Price change | $189,000-3.1%$98/sqft |
Source:  RMLS Alliance as distributed by MLS GRID #CA1046792 Report a problem | ||
| 10/17/2026 | Price change | $195,000-2.5%$102/sqft |
Source: RMLS Alliance as distributed by MLS GRID #CA1046792 Report a problem | ||
| 9/26/2026 | Listed for sale | $200,000+25%$104/sqft |
Source: RMLS Alliance as distributed by MLS GRID #CA1046792 Report a problem | ||
| 12/11/2023 | Sold | $160,000-3%$83/sqft |
Source: RMLS Alliance as distributed by MLS GRID #PA1246806 Report a problem | ||
| 11/21/2023 | Pending sale | $164,900$86/sqft |
Source: RMLS Alliance as distributed by MLS GRID #PA1246806 Report a problem | ||
| 11/13/2023 | Listed for sale | $164,900+26.8%$86/sqft |
Source: RMLS Alliance as distributed by MLS GRID #PA1246806 Report a problem | ||
| 3/29/2019 | Sold | $130,000-3.2%$68/sqft |
Source: RMLS Alliance as distributed by MLS GRID #PA1192739 Report a problem | ||
| 2/3/2019 | Pending sale | $134,300$70/sqft |
Source: Coldwell Banker The Real Estate Group #1192739 Report a problem | ||
| 12/13/2018 | Price change | $134,300-0.1%$70/sqft |
Source: Coldwell Banker The Real Estate Group #1192739 Report a problem | ||
| 9/27/2018 | Price change | $134,400-0.1%$70/sqft |
Source: Coldwell Banker The Real Estate Group #1192739 Report a problem | ||
| 9/6/2018 | Price change | $134,500-3.6%$70/sqft |
Source: Coldwell Banker The Real Estate Group #1192739 Report a problem | ||
| 8/16/2018 | Price change | $139,500-2.4%$73/sqft |
Source: Coldwell Banker The Real Estate Group #1192739 Report a problem | ||
| 6/23/2018 | Price change | $142,900-1.4%$74/sqft |
Source: Coldwell Banker The Real Estate Group #1192739 Report a problem | ||
| 6/8/2018 | Price change | $144,900-3.3%$76/sqft |
Source: Coldwell Banker The Real Estate Group #1192739 Report a problem | ||
| 5/12/2018 | Price change | $149,900-3.2%$78/sqft |
Source: Coldwell Banker The Real Estate Group #1192739 Report a problem | ||
| 3/28/2018 | Listed for sale | $154,900-3.1%$81/sqft |
Source: Coldwell Banker The Real Estate Group #1192739 Report a problem | ||
| 10/17/2016 | Listing removed | $159,900$83/sqft |
Source: Coldwell Banker Honig-Bell #1172402 Report a problem | ||
| 7/8/2016 | Price change | $159,900-3%$83/sqft |
Source: Coldwell Banker Honig-Bell #1172402 Report a problem | ||
| 5/25/2016 | Price change | $164,900-1.8%$86/sqft |
Source: Coldwell Banker Honig-Bell #1172402 Report a problem | ||
| 4/15/2016 | Listed for sale | $167,900+11.9%$87/sqft |
Source: Visual Tour #1172402 Report a problem | ||
| 6/19/2012 | Sold | $150,000-2.6%$78/sqft |
Source: Public Record Report a problem | ||
| 6/17/2009 | Sold | $154,000+1.3%$80/sqft |
Source: Public Record Report a problem | ||
| 7/25/2008 | Sold | $152,000+1.4%$79/sqft |
Source: Public Record Report a problem | ||
| 4/27/2008 | Price change | $149,900-6.3%$78/sqft |
Source: Owner Report a problem | ||
| 3/17/2008 | Listed for sale | $159,900$83/sqft |
Source: Owner Report a problem | ||
Public tax history
| Year | Property taxes | Tax assessment |
|---|---|---|
| 2025 | $5,570 +5.3% | $68,730 +8% |
| 2024 | $5,290 +18.6% | $63,610 +8.9% |
| 2023 | $4,460 +8.2% | $58,400 +8.1% |
| 2022 | $4,123 +5.2% | $54,020 +4% |
| 2021 | $3,917 +0.5% | $51,940 |
| 2020 | $3,899 +2.9% | $51,940 |
| 2019 | $3,788 +2.4% | $51,940 |
| 2018 | $3,699 | $51,940 -4.2% |
| 2017 | $3,699 -2.4% | $54,230 +3.2% |
| 2016 | $3,790 +7.1% | $52,530 |
| 2015 | $3,539 +1.9% | -- |
| 2013 | $3,472 | $52,530 |
| 2012 | -- | $52,530 |
| 2011 | -- | $52,530 +28.9% |
| 2010 | -- | $40,740 -22.4% |
| 2009 | $3,051 | $52,530 |
Find assessor info on the county website
Monthly payment
Est. payment
Payment breakdown
Explore the cost of this home by adjusting the details. Changes won't be saved.Climate risks
Neighborhood: 61554
Nearby schools
Schools provided by the listing agent
- High: Pekin Community
Source: RMLS Alliance as distributed by MLS GRID. This data may not be complete. We recommend contacting the local school district to confirm school assignments for this home.


Similar homes
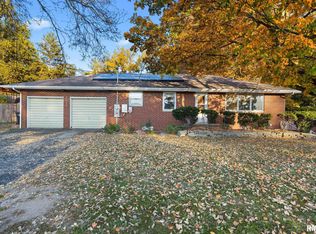
- $199,9003 bd2 ba2.2k sqft1014 Parkway Dr, Pekin, IL 61554For Sale
 MLS ID #PA1271620, Jordan Myers, eXp Realty. RMLS Alliance as distributed by MLS GRID
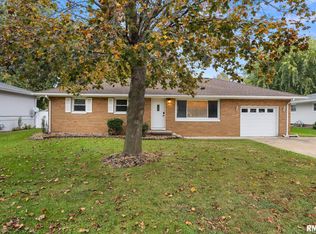
- $199,9004 bd2 ba1.8k sqft46 Rainbow Dr, Pekin, IL 61554For Sale
 MLS ID #PA1271656, Brandi Davis, eXp Realty. RMLS Alliance as distributed by MLS GRID
- $199,9003 bd2 ba1.7k sqft2120 Hillcrest Ave, Pekin, IL 61554For Sale
 MLS ID #PA1271461, Mary Ann Ladendorf, RE/MAX Traders Unlimited. RMLS Alliance as distributed by MLS GRID
- $195,0003 bd2 ba2.1k sqft1607 Deppert Dr, Pekin, IL 61554For Sale
 MLS ID #PA1270324, Jerry Waltz, eXp Realty. RMLS Alliance as distributed by MLS GRID
- $149,9003 bd1 ba1k sqft1710 Heisel Ave, Pekin, IL 61554For SaleMLS ID #PA1271716, Terry E Graff, Freedom Realty. RMLS Alliance as distributed by MLS GRID
- $175,0004 bd2 ba1.5k sqft203 Arrow St, Pekin, IL 61554For SaleMLS ID #PA1269722, Dori Scotti, Jim Maloof Realty, Inc.. RMLS Alliance as distributed by MLS GRID
- $229,9003 bd2 ba1.9k sqft714 Audubon Dr, Pekin, IL 61554For SaleMLS ID #PA1271147, Jordan Myers, eXp Realty. RMLS Alliance as distributed by MLS GRID
- $159,9003 bd3 ba1.7k sqft1421 Lake St, Pekin, IL 61554For SaleMLS ID #PA1271627, Stephen Schauble, The Royal Realty Company Illin. RMLS Alliance as distributed by MLS GRID
- $159,9004 bd2 ba2k sqft1002 Park Ave, Pekin, IL 61554For SaleMLS ID #PA1271453, Mike Van Cleve, RE/MAX Traders Unlimited. RMLS Alliance as distributed by MLS GRID
- $189,9004 bd3 ba2.1k sqft606 S 10th St, Pekin, IL 61554For SaleMLS ID #PA1269639, Adam J Merrick, Adam Merrick Real Estate. RMLS Alliance as distributed by MLS GRID
- $194,9004 bd2 ba1.6k sqft306 Pontiac Rd, Marquette Heights, IL 61554For SaleMLS ID #PA1270751, Daisy Bouillon, Sunflower Real Estate Group, LLC. RMLS Alliance as distributed by MLS GRID
- $179,9004 bd3 ba2k sqft812 Chestnut St, Pekin, IL 61554For SaleMLS ID #PA1271185, Angie Sutton, Keller Williams Premier Realty. RMLS Alliance as distributed by MLS GRID
- $159,9003 bd2 ba2.2k sqft1512 S 7th St, Pekin, IL 61554For SaleMLS ID #PA1270839, Linda M McKeever-Harmon, Fathom Realty. RMLS Alliance as distributed by MLS GRID
- $219,9004 bd2 ba2.1k sqft1526 Glendale Ave, Pekin, IL 61554For SaleMLS ID #PA1270380, Gary L Allen, Freedom Realty. RMLS Alliance as distributed by MLS GRID
- $239,9004 bd2 ba1.9k sqft1927 Saint Clair Dr, Pekin, IL 61554For SaleMLS ID #PA1270687, Mary Ann Ladendorf, RE/MAX Traders Unlimited. RMLS Alliance as distributed by MLS GRID
- $129,9002 bd2 ba1.8k sqft1006 S 13th St, Pekin, IL 61554For SaleMLS ID #PA1271698, Scarlett Rademacker, Keller Williams Revolution. RMLS Alliance as distributed by MLS GRID
