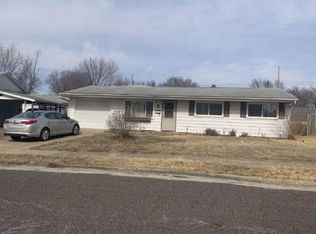
Welcome to this three-bedroom, two-bath ranch offering comfortable main-level living! The spacious living room provides plenty of room to gather, while the eat-in kitchen is perfect for everyday meals. All three bedrooms are conveniently located on the main floor, including the primary bedroom with its own private bathroom. A breezeway connects the garage to the home, and the fenced yard offers space to enjoy the outdoors. Updates include paint, trim work, some newer windows, an updated vanity in the main bathroom, and vinyl flooring throughout the living room, kitchen, hallway, main bathroom, and primary bedroom. The full, unfinished basement features a second wood-burning fireplace and plenty of space to create a family room, with the potential to add a fourth bedroom. Schedule your showing today!
Pending
$159,900
1313 Matilda St, Pekin, IL 61554
3beds
1,287sqft
Single Family Residence, Residential
Built in 1955
10,018 Square Feet Lot
$162,400 Zestimate®
$124/sqft
$-- HOA
What's special
Comfortable main-level livingEat-in kitchen
- 10 days
- 440
- 22
Zillow last checked:
Listing updated:
Listed by:
Amanda Allsup Mobile:309-648-8187,
RE/MAX Traders Unlimited
Source: RMLS Alliance as distributed by MLS GRID,MLS#: PA1270913 Originating MLS: Peoria Area Association of Realtors
Facts & features
Interior
Bedrooms & bathrooms
- Bedrooms: 3
- Bathrooms: 2
- Full bathrooms: 2
Bedroom 1
- Level: Main
- Dimensions: 11ft 8in x 11ft 6in
Bedroom 2
- Level: Main
- Dimensions: 13ft 7in x 10ft 11in
Bedroom 3
- Level: Main
- Dimensions: 13ft 7in x 10ft 9in
Other
- Area: 0
Additional level
- Area: 0
Additional room
- Description: Breezeway
- Level: Main
- Dimensions: 16ft 7in x 14ft 8in
Kitchen
- Level: Main
- Dimensions: 18ft 0in x 11ft 8in
Laundry
- Level: Basement
Living room
- Level: Main
- Dimensions: 20ft 0in x 17ft 0in
Main level
- Area: 1287
Recreation room
- Level: Basement
- Dimensions: 28ft 1in x 14ft 0in
Heating
- Forced Air
Cooling
- Central Air
Appliances
- Included: Dishwasher, Dryer, Microwave, Range, Refrigerator, Washer, Water Softener Owned, Gas Water Heater
Features
- Basement: Full,Unfinished
- Number of fireplaces: 2
- Fireplace features: Living Room, Recreation Room, Wood Burning
Interior area
- Total structure area: 1,287
- Total interior livable area: 1,287 sqft
Property
Parking
- Total spaces: 2
- Parking features: Attached, Paved
- Attached garage spaces: 2
- Details: Number Of Garage Remotes: 1
Features
- Patio & porch: Porch
Lot
- Size: 10,018 Square Feet
- Dimensions: 73 x 139
- Features: Corner Lot, Level
Details
- Parcel number: 040435203014
Construction
Type & style
- Home type: SingleFamily
- Architectural style: Ranch
- Property subtype: Single Family Residence, Residential
Materials
- Brick
- Foundation: Block
- Roof: Shingle
Condition
- New construction: No
- Year built: 1955
Utilities & green energy
- Sewer: Public Sewer
- Water: Public
- Utilities for property: Cable Available
Community & HOA
Community
- Subdivision: Harry Moore
Location
- Region: Pekin
Financial & listing details
- Price per square foot: $124/sqft
- Tax assessed value: $167,220
- Annual tax amount: $4,332
- Date on market: 10/9/2026
- Cumulative days on market: 8 days
Estimated market value
$162,400
$154,000 - $171,000
$1,713/mo
Price history
| Date | Event | Price |
|---|---|---|
| 10/11/2026 | Pending sale | $159,900$124/sqft |
Source:  RMLS Alliance as distributed by MLS GRID #PA1270913 Report a problem | ||
| 10/9/2026 | Listed for sale | $159,900+33.3%$124/sqft |
Source: RMLS Alliance as distributed by MLS GRID #PA1270913 Report a problem | ||
| 3/24/2023 | Sold | $120,000-4%$93/sqft |
Source: RMLS Alliance as distributed by MLS GRID #PA1239019 Report a problem | ||
| 3/15/2023 | Pending sale | $125,000$97/sqft |
Source: RMLS Alliance as distributed by MLS GRID #PA1239019 Report a problem | ||
| 2/14/2023 | Contingent | $125,000$97/sqft |
Source: RMLS Alliance as distributed by MLS GRID #PA1239019 Report a problem | ||
| 2/10/2023 | Price change | $125,000-12.5%$97/sqft |
Source: RMLS Alliance as distributed by MLS GRID #PA1239019 Report a problem | ||
| 12/6/2022 | Price change | $142,900-4.7%$111/sqft |
Source: RMLS Alliance as distributed by MLS GRID #PA1239019 Report a problem | ||
| 11/13/2022 | Listed for sale | $150,000$117/sqft |
Source: RMLS Alliance as distributed by MLS GRID #PA1239019 Report a problem | ||
Public tax history
| Year | Property taxes | Tax assessment |
|---|---|---|
| 2025 | $4,333 +5.4% | $55,740 +7.4% |
| 2024 | $4,109 +20.6% | $51,900 +7.7% |
| 2023 | $3,407 +24.2% | $48,190 +18.4% |
| 2022 | $2,744 +5.5% | $40,690 +4% |
| 2021 | $2,601 +0.9% | $39,120 |
| 2020 | $2,577 +1.4% | $39,120 |
| 2019 | $2,541 +2.6% | $39,120 |
| 2018 | $2,476 | $39,120 -0.9% |
| 2017 | $2,476 +1.4% | $39,490 +2% |
| 2016 | $2,443 +5.8% | $38,720 |
| 2015 | $2,309 +4.7% | -- |
| 2013 | $2,205 | $38,050 |
| 2012 | -- | $38,050 |
| 2011 | -- | $38,050 |
| 2010 | -- | $38,050 |
| 2009 | $2,304 | $38,050 |
Find assessor info on the county website
Monthly payment
Est. payment
Payment breakdown
Explore the cost of this home by adjusting the details. Changes won't be saved.Climate risks
Neighborhood: 61554
Nearby schools
Schools provided by the listing agent
- High: Pekin Community
Source: RMLS Alliance as distributed by MLS GRID. This data may not be complete. We recommend contacting the local school district to confirm school assignments for this home.
Similar homes
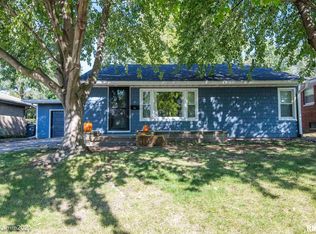
- $--3 bd1 ba1k sqft225 Sunrise Ave, Pekin, IL 61554Auction
 Auction.com 2
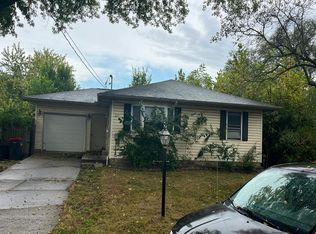
- $149,0003 bd1 ba1.4k sqft1107 Lincoln St, Pekin, IL 61554For Sale
 MLS ID #PA1270889, Joe Lee, Jim Maloof Realty, Inc.. RMLS Alliance as distributed by MLS GRID
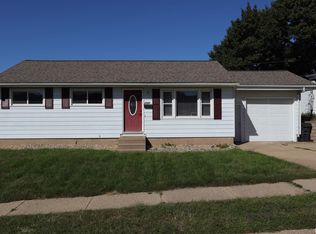
- $154,9003 bd2 ba1.1k sqft9 Pioneer Ct, Pekin, IL 61554For Sale
 MLS ID #PA1266900, Jennifer L Fielder, Freedom Realty. RMLS Alliance as distributed by MLS GRID
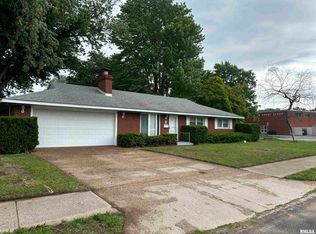
- $--4 bd2 ba1.3k sqft1722 Florence Ave, Pekin, IL 61554Auction
 ServiceLink Auction
- $155,0002 bd2 ba1.3k sqft1314 Veerman St, Pekin, IL 61554For SaleMLS ID #PA1268842, Debra Miller, eXp Realty. RMLS Alliance as distributed by MLS GRID
- $164,5003 bd1 ba1.3k sqft118 N Roosevelt St, North Pekin, IL 61554For SaleMLS ID #PA1270818, Jennifer M Bradshaw, RE/MAX Traders Unlimited. RMLS Alliance as distributed by MLS GRID
- $163,0003 bd2 ba1.2k sqft1 Brentwood Ct, Pekin, IL 61554For SaleMLS ID #PA1269281, Tao Albritton, Jim Maloof Realty, Inc.. RMLS Alliance as distributed by MLS GRID
- $169,9003 bd2 ba1.2k sqft1704 Saint Clair Dr, Pekin, IL 61554For SaleMLS ID #PA1270968, Mary Ann Ladendorf, RE/MAX Traders Unlimited. RMLS Alliance as distributed by MLS GRID
- $144,9003 bd1 ba1.7k sqft1600 Bellaire St, Pekin, IL 61554For SaleMLS ID #PA1268982, Renee Faletti, Signature Heights Realty, LLC. RMLS Alliance as distributed by MLS GRID
- $175,0004 bd2 ba1.5k sqft203 Arrow St, Pekin, IL 61554For SaleMLS ID #PA1269722, Dori Scotti, Jim Maloof Realty, Inc.. RMLS Alliance as distributed by MLS GRID
- $129,9003 bd1 ba1.3k sqft1003 Chestnut St, Pekin, IL 61554For SaleMLS ID #PA1270619, Traci Buttrum, The Real Estate Group Inc.. RMLS Alliance as distributed by MLS GRID
- $134,9002 bd1 ba1k sqft1411 Delray Ave, Pekin, IL 61554For SaleMLS ID #PA1270549, Ryan Tucker, Keller Williams Revolution. RMLS Alliance as distributed by MLS GRID
- $165,0002 bd2 ba1.6k sqft1612 Matilda St, Pekin, IL 61554For SaleMLS ID #PA1267398, Chris Rothan, eXp Realty. RMLS Alliance as distributed by MLS GRID
- $117,9003 bd1 ba956 sqft1418 Loretta St, Pekin, IL 61554For SaleMLS ID #PA1271060, Traci Buttrum, The Real Estate Group Inc.. RMLS Alliance as distributed by MLS GRID
- $129,9004 bd2 ba1.6k sqft304 Parkway Ln, Pekin, IL 61554For SaleMLS ID #PA1270515, Jennifer M Bradshaw, RE/MAX Traders Unlimited. RMLS Alliance as distributed by MLS GRID
- $134,5003 bd2 ba1.1k sqft116 Sunset Blvd, North Pekin, IL 61554For SaleMLS ID #PA1269761, Teresa L Rynerson, RE/MAX Traders Unlimited. RMLS Alliance as distributed by MLS GRID
