Chock-full of updates from top to bottom, this MUCH-LARGER-THAN-IT-LOOKS home is located in convenient and perfectly-located Florence neighborhood... one of Peoria's charming older neighborhoods, directly across War Memorial from The Knolls. Discover a stunning amount of square footage on the main floor, including a huge back family room w/open view of the upgraded & updated modern kitchen, front living room, formal dining room w/charming built-ins and an oversized full bath. Backyard living is easy here: the family room leads right out onto the oversized 15.5x20 back deck & fully fenced back yard. Generous bedrooms upstairs feature large closets (primary bedroom has a 6.5x3 walk-in), lots of natural light, a 2nd full bath and updated flooring that ties the whole house together. Worried about storage or room for hobbies? A super-deep (almost 22') garage leads to an additional storage room and the unfinished basement is perfect for additional space. A long & extensive list of updates includes but not limited to: a refinished & stained deck in '23, new picture window, 8 new windows on the main floor & new shed in '22, new refrigerator in '21, new roof, gutters & gutter guards in '20 and new washer & dryer in '19. A radon mitigation system was installed and breaker box has been updated as well.
Sold for $170,000
Street View
$170,000
621 W Florence Ave, Peoria, IL 61604
3beds
1,823sqft
Single Family Residence, Residential
Built in 1950
7,405 Square Feet Lot
$201,300 Zestimate®
$93/sqft
$2,017 Estimated rent
Home value
$201,300
$191,000 - $211,000
$2,017/mo
Zestimate® history
Owner options
List your home for rent
$2,017/mo
Rent Zestimate®
Find your next renter with Zillow Rental Manager. Plus, with online applications, you can quickly screen prospective tenants – for free.
$2,017/mo
Rent Zestimate®
Refinance and save
$1,345/mo
Est. payment
Refinancing to a lower rate could help reduce your monthly payments and save thousands over the life of the loan.
$1,345/mo
Est. payment
Explore your selling options
Work with a Zillow partner agent
Leverage their expertise and Zillow's premium Showcase listings to get your home seen by more buyers.
Get startedList with your own agent
Get your home in front of millions of buyers by listing it on Zillow.
Learn how to do itSell it yourself
Take full control of how buyers see your home on Zillow by listing For Sale by Owner (FSBO).
List your homeWhat's special
Zillow last checked:
Listing updated:
Listed by:
Stephanie Gehrig stephanie.gehrig@gmail.com,
Coldwell Banker Real Estate Group
Bought with:
Christine Schauble, 471010122
Schauble Realty
Source: RMLS Alliance as distributed by MLS GRID,MLS#: PA1246103 Originating MLS: Peoria Area Association of Realtors
Originating MLS: Peoria Area Association of Realtors
Facts & features
Interior
Bedrooms & bathrooms
- Bedrooms: 3
- Bathrooms: 2
- Full bathrooms: 2
Bedroom 1
- Level: Upper
- Dimensions: 16ft 8in x 12ft 3in
Bedroom 2
- Level: Upper
- Dimensions: 15ft 3in x 12ft 8in
Bedroom 3
- Level: Upper
- Dimensions: 11ft 2in x 10ft 4in
Other
- Level: Main
- Dimensions: 10ft 2in x 9ft 0in
Other
- Area: 0
Additional level
- Area: 0
Additional room
- Description: PRIMARY CLOSET
- Level: Upper
- Dimensions: 6ft 6in x 3ft 0in
Additional room 2
- Description: GARAGE WORKSHOP/STORAGE
- Level: Main
- Dimensions: 8ft 5in x 5ft 11in
Family room
- Level: Main
- Dimensions: 22ft 4in x 14ft 5in
Kitchen
- Level: Main
- Dimensions: 12ft 6in x 10ft 4in
Laundry
- Level: Basement
Living room
- Level: Main
- Dimensions: 16ft 7in x 11ft 5in
Main level
- Area: 1041
Upper level
- Area: 782
Heating
- Forced Air
Cooling
- Central Air
Appliances
- Included: Dishwasher, Microwave, Range, Refrigerator, Gas Water Heater
Features
- Ceiling Fan(s), High Speed Internet
- Windows: Replacement Windows, Blinds
- Basement: Crawl Space,Partial
Interior area
- Total structure area: 1,823
- Total interior livable area: 1,823 sqft
Property
Parking
- Total spaces: 1
- Parking features: Attached, Oversized
- Attached garage spaces: 1
- Details: Number Of Garage Remotes: 1
Features
- Levels: Two
- Patio & porch: Deck, Porch
Lot
- Size: 7,405 Square Feet
- Dimensions: 128 x 57
- Features: Level
Details
- Additional structures: Shed(s)
- Parcel number: 1428301013
- Other equipment: Radon Mitigation System
Construction
Type & style
- Home type: SingleFamily
- Property subtype: Single Family Residence, Residential
Materials
- Aluminum Siding
- Foundation: Block
- Roof: Shingle
Condition
- New construction: No
- Year built: 1950
Utilities & green energy
- Sewer: Public Sewer
- Water: Public
- Utilities for property: Cable Available
Community & HOA
Community
- Subdivision: Florence
Location
- Region: Peoria
Financial & listing details
- Price per square foot: $93/sqft
- Tax assessed value: $160,020
- Annual tax amount: $3,388
- Date on market: 10/13/2023
- Cumulative days on market: 3 days
- Listing terms: Relocation Property
Price history
| Date | Event | Price |
|---|---|---|
| 11/9/2023 | Sold | $170,000+7.6%$93/sqft |
Source:  RMLS Alliance as distributed by MLS GRID #PA1246103 Report a problem RMLS Alliance as distributed by MLS GRID #PA1246103 Report a problem | ||
| 10/16/2023 | Pending sale | $158,000$87/sqft |
Source: RMLS Alliance as distributed by MLS GRID #PA1246103 Report a problem | ||
| 10/13/2023 | Listed for sale | $158,000+43.8%$87/sqft |
Source: RMLS Alliance as distributed by MLS GRID #PA1246103 Report a problem | ||
| 9/23/2019 | Sold | $109,900$60/sqft |
Source: RMLS Alliance as distributed by MLS GRID #PA1207931 Report a problem | ||
| 8/26/2019 | Pending sale | $109,900$60/sqft |
Source: Keller Williams Premier Realty #PA1207931 Report a problem | ||
| 8/21/2019 | Price change | $109,900-2.7%$60/sqft |
Source: Keller Williams Premier Realty #PA1207931 Report a problem | ||
| 6/22/2019 | Pending sale | $112,900$62/sqft |
Source: Keller Williams Premier Realty #PA1205811 Report a problem | ||
| 6/14/2019 | Listed for sale | $112,900+101.6%$62/sqft |
Source: Keller Williams Premier Realty #PA1205811 Report a problem | ||
| 9/28/2018 | Sold | $56,000-6.7%$31/sqft |
Source: RMLS Alliance as distributed by MLS GRID #PA1192875 Report a problem | ||
| 9/16/2018 | Pending sale | $60,000$33/sqft |
Source: Jim Maloof/REALTOR #1192875 Report a problem | ||
| 9/9/2018 | Price change | $60,000-14.2%$33/sqft |
Source: Jim Maloof/REALTOR #1192875 Report a problem | ||
| 8/8/2018 | Price change | $69,900-6.7%$38/sqft |
Source: Jim Maloof/REALTOR #1192875 Report a problem | ||
| 6/18/2018 | Price change | $74,900-6.3%$41/sqft |
Source: Jim Maloof/REALTOR #1192875 Report a problem | ||
| 5/10/2018 | Price change | $79,900-11.1%$44/sqft |
Source: Jim Maloof/REALTOR #1192875 Report a problem | ||
| 4/3/2018 | Listed for sale | $89,900-30.3%$49/sqft |
Source: Jim Maloof/REALTOR #1192875 Report a problem | ||
| 9/13/2016 | Listing removed | $128,900$71/sqft |
Source: Jim Maloof/REALTOR #1175414 Report a problem | ||
| 8/13/2016 | Price change | $128,900-0.8%$71/sqft |
Source: Jim Maloof/REALTOR #1175414 Report a problem | ||
| 7/11/2016 | Listed for sale | $129,900+5.6%$71/sqft |
Source: Jim Maloof/REALTOR #1175414 Report a problem | ||
| 5/31/2007 | Sold | $123,000+21.8%$67/sqft |
Source: Public Record Report a problem | ||
| 4/19/2005 | Sold | $101,000$55/sqft |
Source: Public Record Report a problem | ||
Public tax history
| Year | Property taxes | Tax assessment |
|---|---|---|
| 2024 | $4,282 +25.7% | $53,340 +26.4% |
| 2023 | $3,406 +9.9% | $42,200 +10.6% |
| 2022 | $3,100 +2.8% | $38,140 +5% |
| 2021 | $3,015 +0.4% | $36,330 +1% |
| 2020 | $3,003 +10.6% | $35,970 +32% |
| 2019 | $2,715 -13.5% | $27,250 -28.7% |
| 2018 | $3,140 -0.2% | $38,240 -1% |
| 2017 | $3,145 +0.8% | $38,620 |
| 2016 | $3,121 +2.5% | $38,620 +2% |
| 2015 | $3,046 +5.2% | $37,860 +1.1% |
| 2014 | $2,894 -0.2% | $37,440 -1.2% |
| 2013 | $2,901 -3.1% | $37,890 -4.8% |
| 2011 | $2,993 | $39,820 -3.3% |
| 2010 | -- | $41,190 +0.4% |
| 2009 | $3,066 +5% | $41,020 +2% |
| 2008 | $2,919 +4.3% | $40,220 +4.5% |
| 2007 | $2,798 +21% | $38,470 +5.7% |
| 2005 | $2,311 +25.1% | $36,390 +27.2% |
| 1998 | $1,847 | $28,610 |
Find assessor info on the county website
Neighborhood: 61604
Nearby homes

- $171,0005 bd2 ba1.5k sqft501 W Florence Ave, Peoria, IL 61604Sold
- $203,9003 bd2 ba1.6k sqft617 W Florence Ave, Peoria, IL 61604Off Market
- $177,2002 bd2 ba1.4k sqft623 W Florence Ave, Peoria, IL 61604Off Market
- $192,6003 bd2 ba1.9k sqft613 W Florence Ave, Peoria, IL 61604Off Market
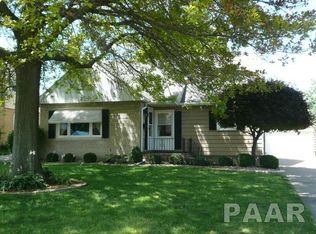
- $173,2002 bd2 ba1.4k sqft3600 N Sheridan Rd, Peoria, IL 61604Off Market
- $172,4003 bd2 ba2k sqft3606 N Sheridan Rd, Peoria, IL 61604Off Market
- $187,2003 bd1 ba1.5k sqft609 W Florence Ave, Peoria, IL 61604Off Market
- $142,7002 bd1 ba1.2k sqft620 W Florence Ave, Peoria, IL 61604Off Market
Nearby schools
GreatSchools rating
- 4/10Dr. C. T. Vivian Primary SchoolGrades: PK-4Distance: 0.3 mi
- 2/10Sterling Middle SchoolGrades: 5-8Distance: 1.9 mi
- 1/10Peoria High SchoolGrades: 9-12Distance: 1.6 mi
Schools provided by the listing agent
- Elementary: Dr. CT Vivian Primary School
- Middle: Sterling
- High: Peoria High
Source: RMLS Alliance as distributed by MLS GRID. This data may not be complete. We recommend contacting the local school district to confirm school assignments for this home.


Get pre-qualified for a loan
At Zillow Home Loans, we can pre-qualify you in as little as 5 minutes with no impact to your credit score.An equal housing lender. NMLS #10287.
Sell for more on Zillow
Get a Zillow Showcase℠ listing at no additional cost and you could sell for .
$201,300
2% more
+$4,026
With Zillow Showcase(estimated)
$205,326
- Illinois
- Peoria County
- Peoria
- 61604
- 621 W Florence Ave
Nearby cities
Nearby neighborhoods
Nearby zip codes
Other Peoria Topics
