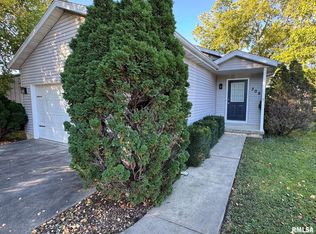
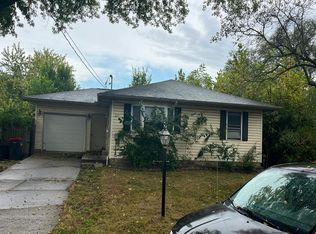
Welcome home to the charm and comfort of country living! This lovely all-brick home sits beautifully on a spacious corner lot, surrounded by well-maintained landscaping and offering plenty of space both inside and out. Featuring 3 bedrooms and 2 full bathrooms, the home offers a comfortable layout with room for everyone. The inviting living room provides a welcoming place to relax, while the separate family room offers additional space for gatherings, entertaining, or simply spreading out. The eat-in kitchen creates a warm setting for everyday meals and conversation. The basement adds even more versatility, including a potential 4th bedroom, home office, hobby room, or guest space. Outside, you'll appreciate the beautifully landscaped grounds and fenced-in backyard, complemented by a beautifully finished patio added in 2020. It creates an inviting setting for outdoor dining, entertaining, or simply enjoying the peaceful surroundings. A standout feature is the impressive 4-car garage, built in 2017, providing abundant room for vehicles, recreational equipment, hobbies, storage, or a workshop. With its all-brick construction, spacious corner lot, attractive landscaping, versatile living spaces, inviting outdoor areas, and exceptional garage capacity, this home offers a wonderful opportunity to enjoy the relaxed pace of country living with plenty of room for the things you enjoy most.
Under contract
$209,900
102 NW Jefferson St, Hopedale, IL 61747
3beds
1,507sqft
Single Family Residence, Residential
Built in 1953
10,000 Square Feet Lot
$203,800 Zestimate®
$139/sqft
$-- HOA
What's special
All-brick homeBeautifully landscaped groundsWell-maintained landscapingFenced-in backyardInviting outdoor areasSeparate family roomVersatile living spaces
- 35 days
- 390
- 16
Zillow last checked:
Listing updated:
Listed by:
Dale A Jorgenson Mobile:309-208-7835,
Jim Maloof Realty, Inc.,
Chris Merry,
Jim Maloof Realty, Inc.
Source: RMLS Alliance as distributed by MLS GRID,MLS#: PA1270268 Originating MLS: Peoria Area Association of Realtors
Facts & features
Interior
Bedrooms & bathrooms
- Bedrooms: 3
- Bathrooms: 2
- Full bathrooms: 2
Bedroom 1
- Level: Main
- Dimensions: 9ft 4in x 11ft 7in
Bedroom 2
- Level: Main
- Dimensions: 8ft 1in x 12ft 0in
Bedroom 3
- Level: Main
- Dimensions: 7ft 8in x 12ft 0in
Other
- Level: Main
- Dimensions: 8ft 8in x 6ft 7in
Other
- Area: 282
Family room
- Level: Main
- Dimensions: 21ft 8in x 10ft 1in
Kitchen
- Level: Main
- Dimensions: 13ft 8in x 8ft 8in
Living room
- Level: Main
- Dimensions: 15ft 1in x 18ft 0in
Main level
- Area: 1225
Heating
- Forced Air
Cooling
- Central Air
Appliances
- Included: Disposal, Range, Refrigerator, Water Softener Owned, Gas Water Heater
Features
- High Speed Internet
- Basement: Full,Partially Finished
- Attic: Storage
Interior area
- Total structure area: 1,225
- Total interior livable area: 1,507 sqft
Property
Parking
- Total spaces: 4
- Parking features: Detached, On Street, Oversized
- Garage spaces: 4
- Has uncovered spaces: Yes
- Details: Number Of Garage Remotes: 1
Features
- Patio & porch: Patio
Lot
- Size: 10,000 Square Feet
- Dimensions: 80 x 125
- Features: Corner Lot, Level
Details
- Parcel number: 181826125008
- Zoning description: R
Construction
Type & style
- Home type: SingleFamily
- Architectural style: Ranch
- Property subtype: Single Family Residence, Residential
Materials
- Frame, Brick
- Foundation: Block
- Roof: Shingle
Condition
- New construction: No
- Year built: 1953
Utilities & green energy
- Sewer: Public Sewer
- Water: Public
- Utilities for property: Cable Available
Green energy
- Energy efficient items: High Efficiency Heating, Other/See Remarks
Community & HOA
Community
- Subdivision: Hopedale
Location
- Region: Hopedale
Financial & listing details
- Price per square foot: $139/sqft
- Tax assessed value: $167,940
- Annual tax amount: $4,178
- Date on market: 9/17/2026
- Cumulative days on market: 36 days
- Road surface type: Paved
Estimated market value
$203,800
$194,000 - $214,000
$1,724/mo
Price history
| Date | Event | Price |
|---|---|---|
| 10/9/2026 | Contingent | $209,900$139/sqft |
Source:  RMLS Alliance as distributed by MLS GRID #PA1270268 Report a problem | ||
| 9/17/2026 | Listed for sale | $209,900+99.9%$139/sqft |
Source: RMLS Alliance as distributed by MLS GRID #PA1270268 Report a problem | ||
| 5/24/2017 | Sold | $105,000+13.9%$70/sqft |
Source:  MRED as distributed by MLS GRID #10207741 Report a problem | ||
| 10/13/2011 | Sold | $92,200$61/sqft |
Source: MRED as distributed by MLS GRID #10178473 Report a problem | ||
Public tax history
| Year | Property taxes | Tax assessment |
|---|---|---|
| 2025 | $4,147 +8.5% | $55,980 +9.5% |
| 2024 | $3,821 +10.8% | $51,120 +10.1% |
| 2023 | $3,447 +10.6% | $46,440 +10% |
| 2022 | $3,116 +43% | $42,200 +4% |
| 2021 | $2,179 +5.5% | $40,570 +4% |
| 2020 | $2,066 +1% | $39,010 |
| 2019 | $2,047 -0.2% | $39,010 |
| 2018 | $2,051 | $39,010 +29.3% |
| 2017 | $2,051 +27% | $30,170 |
| 2016 | $1,615 +10.2% | $30,170 |
| 2015 | $1,465 -13.2% | -- |
| 2013 | $1,688 | $30,170 -9.3% |
| 2012 | -- | $33,280 |
| 2011 | -- | $33,280 |
| 2010 | -- | $33,280 -8.3% |
| 2009 | $401 | $36,280 |
Find assessor info on the county website
Monthly payment
Est. payment
Payment breakdown
Explore the cost of this home by adjusting the details. Changes won't be saved.Climate risks
Neighborhood: 61747
Nearby schools
Schools provided by the listing agent
- Elementary: Olympia West
- Middle: Olympia
- High: Olympia
Source: RMLS Alliance as distributed by MLS GRID. This data may not be complete. We recommend contacting the local school district to confirm school assignments for this home.
Similar homes
- $215,0004 bd2 ba1.3k sqft305 Pennsylvania Ave, Minier, IL 61759For Sale
 MLS ID #PA1270833, Chad A Hovey, Henderson-Weir Agency Inc. RMLS Alliance as distributed by MLS GRID
- $--4 bd2 ba1.6k sqft118 Gottlieb Ct, Creve Coeur, IL 61610AuctionAuction.com 2
- $--3 bd2 ba2k sqft12594 Carter Rd, Pekin, IL 61554Auction
 Auction.com 1
- $--3 bd1 ba1k sqft225 Sunrise Ave, Pekin, IL 61554Auction
 Auction.com 2
- $239,9003 bd2 ba1.9k sqft714 Audubon Dr, Pekin, IL 61554For SaleMLS ID #PA1271147, Jordan Myers, eXp Realty. RMLS Alliance as distributed by MLS GRID
- $211,2003 bd2 ba1k sqft124 Sheffield Rd, Groveland, IL 61535For SaleMLS ID #PA1269580, Copernicus Warren, RE/MAX Traders Unlimited. RMLS Alliance as distributed by MLS GRID
- $224,9003 bd2 ba1.2k sqft288 Sheffield Rd, Groveland, IL 61535For SaleMLS ID #PA1271182, Jenna Manbeck, eXp Realty. RMLS Alliance as distributed by MLS GRID
- $197,9004 bd2 ba1.6k sqft306 Pontiac Rd, Marquette Heights, IL 61554For SaleMLS ID #PA1270751, Daisy Bouillon, Sunflower Real Estate Group, LLC. RMLS Alliance as distributed by MLS GRID
- $225,0003 bd2 ba2.1k sqft607 NW Race St, Atlanta, IL 61723For SaleMLS ID #CA1046489, Ty Tucker, ME Realty. RMLS Alliance as distributed by MLS GRID
- $250,0003 bd2 ba1.6k sqft112 Jay Ave, Morton, IL 61550For SaleMLS ID #PA1271052, Ryan Tucker, Keller Williams Revolution. RMLS Alliance as distributed by MLS GRID
- $184,9003 bd1 ba960 sqft732 Heritage Dr, Mackinaw, IL 61755For SaleMLS ID #PA1270603, Dawn A Purple, RE/MAX Traders Unlimited. RMLS Alliance as distributed by MLS GRID
- $199,9003 bd2 ba1.4k sqft105 Sheffield Rd, Groveland, IL 61535For SaleMLS ID #PA1270926, Jennifer L Fielder, Freedom Realty. RMLS Alliance as distributed by MLS GRID
- $204,9002 bd2 ba1.8k sqft12 Thomas Ct, Mackinaw, IL 61755For SaleMLS ID #PA1270834, Chad A Hovey, Henderson-Weir Agency Inc. RMLS Alliance as distributed by MLS GRID
