Welcome to 2803 East Illinois Street! This beautifully maintained home offers a wonderful combination of updates, comfort, and value. Originally a three-bedroom home, it has been thoughtfully converted into a spacious two-bedroom, one-bath layout. Step inside to find newer laminate flooring and newer windows throughout. The inviting eat-in kitchen features newer cabinetry, a gas stove, brand-new microwave, and a large pantry offering plenty of storage. All appliances are included, making this home truly move-in ready. Additional improvements include a roof replaced in 2019...all this a low county taxes! Well cared for and packed with updates, this home is a great value for the price. Don't miss your opportunity-call your favorite REALTOR today to schedule a private showing!
Contingent
Price cut: $5.1K (9/7)
$144,900
2803 E Illinois St, Urbana, IL 61802
2beds
1,031sqft
Single Family Residence
Built in 1966
6,000 Square Feet Lot
$138,400 Zestimate®
$141/sqft
$-- HOA
What's special
Newer windows throughoutInviting eat-in kitchenGas stoveNewer laminate flooringNewer cabinetryBrand-new microwave
- 59 days
- 252
- 35
Likely to sell faster than
Zillow last checked:
Listing updated:
Listed by:
Michael Hogue, ABR,e-PRO,GRI 217-841-8486,
RE/MAX REALTY ASSOCIATES-CHA
Source: MRED as distributed by MLS GRID,MLS#: 12732867
Facts & features
Interior
Bedrooms & bathrooms
- Bedrooms: 2
- Bathrooms: 1
- Full bathrooms: 1
Rooms
- Room types: No additional rooms
Primary bedroom
- Level: Main
- Area: 238 Square Feet
- Dimensions: 14X17
Bedroom 2
- Level: Main
- Area: 168 Square Feet
- Dimensions: 12X14
Dining room
- Level: Main
- Dimensions: COMBO
Kitchen
- Features: Kitchen (Eating Area-Table Space)
- Level: Main
- Area: 156 Square Feet
- Dimensions: 12X13
Living room
- Level: Main
- Area: 308 Square Feet
- Dimensions: 14X22
Heating
- Natural Gas
Cooling
- Central Air
Features
- Basement: None
Interior area
- Total structure area: 1,031
- Total interior livable area: 1,031 sqft
- Finished area below ground: 0
Property
Parking
- Total spaces: 1
- Parking features: Yes, Garage Owned, Attached, Garage
- Attached garage spaces: 1
Accessibility
- Accessibility features: No Disability Access
Features
- Stories: 1
Lot
- Size: 6,000 Square Feet
- Dimensions: 60x100
Details
- Parcel number: 302115257019
- Special conditions: None
Construction
Type & style
- Home type: SingleFamily
- Architectural style: Ranch
- Property subtype: Single Family Residence
Materials
- Vinyl Siding
- Roof: Asphalt
Condition
- New construction: No
- Year built: 1966
Utilities & green energy
- Sewer: Public Sewer
- Water: Public
Community & HOA
HOA
- Services included: None
Location
- Region: Urbana
Financial & listing details
- Price per square foot: $141/sqft
- Tax assessed value: $93,900
- Annual tax amount: $2,033
- Date on market: 8/20/2026
- Ownership: Fee Simple
Estimated market value
$138,400
$131,000 - $145,000
$1,379/mo
Price history
| Date | Event | Price |
|---|---|---|
| 10/2/2026 | Contingent | $144,900$141/sqft |
Source:  MRED as distributed by MLS GRID #12732867 Report a problem MRED as distributed by MLS GRID #12732867 Report a problem | ||
| 9/7/2026 | Price change | $144,900-3.4%$141/sqft |
Source: MRED as distributed by MLS GRID #12732867 Report a problem | ||
| 8/20/2026 | Listed for sale | $150,000+200%$145/sqft |
Source: MRED as distributed by MLS GRID #12732867 Report a problem | ||
| 7/21/2004 | Sold | $50,000$48/sqft |
Source: Public Record Report a problem | ||
Public tax history
| Year | Property taxes | Tax assessment |
|---|---|---|
| 2025 | $2,033 +7% | $31,300 +8.1% |
| 2024 | $1,900 +3.8% | $28,960 +5.7% |
| 2023 | $1,830 +9.8% | $27,400 +9.6% |
| 2022 | $1,666 +7.5% | $25,000 +5.6% |
| 2021 | $1,549 -21.7% | $23,670 +4.8% |
| 2020 | $1,980 +5.5% | $22,580 |
| 2019 | $1,877 | $22,580 +2.6% |
| 2018 | $1,877 +37% | $22,000 +2.2% |
| 2017 | $1,371 +3.7% | $21,520 +2.8% |
| 2016 | $1,322 | $20,930 +2.4% |
| 2015 | $1,322 -0.1% | $20,440 -3.3% |
| 2014 | $1,323 -5.2% | $21,140 -5.2% |
| 2013 | $1,395 -14% | $22,290 -3% |
| 2012 | $1,623 +3.6% | $22,980 -17.6% |
| 2011 | $1,566 +3.5% | $27,880 |
| 2010 | $1,514 | $27,880 |
| 2009 | -- | $27,880 |
| 2008 | -- | $27,880 -1% |
| 2007 | $1,532 +3.2% | $28,160 +4.6% |
| 2006 | $1,485 +9.4% | $26,920 +8.5% |
| 2005 | $1,357 +8% | $24,800 +3% |
| 2004 | $1,256 -0.9% | $24,080 +13.7% |
| 2003 | $1,268 +9.2% | $21,180 +8.3% |
| 2002 | $1,161 +8.3% | $19,560 +6.9% |
| 2001 | $1,072 +4.5% | $18,290 +3.7% |
| 2000 | $1,026 | $17,630 |
Find assessor info on the county website
Monthly payment
Est. payment
Payment breakdown
Explore the cost of this home by adjusting the details. Changes won't be saved.Climate risks
Neighborhood: 61802
Nearby schools
Schools provided by the listing agent
- Elementary: Dr. Preston L. Williams Jr. Elem
- Middle: Urbana Middle School
- High: Urbana High School
- District: 116
Source: MRED as distributed by MLS GRID. This data may not be complete. We recommend contacting the local school district to confirm school assignments for this home.
Similar homes
- $140,0003 bd1 ba925 sqft128 S Scottswood Dr, Urbana, IL 61802For Sale
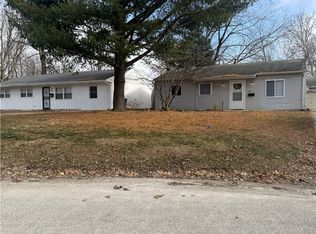 MLS ID #6260694, Carol Meinhart. CIBR
 - $139,9002 bd1 ba920 sqft1306 Stout Dr, Urbana, IL 61802Active
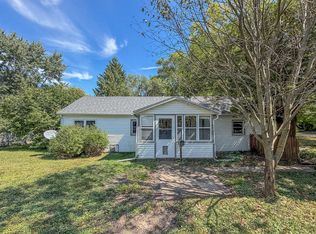 MLS ID #12757527, Ryan Dallas, RYAN DALLAS REAL ESTATE. MRED as distributed by MLS GRID
 - $140,0003 bd1 ba963 sqft1110 Rainbow Vw, Urbana, IL 61802Active
 MLS ID #12752658, Mark Reum, Coldwell Banker Real Estate Group. MRED as distributed by MLS GRID
 - $144,9002 bd1 ba1k sqft908 E Water St, Urbana, IL 61802Active
 MLS ID #12755165, Eddie Mullins, RE/MAX REALTY ASSOCIATES-CHA. MRED as distributed by MLS GRID
