Classic West Urbana charm meets modern convenience! Located just blocks from downtown Urbana, this spacious 5-bedroom, 2-full-bath home offers an incredible combination of historic character, thoughtful updates, and investment potential. Renovated in 2015, the home features an updated kitchen, an additional full bathroom, and convenient laundry facilities while preserving its original architectural details. Beautiful wood pocket doors, 9-foot ceilings on the main level, and original trim throughout showcase the timeless character of this classic home. Additional highlights include central air conditioning and a spacious detached 2-car garage. Enjoy easy access to the Urbana Free Library, Urbana's Farmers Market, and all the dining, shopping, and entertainment downtown Urbana has to offer. With six bedrooms and generous living space, this property offers flexibility for a variety of living arrangements or an excellent opportunity to add to your investment portfolio. Currently rented for $2,555 per month, with the owner covering internet, sewer, lawn care, and trash service. Historic charm, an unbeatable location, and income-producing potential make this West Urbana property one you won't want to miss!
Active
$340,000
402 W High St, Urbana, IL 61801
5beds
3,042sqft
Single Family Residence
Built in 1903
6,969 Square Feet Lot
$-- Zestimate®
$112/sqft
$-- HOA
What's special
Original trim throughoutCentral air conditioningUpdated kitchenBeautiful wood pocket doorsConvenient laundry facilities
- 6 days
- 363
- 28
Zillow last checked:
Listing updated:
Listed by:
Kimberly Krisman-Quigg 217-417-6745,
RE/MAX REALTY ASSOCIATES-CHA
Source: MRED as distributed by MLS GRID,MLS#: 12467756
Facts & features
Interior
Bedrooms & bathrooms
- Bedrooms: 5
- Bathrooms: 2
- Full bathrooms: 2
Rooms
- Room types: Attic, Bedroom 5
Primary bedroom
- Level: Second
- Area: 195 Square Feet
- Dimensions: 15X13
Bedroom 2
- Level: Second
- Area: 182 Square Feet
- Dimensions: 13X14
Bedroom 3
- Level: Second
- Area: 156 Square Feet
- Dimensions: 13X12
Bedroom 4
- Level: Second
- Area: 195 Square Feet
- Dimensions: 15X13
Bedroom 5
- Level: Main
- Area: 169 Square Feet
- Dimensions: 13X13
Other
- Level: Third
- Area: 750 Square Feet
- Dimensions: 25X30
Dining room
- Level: Main
- Area: 180 Square Feet
- Dimensions: 15X12
Kitchen
- Features: Kitchen (Eating Area-Table Space, Pantry-Closet)
- Level: Main
- Area: 143 Square Feet
- Dimensions: 13X11
Laundry
- Level: Main
- Area: 42 Square Feet
- Dimensions: 7X6
Living room
- Level: Main
- Area: 300 Square Feet
- Dimensions: 15X20
Heating
- Forced Air
Cooling
- Central Air
Appliances
- Included: Range, Microwave, Refrigerator, Washer, Dryer
Features
- Basement: Partially Finished,Full
- Attic: Finished
- Number of fireplaces: 1
- Fireplace features: Wood Burning
Interior area
- Total structure area: 4,229
- Total interior livable area: 3,042 sqft
- Finished area below ground: 1,187
Property
Parking
- Total spaces: 1.5
- Parking features: Yes, Garage Owned, Detached, Garage
- Garage spaces: 1.5
Accessibility
- Accessibility features: No Disability Access
Features
- Stories: 2
- Patio & porch: Porch
Lot
- Size: 6,969 Square Feet
- Dimensions: 58.75 X 115.5
- Features: Corner Lot
Details
- Parcel number: 922117133010
- Special conditions: None
- Other equipment: TV-Cable, Sump Pump
Construction
Type & style
- Home type: SingleFamily
- Property subtype: Single Family Residence
Materials
- Cedar
Condition
- New construction: No
- Year built: 1903
Utilities & green energy
- Sewer: Public Sewer
- Water: Public
Community & HOA
Community
- Features: Sidewalks
- Security: Carbon Monoxide Detector(s)
HOA
- Services included: None
Location
- Region: Urbana
Financial & listing details
- Price per square foot: $112/sqft
- Tax assessed value: $286,620
- Annual tax amount: $9,662
- Date on market: 10/29/2026
- Ownership: Fee Simple
Estimated market value
Not available
Estimated sales range
Not available
Not available
Price history
| Date | Event | Price |
|---|---|---|
| 10/29/2026 | Listed for sale | $340,000+111%$112/sqft |
Source: MRED as distributed by MLS GRID #12467756 Report a problem | ||
| 6/13/2026 | Listing removed | -- |
Source: Zillow Rentals Report a problem | ||
| 6/11/2026 | Listed for rent | -- |
Source: Zillow Rentals Report a problem | ||
| 6/11/2026 | Listing removed | $2,555$1/sqft |
Source: Zillow Rentals Report a problem | ||
| 5/22/2026 | Price change | $2,555-14.7%$1/sqft |
Source: Zillow Rentals Report a problem | ||
| 5/14/2026 | Price change | $2,995+36.4%$1/sqft |
Source: Zillow Rentals Report a problem | ||
| 4/29/2026 | Price change | $2,195-32.1%$1/sqft |
Source: Zillow Rentals Report a problem | ||
| 4/23/2026 | Listed for rent | $3,235$1/sqft |
Source: Zillow Rentals Report a problem | ||
| 3/27/2026 | Listing removed | $3,235$1/sqft |
Source: Zillow Rentals Report a problem | ||
| 3/20/2026 | Price change | $3,235-1.8%$1/sqft |
Source: Zillow Rentals Report a problem | ||
| 3/18/2026 | Listed for rent | $3,295$1/sqft |
Source: Zillow Rentals Report a problem | ||
| 10/20/2023 | Listing removed | -- |
Source: Zillow Rentals Report a problem | ||
| 9/15/2023 | Listed for rent | $3,295+119.7%$1/sqft |
Source: Zillow Rentals Report a problem | ||
| 9/15/2020 | Sold | $161,100-10%$53/sqft |
Source:  MRED as distributed by MLS GRID #10737719 Report a problem | ||
| 7/9/2020 | Pending sale | $179,000$59/sqft |
Source: Beringer Realty #10737719 Report a problem | ||
| 6/5/2020 | Listed for sale | $179,000-0.6%$59/sqft |
Source: Beringer Realty #10737719 Report a problem | ||
| 3/2/2015 | Sold | $180,000-6.3%$59/sqft |
Source: MRED as distributed by MLS GRID #09466622 Report a problem | ||
| 4/30/2014 | Price change | $192,000-2.5%$63/sqft |
Source: WEINER CO., LTD. THE #2140567 Report a problem | ||
| 2/14/2014 | Listed for sale | $197,000+19.4%$65/sqft |
Source: WEINER CO., LTD. THE #2140567 Report a problem | ||
| 7/24/2012 | Listing removed | $1,500 |
Source: www.weinercompanies.com Report a problem | ||
| 6/18/2012 | Listed for rent | $1,500 |
Source: www.weinercompanies.com Report a problem | ||
| 10/14/2011 | Listing removed | $1,500 |
Source: www.weinercompanies.com Report a problem | ||
| 9/30/2011 | Listed for rent | $1,500 |
Source: www.weinercompanies.com Report a problem | ||
| 4/24/2009 | Sold | $165,000-12.9%$54/sqft |
Source: Public Record Report a problem | ||
| 12/22/2008 | Listed for sale | $189,402$62/sqft |
Source: Coldwell Banker** #2085688 Report a problem | ||
Public tax history
| Year | Property taxes | Tax assessment |
|---|---|---|
| 2025 | $9,662 +3.7% | $95,540 +5.8% |
| 2024 | $9,314 +6.3% | $90,300 +9.6% |
| 2023 | $8,764 +6.7% | $82,390 +8.6% |
| 2022 | $8,212 +7.6% | $75,870 +7.3% |
| 2021 | $7,633 +3.4% | $70,710 +3% |
| 2020 | $7,384 +3.4% | $68,650 |
| 2019 | $7,142 | $68,650 -0.7% |
| 2018 | $7,142 -3.3% | $69,130 |
| 2017 | $7,388 +3.6% | $69,130 +3% |
| 2016 | $7,134 | $67,120 |
| 2015 | $7,134 +14.4% | $67,120 +3.5% |
| 2014 | $6,239 -0.9% | $64,850 -2% |
| 2013 | $6,296 +11.6% | $66,180 |
| 2012 | $5,639 +5.9% | $66,180 |
| 2011 | $5,324 +2.4% | $66,180 -1.6% |
| 2010 | $5,201 | $67,250 |
| 2009 | -- | $67,250 +4.7% |
| 2008 | -- | $64,240 +1.8% |
| 2007 | $1,452 -1.2% | $63,100 +7.5% |
| 2006 | $1,469 -3.3% | $58,690 +7.8% |
| 2005 | $1,518 -2.6% | $54,440 +3.2% |
| 2004 | $1,559 -12.4% | $52,750 +12.9% |
| 2003 | $1,780 -1.2% | $46,730 +19% |
| 2002 | $1,801 -0.1% | $39,280 +2.6% |
| 2001 | $1,803 +0.4% | $38,270 +6% |
| 2000 | $1,795 | $36,110 |
Find assessor info on the county website
Monthly payment
Est. payment
Payment breakdown
Explore the cost of this home by adjusting the details. Changes won't be saved.Climate risks
Neighborhood: 61801
Nearby schools
Schools provided by the listing agent
- Elementary: Leal Elementary School
- Middle: Urbana Middle School
- High: Urbana High School
- District: 116
Source: MRED as distributed by MLS GRID. This data may not be complete. We recommend contacting the local school district to confirm school assignments for this home.


Similar homes
- $389,9005 bd2 ba2.5k sqft305 W Illinois St, Urbana, IL 61801Active
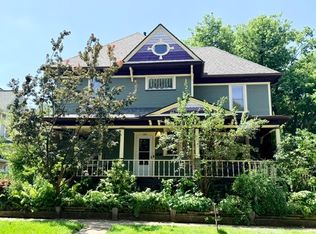 MLS ID #12648009, Creg McDonald, Realty Select One. MRED as distributed by MLS GRID
- $330,0004 bd2 ba1.9k sqft711 W California Ave, Urbana, IL 61801Active
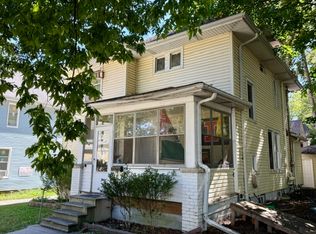 MLS ID #12750809, Deana Gauze, Coldwell Banker R.E. Group. MRED as distributed by MLS GRID
- $350,0005 bd3 ba2.9k sqft1709 S Vine St, Urbana, IL 61801Active
 MLS ID #12715096, Sherry Gordon, ABR,ABRM,CRS,GRI,SRES, RE/MAX REALTY ASSOCIATES-CHA. MRED as distributed by MLS GRID
- $375,0004 bd3 ba2.1k sqft2404 Provine Cir, Urbana, IL 61801Active
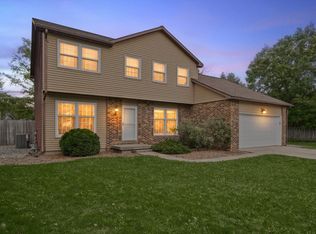 MLS ID #12785301, Craig Buchanan, RE/MAX REALTY ASSOCIATES-CHA. MRED as distributed by MLS GRID
- $254,9006 bd2 ba2.3k sqft2511 Combes St, Urbana, IL 61801For Sale
 MLS ID #CA1045586, Xuna Hu, The Real Estate Group, Inc.. RMLS Alliance as distributed by MLS GRID
