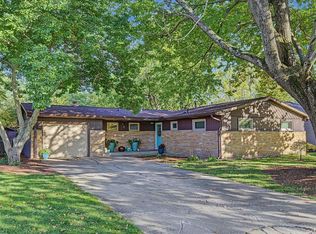
This is a must see 4 bedroom and 2-bathroom home in the desirable neighborhood of Mayfair. Plenty of hardwood floors throughout many spaces. There's a fireplace that sprawls from living room to dining room. The finished basement has a kitchen, full bathroom, living room space and its own separated entrance. The basement could be rented out or just used as a lower-level apartment. Many updates. Low utilities. Decent size backyard with tall white privacy fence. Home has been waterproofed. This home has character and curb appeal. MAKE YOUR APPOINTMENT TODAY.
Active
Price cut: $20K (10/27)
$320,000
1109 S Westlawn Ave, Champaign, IL 61821
4beds
1,612sqft
Single Family Residence
Built in 1956
-- sqft lot
$309,900 Zestimate®
$199/sqft
$-- HOA
What's special
Tall white privacy fenceDecent size backyard
- 17 days
- 437
- 9
Zillow last checked:
Listing updated:
Listed by:
Lincoln Lee 773-663-3799,
The Real Estate Group,Inc
Source: MRED as distributed by MLS GRID,MLS#: 12794853
Facts & features
Interior
Bedrooms & bathrooms
- Bedrooms: 4
- Bathrooms: 2
- Full bathrooms: 2
Rooms
- Room types: Kitchen
Primary bedroom
- Level: Second
- Area: 140 Square Feet
- Dimensions: 14X10
Bedroom 2
- Level: Second
- Area: 121 Square Feet
- Dimensions: 11X11
Bedroom 3
- Level: Second
- Area: 120 Square Feet
- Dimensions: 10X12
Bedroom 4
- Level: Second
- Area: 100 Square Feet
- Dimensions: 10X10
Dining room
- Level: Main
- Area: 110 Square Feet
- Dimensions: 11X10
Kitchen
- Level: Main
- Area: 153 Square Feet
- Dimensions: 9X17
Kitchen 2nd
- Level: Basement
- Area: 160 Square Feet
- Dimensions: 10X16
Laundry
- Level: Basement
- Area: 70 Square Feet
- Dimensions: 10X7
Living room
- Level: Main
- Area: 336 Square Feet
- Dimensions: 14X24
Heating
- Forced Air
Cooling
- Central Air
Features
- Basement: Finished,Partial
Interior area
- Total structure area: 1,821
- Total interior livable area: 1,612 sqft
- Finished area below ground: 672
Property
Parking
- Total spaces: 2
- Parking features: Attached, Garage
- Attached garage spaces: 2
Accessibility
- Accessibility features: No Disability Access
Lot
- Dimensions: 100x105x134.53x172.53
Details
- Parcel number: 442014326019
- Special conditions: None
Construction
Type & style
- Home type: SingleFamily
- Property subtype: Single Family Residence
Materials
- Vinyl Siding, Stone
Condition
- New construction: No
- Year built: 1956
Utilities & green energy
- Sewer: Public Sewer
- Water: Public
Community & HOA
HOA
- Services included: None
Location
- Region: Champaign
Financial & listing details
- Price per square foot: $199/sqft
- Tax assessed value: $221,130
- Annual tax amount: $5,270
- Date on market: 10/27/2026
- Ownership: Fee Simple
Estimated market value
$309,900
$294,000 - $325,000
$2,192/mo
Price history
| Date | Event | Price |
|---|---|---|
| 10/27/2026 | Price change | $320,000-5.9%$199/sqft |
Source:  MRED as distributed by MLS GRID #12794853 Report a problem | ||
| 9/22/2026 | Listed for sale | $340,000$211/sqft |
Source: Owner Report a problem | ||
Public tax history
| Year | Property taxes | Tax assessment |
|---|---|---|
| 2025 | $5,270 +10.5% | $73,710 +12.2% |
| 2024 | $4,769 +8.3% | $65,690 +9.8% |
| 2023 | $4,403 -2.7% | $59,820 +8.4% |
| 2022 | $4,523 +2.7% | $55,180 +2% |
| 2021 | $4,403 +6.6% | $54,100 +6% |
| 2020 | $4,130 +6.2% | $51,040 +2.1% |
| 2019 | $3,888 | $49,990 +1.6% |
| 2018 | $3,888 +4.1% | $49,210 +4% |
| 2017 | $3,734 +11.9% | $47,320 +2.1% |
| 2016 | $3,337 | $46,340 +1.8% |
| 2015 | $3,337 +0.4% | $45,520 |
| 2014 | $3,325 +0.9% | $45,520 |
| 2013 | $3,295 +1.6% | $45,520 -2% |
| 2012 | $3,243 +4.4% | $46,450 |
| 2011 | $3,107 -18.6% | $46,450 -2.2% |
| 2010 | $3,816 | $47,500 -17% |
| 2009 | -- | $57,250 -9.8% |
| 2008 | -- | $63,490 +2.9% |
| 2007 | $4,095 +4.2% | $61,700 +5.5% |
| 2006 | $3,929 +2.7% | $58,460 +5% |
| 2005 | $3,824 +7.3% | $55,670 +3.9% |
| 2004 | $3,565 +5.4% | $53,580 +7.7% |
| 2003 | $3,383 +3.8% | $49,740 +8.5% |
| 2002 | $3,260 +10.2% | $45,850 +3.1% |
| 2001 | $2,959 +7.4% | $44,470 +6.3% |
| 2000 | $2,754 | $41,840 |
Find assessor info on the county website
Monthly payment
Est. payment
Payment breakdown
Explore the cost of this home by adjusting the details. Changes won't be saved.Climate risks
Neighborhood: 61821
Nearby schools
Schools provided by the listing agent
- Elementary: Champaign Elementary School
- Middle: Champaign Junior High School
- High: Champaign High School
- District: 4
Source: MRED as distributed by MLS GRID. This data may not be complete. We recommend contacting the local school district to confirm school assignments for this home.

Similar homes
- $300,0004 bd2 ba1.5k sqft1419 Cambridge Dr, Champaign, IL 61821For Sale
 MLS ID #6261184, Carol Meinhart. CIBR
- $362,5003 bd2 ba1.6k sqft909 W Clark St, Champaign, IL 61821New
 MLS ID #12789503, Stacy LaCour, Realty Select One. MRED as distributed by MLS GRID
- $250,0004 bd2 ba1.7k sqft1701 Sangamon Dr, Champaign, IL 61821Active
 MLS ID #12770135, Jason Rogers, Coldwell Banker R.E. Group. MRED as distributed by MLS GRID
- $229,0003 bd2 ba1.4k sqft808 S Fair St, Champaign, IL 61821Price Change
 MLS ID #12788715, Michelle Trautman, Trautman Real Estate Agency & Appraisal LLC. MRED as distributed by MLS GRID
