If you are looking for vintage old house charm, this is your dream come true! This huge, stunning brick home is complete with gorgeous original oak trim, baseboards, and flooring along with beautiful 9' ceilings on the main floor. Elegant French doors separate the living and dining rooms. The updated kitchen is complete with an ultra-high end stove/oven. The main level also boasts a half bath, a nice foyer, a back entry porch, and a wonderful 9'x23' screened in front porch. Level two is home to a large primary bedroom with its own beautiful bathroom, along with two additional bedrooms and a stunning, completely updated a main bathroom. The second floor also features oak flooring. Level three is a large open-loft area that has most recently been used as very spacious bedroom area and there is also large storage space. The basement features a finished area that has been used as a family room, along with an area for laundry and plenty of additional storage. Seller upgrades include: new boiler 2006, mini-split air conditioning 2023, new roof 2021, new storage shed 2021, back deck composite flooring 2009, whole-house Generac generator 2021, main bath update 2022, primary bath added 2011, almost all windows updated with Pella windows, all entry doors updated with Pella doors, and updates to the garage and the kitchen. Blinds in the front living room window are Levelor, powered blinds. The storage shed and garage all have lights and working power. This home sits on a large, stunning nicely landscaped corner lot. A very convenient Champaign location with bus line access, quick access to I-74 and i-57 and North Prospect retail shopping. Come tour this beautiful property and make it your next home!
Price change
Price cut: $15.5K (10/6)
$299,500
601 N Prospect Ave, Champaign, IL 61820
4beds
2,415sqft
Single Family Residence
Built in 1918
0.39 Acres Lot
$-- Zestimate®
$124/sqft
$-- HOA
What's special
Two additional bedroomsLarge open-loft areaHuge stunning brick homeBack entry porchNice foyer
- 19 days
- 1,195
- 74
Zillow last checked:
Listing updated:
Listed by:
Max McComb, GRI 217-493-5450,
RE/MAX REALTY ASSOCIATES-CHA
Source: MRED as distributed by MLS GRID,MLS#: 12759164
Facts & features
Interior
Bedrooms & bathrooms
- Bedrooms: 4
- Bathrooms: 3
- Full bathrooms: 2
- 1/2 bathrooms: 1
Rooms
- Room types: Enclosed Porch, Foyer
Primary bedroom
- Features: Flooring (Hardwood), Bathroom (Full)
- Level: Second
- Area: 195 Square Feet
- Dimensions: 15X13
Bedroom 2
- Features: Flooring (Hardwood)
- Level: Second
- Area: 168 Square Feet
- Dimensions: 14X12
Bedroom 3
- Features: Flooring (Hardwood)
- Level: Second
- Area: 84 Square Feet
- Dimensions: 12X7
Bedroom 4
- Features: Flooring (Vinyl)
- Level: Third
- Area: 405 Square Feet
- Dimensions: 27X15
Dining room
- Features: Flooring (Hardwood)
- Level: Main
- Area: 156 Square Feet
- Dimensions: 12X13
Enclosed porch
- Features: Flooring (Ceramic Tile)
- Level: Main
- Area: 56 Square Feet
- Dimensions: 7X8
Family room
- Features: Flooring (Vinyl)
- Level: Basement
- Area: 405 Square Feet
- Dimensions: 15X27
Foyer
- Features: Flooring (Vinyl)
- Level: Main
- Area: 42 Square Feet
- Dimensions: 6X7
Kitchen
- Features: Kitchen (Island), Flooring (Vinyl)
- Level: Main
- Area: 156 Square Feet
- Dimensions: 12X13
Laundry
- Features: Flooring (Other)
- Level: Basement
- Area: 180 Square Feet
- Dimensions: 12X15
Living room
- Features: Flooring (Hardwood)
- Level: Main
- Area: 450 Square Feet
- Dimensions: 15X30
Heating
- Natural Gas, Steam, Radiator(s)
Cooling
- Central Air
Appliances
- Included: Range, Microwave, Dishwasher, Refrigerator, Stainless Steel Appliance(s)
- Laundry: Gas Dryer Hookup, Electric Dryer Hookup
Features
- Flooring: Hardwood
- Basement: Partially Finished,Full
- Attic: Finished
Interior area
- Total structure area: 3,670
- Total interior livable area: 2,415 sqft
- Finished area below ground: 405
Property
Parking
- Total spaces: 2
- Parking features: Concrete, Garage Door Opener, Yes, Garage Owned, Detached, Garage
- Garage spaces: 2
- Has uncovered spaces: Yes
Accessibility
- Accessibility features: No Disability Access
Features
- Stories: 3
- Patio & porch: Porch
Lot
- Size: 0.39 Acres
- Dimensions: 132x130.2
- Features: Corner Lot
Details
- Additional structures: Shed(s)
- Parcel number: 412011283024
- Special conditions: None
- Other equipment: Generator
Construction
Type & style
- Home type: SingleFamily
- Property subtype: Single Family Residence
Materials
- Brick
- Foundation: Brick/Mortar
- Roof: Asphalt
Condition
- New construction: No
- Year built: 1918
Utilities & green energy
- Electric: Circuit Breakers
- Sewer: Public Sewer
- Water: Public
Community & HOA
Community
- Features: Curbs, Sidewalks, Street Lights, Street Paved
HOA
- Services included: None
Location
- Region: Champaign
Financial & listing details
- Price per square foot: $124/sqft
- Tax assessed value: $259,410
- Annual tax amount: $6,342
- Date on market: 9/18/2026
- Ownership: Fee Simple
Estimated market value
Not available
Estimated sales range
Not available
Not available
Price history
| Date | Event | Price |
|---|---|---|
| 10/6/2026 | Price change | $299,500-4.9%$124/sqft |
Source:  MRED as distributed by MLS GRID #12759164 Report a problem MRED as distributed by MLS GRID #12759164 Report a problem | ||
| 9/30/2026 | Price change | $315,000-4.3%$130/sqft |
Source: MRED as distributed by MLS GRID #12759164 Report a problem | ||
| 9/18/2026 | Listed for sale | $329,000$136/sqft |
Source: MRED as distributed by MLS GRID #12759164 Report a problem | ||
Public tax history
| Year | Property taxes | Tax assessment |
|---|---|---|
| 2025 | $6,342 +10.1% | $86,470 +12.2% |
| 2024 | $5,762 +7.9% | $77,070 +9.8% |
| 2023 | $5,338 +8% | $70,190 +8.4% |
| 2022 | $4,943 +2.9% | $64,750 +2% |
| 2021 | $4,804 +4.7% | $63,480 +4% |
| 2020 | $4,588 +6.6% | $61,040 +2.1% |
| 2019 | $4,305 | $59,780 +1.6% |
| 2018 | $4,305 +4.5% | $58,840 +4% |
| 2017 | $4,118 +12.1% | $56,570 +2.1% |
| 2016 | $3,673 | $55,410 +1.8% |
| 2015 | $3,673 +1.3% | $54,430 |
| 2014 | $3,625 +0.9% | $54,430 |
| 2013 | $3,592 -1.4% | $54,430 -2% |
| 2012 | $3,644 -0.9% | $55,540 |
| 2011 | $3,676 +0.4% | $55,540 -6.2% |
| 2010 | $3,661 | $59,240 +0.6% |
| 2009 | -- | $58,900 |
| 2008 | -- | $58,900 +2.9% |
| 2007 | $3,545 +6.3% | $57,240 +6.9% |
| 2006 | $3,337 +3.9% | $53,560 +6.7% |
| 2005 | $3,210 -9.1% | $50,200 +3.9% |
| 2004 | $3,530 +9.9% | $48,310 +9.4% |
| 2003 | $3,213 +5.5% | $44,140 +12.5% |
| 2002 | $3,044 +6% | $39,220 +5.5% |
| 2001 | $2,872 +2.3% | $37,190 +2.2% |
| 2000 | $2,807 | $36,380 |
Find assessor info on the county website
Monthly payment
Est. payment
Payment breakdown
Explore the cost of this home by adjusting the details. Changes won't be saved.Climate risks
Neighborhood: 61820
Nearby schools
Schools provided by the listing agent
- High: Central High School
- District: 4
Source: MRED as distributed by MLS GRID. This data may not be complete. We recommend contacting the local school district to confirm school assignments for this home.
Similar homes
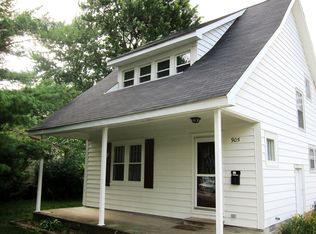
- $299,9004 bd2 ba1.8k sqft1104 W Washington St, Champaign, IL 61821Active
 MLS ID #12758631, Mark Waldhoff, CRS,GRI, KELLER WILLIAMS-TREC. MRED as distributed by MLS GRID
 - $298,5004 bd3 ba1.9k sqft1704 Nancy Beth Dr, Champaign, IL 61822Price Change
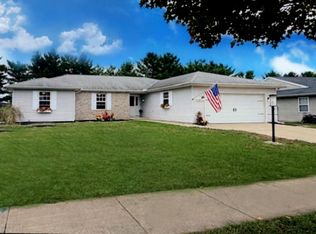 MLS ID #12758875, Diane Dawson, RE/MAX REALTY ASSOCIATES-CHA. MRED as distributed by MLS GRID
 - $249,9004 bd2 ba2.5k sqft1211 W Springfield Ave, Champaign, IL 61821Active
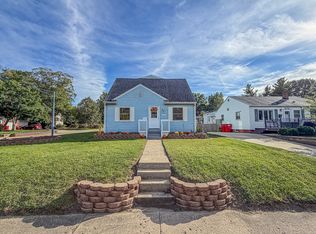 MLS ID #12763494, Ryan Dallas, RYAN DALLAS REAL ESTATE. MRED as distributed by MLS GRID
 - $300,0004 bd2 ba1.5k sqft1419 Cambridge Dr, Champaign, IL 61821For Sale
 MLS ID #6261184, Carol Meinhart. CIBR
