HIDDEN TREASURE! Currently operating as an Airbnb and is offered fully furnished with everything included. Multiple future bookings may be transferable to the new owner. Enjoy the new roof, beautiful hardwood floors and woodwork, a spacious kitchen, two full bathrooms, wood deck, fenced yard, enclosed rear porch, and large covered front porch. Incredible location just 2 blocks from Westside Park and 3 blocks from downtown Champaign's restaurants, shops, nightlife, and coffee shops. The spacious walk-up attic offers endless potential for a future primary suite, office, studio, or additional living space. Offered as-is and priced to sell. A great opportunity for an income-producing property or downtown-area home!
Pending
$260,000
309 W White St, Champaign, IL 61820
4beds
1,837sqft
Single Family Residence
Built in 1903
6,969 Square Feet Lot
$257,000 Zestimate®
$142/sqft
$-- HOA
What's special
Fenced yardSpacious kitchenSpacious walk-up atticLarge covered front porchEnclosed rear porchWood deckNew roof
- 21 days
- 920
- 70
Likely to sell faster than
Zillow last checked:
Listing updated:
Listed by:
Jeremy Brandow 217-841-6203,
Coldwell Banker R.E. Group
Source: MRED as distributed by MLS GRID,MLS#: 12773232
Facts & features
Interior
Bedrooms & bathrooms
- Bedrooms: 4
- Bathrooms: 2
- Full bathrooms: 2
Rooms
- Room types: No additional rooms
Primary bedroom
- Features: Flooring (Hardwood)
- Area: 120 Square Feet
- Dimensions: 12X10
Bedroom 2
- Features: Flooring (Hardwood)
- Area: 176 Square Feet
- Dimensions: 16X11
Bedroom 3
- Features: Flooring (Hardwood)
- Area: 126 Square Feet
- Dimensions: 14X9
Bedroom 4
- Level: Basement
- Area: 300 Square Feet
- Dimensions: 20X15
Dining room
- Features: Flooring (Hardwood)
- Level: Main
- Area: 195 Square Feet
- Dimensions: 15X13
Kitchen
- Features: Flooring (Ceramic Tile)
- Level: Main
- Area: 182 Square Feet
- Dimensions: 13X14
Living room
- Features: Flooring (Hardwood)
- Level: Main
- Area: 240 Square Feet
- Dimensions: 16X15
Heating
- Forced Air
Cooling
- Central Air
Appliances
- Included: Dishwasher, Dryer, Range, Refrigerator, Washer
- Laundry: In Unit
Features
- High Ceilings, Separate Dining Room
- Flooring: Hardwood
- Basement: Partially Finished,Full
- Attic: Interior Stair
Interior area
- Total structure area: 2,669
- Total interior livable area: 1,837 sqft
- Finished area below ground: 432
Video & virtual tour
Property
Parking
- Parking features: Gravel
Accessibility
- Accessibility features: No Disability Access
Features
- Stories: 2
- Patio & porch: Deck, Porch
Lot
- Size: 6,969 Square Feet
- Dimensions: 66X104
Details
- Parcel number: 422012458002
- Special conditions: None
- Other equipment: TV-Cable
Construction
Type & style
- Home type: SingleFamily
- Architectural style: Traditional
- Property subtype: Single Family Residence
Materials
- Other
- Roof: Asphalt
Condition
- New construction: No
- Year built: 1903
Utilities & green energy
- Sewer: Public Sewer
- Water: Public
Community & HOA
Community
- Features: Sidewalks
- Security: Carbon Monoxide Detector(s)
HOA
- Services included: None
Location
- Region: Champaign
Financial & listing details
- Price per square foot: $142/sqft
- Tax assessed value: $213,180
- Annual tax amount: $6,016
- Date on market: 10/14/2026
- Ownership: Fee Simple
Estimated market value
$257,000
$244,000 - $270,000
$2,068/mo
Price history
| Date | Event | Price |
|---|---|---|
| 10/27/2026 | Pending sale | $260,000$142/sqft |
Source:  MRED as distributed by MLS GRID #12773232 Report a problem | ||
| 10/14/2026 | Listed for sale | $260,000+118.9%$142/sqft |
Source: MRED as distributed by MLS GRID #12773232 Report a problem | ||
| 5/25/2016 | Sold | $118,800-11.9%$65/sqft |
Source: MRED as distributed by MLS GRID #09424431 Report a problem | ||
| 9/17/2015 | Price change | $134,900-6.9%$73/sqft |
Source: Champaign County Realty #2152554 Report a problem | ||
| 6/8/2015 | Listed for sale | $144,900$79/sqft |
Source: Champaign County Realty #2152554 Report a problem | ||
Public tax history
| Year | Property taxes | Tax assessment |
|---|---|---|
| 2025 | $5,972 +8.1% | $71,060 +12.2% |
| 2024 | $5,523 +6.2% | $63,330 +9.8% |
| 2023 | $5,202 +6.3% | $57,680 +8.4% |
| 2022 | $4,893 +2.5% | $53,210 +2% |
| 2021 | $4,775 +3.8% | $52,160 +4% |
| 2020 | $4,598 +5.7% | $50,150 +2.1% |
| 2019 | $4,350 | $49,110 +1.6% |
| 2018 | $4,350 +3.6% | $48,340 +4% |
| 2017 | $4,200 +11.5% | $46,480 +2.1% |
| 2016 | $3,765 | $45,520 +1.8% |
| 2015 | $3,765 +15.6% | $44,720 |
| 2014 | $3,257 +0.9% | $44,720 |
| 2013 | $3,228 +1.6% | $44,720 -2% |
| 2012 | $3,178 +4.4% | $45,640 |
| 2011 | $3,044 +0.6% | $45,640 -2.2% |
| 2010 | $3,027 | $46,660 |
| 2009 | -- | $46,660 |
| 2008 | -- | $46,660 +2.9% |
| 2007 | $2,826 +6.9% | $45,350 +10.7% |
| 2006 | $2,644 +10.1% | $40,980 +11.3% |
| 2005 | $2,402 -6.7% | $36,820 +3.9% |
| 2004 | $2,575 +10% | $35,440 +9.3% |
| 2003 | $2,341 +5.6% | $32,420 +12.6% |
| 2002 | $2,217 +7.5% | $28,800 +6.9% |
| 2001 | $2,062 +6.4% | $26,930 +6.3% |
| 2000 | $1,938 | $25,340 |
Find assessor info on the county website
Monthly payment
Est. payment
Payment breakdown
Explore the cost of this home by adjusting the details. Changes won't be saved.Climate risks
Neighborhood: 61820
Nearby schools
Schools provided by the listing agent
- High: Central High School
- District: 4
Source: MRED as distributed by MLS GRID. This data may not be complete. We recommend contacting the local school district to confirm school assignments for this home.


Similar homes
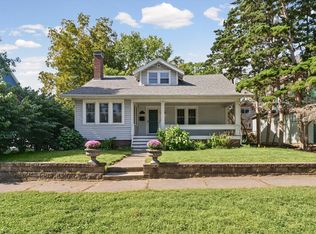
- $299,9004 bd2 ba2.1k sqft311 W White St, Champaign, IL 61820Active
 MLS ID #12793176, Landon Kelly, Real Broker, LLC. MRED as distributed by MLS GRID
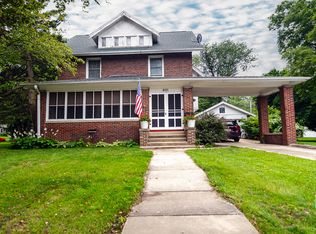
- $235,0003 bd2 ba1.5k sqft403 S New St, Champaign, IL 61820Active
 MLS ID #12771008, Jill Hess, RE/MAX REALTY ASSOCIATES-CHA. MRED as distributed by MLS GRID
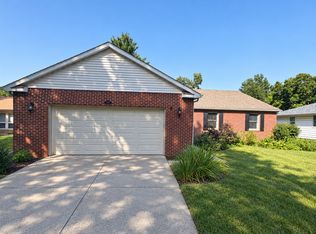
- $289,4004 bd3 ba2.4k sqft601 N Prospect Ave, Champaign, IL 61820Price Change
 MLS ID #12759164, Max McComb, GRI, RE/MAX REALTY ASSOCIATES-CHA. MRED as distributed by MLS GRID
- $309,0003 bd2 ba1.6k sqft508 Haines Blvd, Champaign, IL 61820New
 MLS ID #12799773, Kristen Dilley, eXp Realty-Champaign. MRED as distributed by MLS GRID
