Welcome to this charming and character-filled home boasting two bedrooms and a den and three full bathrooms situated on a beautifully landscaped lot. As you step inside, you'll be greeted by the stunning presence of hardwood flooring throughout. The living room showcases a delightful wood-burning fireplace and grants access to a screened-in porch, perfect for relaxation and taking in the oh so charming neighborhood - WOW. Moving through the home, you'll discover a well-appointed dining area, perfect for hosting gatherings. Adjacent to the dining area, there's a practical office space thoughtfully equipped with built-in shelving and a convenient full bath for added functionality. The downstairs office could be converted into another bedroom with the adjacent bathroom, providing flexibility to suit your needs. The kitchen is sure to impress with its ample storage capacity, a fireplace, and bathed in an abundance of natural light pouring in from the vaulted ceiling adorned with skylights. Additionally, just off the kitchen, you'll enjoy convenient access to the back patio and fenced in yard, creating a seamless transition between indoor and outdoor living. Heading upstairs, you will notice a closet on the landing and you'll find both bedrooms, accompanied by two additional bathrooms for added comfort. The primary bedroom stands out as you enter through french doors and has its own private full bath and walk-in closet. The second bedroom is spacious as well. The basement houses the mechanicals, has a workshop with sink, and ample room for storage, workouts or crafting. Don't miss this amazing opportunity to call this home yours!
Closed
$296,900
403 W Pennsylvania Ave, Urbana, IL 61801
2beds
1,829sqft
Single Family Residence
Built in 1933
6,534 Square Feet Lot
$353,000 Zestimate®
$162/sqft
$2,258 Estimated rent
Home value
$353,000
$335,000 - $374,000
$2,258/mo
Zestimate® history
Owner options
List your home for rent
$2,258/mo
Rent Zestimate®
Find your next renter with Zillow Rental Manager. Plus, with online applications, you can quickly screen prospective tenants – for free.
$2,258/mo
Rent Zestimate®
Refinance and save
$2,153/mo
Est. payment
Refinancing to a lower rate could help reduce your monthly payments and save thousands over the life of the loan.
$2,153/mo
Est. payment
Explore your selling options
Work with a Zillow partner agent
Leverage their expertise and Zillow's premium Showcase listings to get your home seen by more buyers.
Get startedList with your own agent
Get your home in front of millions of buyers by listing it on Zillow.
Learn how to do itSell it yourself
Take full control of how buyers see your home on Zillow by listing For Sale by Owner (FSBO).
List your homeWhat's special
Fenced in yardBack patioFrench doorsAmple storage capacityScreened-in porchHardwood flooring throughoutNatural light
Zillow last checked:
Listing updated:
Listed by:
Barbara Gallivan 217-202-5999,
KELLER WILLIAMS-TREC,
Liz Jones 217-369-9062,
LIZ JONES REAL ESTATE
Bought with:
Nicholas Ward
JOEL WARD HOMES, INC
Source: MRED as distributed by MLS GRID,MLS#: 11798462
Facts & features
Interior
Bedrooms & bathrooms
- Bedrooms: 2
- Bathrooms: 3
- Full bathrooms: 3
Rooms
- Room types: Screened Porch
Primary bedroom
- Features: Flooring (Carpet), Bathroom (Full)
- Level: Second
- Area: 253 Square Feet
- Dimensions: 11X23
Bedroom 2
- Features: Flooring (Carpet)
- Level: Second
- Area: 132 Square Feet
- Dimensions: 12X11
Dining room
- Features: Flooring (Hardwood)
- Level: Main
- Area: 121 Square Feet
- Dimensions: 11X11
Kitchen
- Features: Kitchen (Eating Area-Table Space, Pantry-Closet), Flooring (Hardwood)
- Level: Main
- Area: 266 Square Feet
- Dimensions: 19X14
Laundry
- Features: Flooring (Vinyl)
- Level: Main
- Area: 104 Square Feet
- Dimensions: 13X8
Living room
- Features: Flooring (Hardwood)
- Level: Main
- Area: 264 Square Feet
- Dimensions: 24X11
Screened porch
- Features: Flooring (Other)
- Level: Main
- Area: 80 Square Feet
- Dimensions: 8X10
Heating
- Natural Gas, Forced Air, Steam
Cooling
- Central Air
Appliances
- Included: Range, Microwave, Dishwasher, Refrigerator, Washer, Dryer, Disposal
- Laundry: Main Level
Features
- Cathedral Ceiling(s), 1st Floor Full Bath
- Flooring: Hardwood
- Windows: Skylight(s)
- Basement: Unfinished,Crawl Space,Partial
- Number of fireplaces: 1
- Fireplace features: Wood Burning, Living Room
Interior area
- Total structure area: 2,560
- Total interior livable area: 1,829 sqft
- Finished area below ground: 0
Property
Parking
- Total spaces: 1
- Parking features: Concrete, Garage Door Opener, On Site, Garage Owned, Detached, Garage
- Garage spaces: 1
- Has uncovered spaces: Yes
Accessibility
- Accessibility features: No Disability Access
Features
- Stories: 1.5
- Patio & porch: Deck, Screened
- Fencing: Fenced
Lot
- Size: 6,534 Square Feet
- Dimensions: 60 X 115
Details
- Parcel number: 932117377009
- Special conditions: None
Construction
Type & style
- Home type: SingleFamily
- Architectural style: Tudor
- Property subtype: Single Family Residence
Materials
- Brick, Stucco
- Roof: Asphalt
Condition
- New construction: No
- Year built: 1933
Utilities & green energy
- Sewer: Public Sewer
- Water: Public
Community & HOA
Community
- Features: Sidewalks
- Subdivision: Hubbard Terrace
HOA
- Services included: None
Location
- Region: Urbana
Financial & listing details
- Price per square foot: $162/sqft
- Tax assessed value: $350,820
- Annual tax amount: $9,985
- Date on market: 6/2/2023
- Listing terms: Cash
- Ownership: Fee Simple
Price history
| Date | Event | Price |
|---|---|---|
| 8/14/2023 | Sold | $296,900-1%$162/sqft |
Source:  MRED as distributed by MLS GRID #11798462 Report a problem MRED as distributed by MLS GRID #11798462 Report a problem | ||
| 6/14/2023 | Pending sale | $299,900$164/sqft |
Source: MRED as distributed by MLS GRID #11798462 Report a problem | ||
| 6/2/2023 | Listed for sale | $299,900+24%$164/sqft |
Source: MRED as distributed by MLS GRID #11798462 Report a problem | ||
| 3/9/2010 | Sold | $241,900-1.2%$132/sqft |
Source: MRED as distributed by MLS GRID #09463943 Report a problem | ||
| 11/26/2009 | Listed for sale | $244,900$134/sqft |
Source: WARD and ASSOCIATES #2095429 Report a problem | ||
Public tax history
| Year | Property taxes | Tax assessment |
|---|---|---|
| 2024 | $11,442 +6.8% | $116,940 +9.6% |
| 2023 | $10,711 +7.3% | $106,700 +8.6% |
| 2022 | $9,985 +8.1% | $98,250 +7.3% |
| 2021 | $9,237 +3.6% | $91,570 +3% |
| 2020 | $8,917 +3.3% | $88,900 |
| 2019 | $8,628 | $88,900 -0.7% |
| 2018 | $8,628 -3.3% | $89,520 |
| 2017 | $8,926 +4.9% | $89,520 +4% |
| 2016 | $8,512 | $86,080 |
| 2015 | $8,512 +4% | $86,080 +3.5% |
| 2014 | $8,181 -0.9% | $83,170 -2% |
| 2013 | $8,251 +11.6% | $84,870 |
| 2012 | $7,390 +5.9% | $84,870 |
| 2011 | $6,977 -4.7% | $84,870 -1.6% |
| 2010 | $7,325 | $86,250 |
| 2009 | -- | $86,250 +0.7% |
| 2008 | -- | $85,680 +1.8% |
| 2007 | $5,947 +1.9% | $84,160 +5.7% |
| 2006 | $5,839 -0.7% | $79,630 +0.5% |
| 2005 | $5,880 +4.4% | $79,230 +3.2% |
| 2004 | $5,632 +5.6% | $76,770 +5.8% |
| 2003 | $5,332 +16.8% | $72,530 +15.5% |
| 2002 | $4,567 +3.9% | $62,800 +6.9% |
| 2001 | $4,397 +12.5% | $58,760 +10.3% |
| 2000 | $3,908 | $53,290 |
Find assessor info on the county website
Neighborhood: 61801
Nearby homes
- $450,0004 bd3 ba2.4k sqft405 W Pennsylvania Ave, Urbana, IL 61801Sold
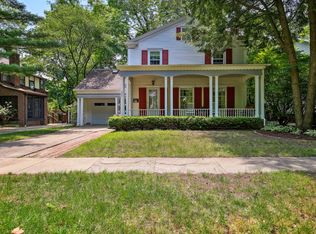
- $284,0003 bd2 ba1.8k sqft401 W Pennsylvania Ave, Urbana, IL 61801Off Market
- $325,3003 bd2 ba1.2k sqft404 W Vermont Ave, Urbana, IL 61801Off Market
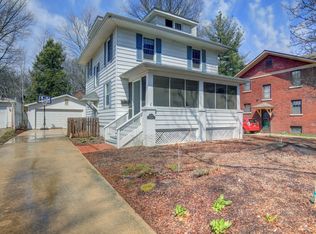
- $307,8004 bd4 ba2k sqft407 W Pennsylvania Ave, Urbana, IL 61801Off Market
- $332,3004 bd2 ba1.7k sqft406 W Vermont Ave, Urbana, IL 61801Off Market
- $295,0003 bd2 ba1.6k sqft402 W Vermont Ave, Urbana, IL 61801For Sale
- $290,2003 bd1 ba1.3k sqft408 W Vermont Ave, Urbana, IL 61801Off Market
- $393,6005 bd3 ba1.8k sqft501 W Pennsylvania Ave, Urbana, IL 61801Off Market
Nearby schools
GreatSchools rating
- 5/10Leal Elementary SchoolGrades: K-5Distance: 0.5 mi
- 3/10Urbana Middle SchoolGrades: 6-8Distance: 0.4 mi
- 2/10Urbana High SchoolGrades: 9-12Distance: 0.4 mi
Schools provided by the listing agent
- Elementary: Leal Elementary School
- Middle: Urbana Middle School
- High: Urbana High School
- District: 116
Source: MRED as distributed by MLS GRID. This data may not be complete. We recommend contacting the local school district to confirm school assignments for this home.


Get pre-qualified for a loan
At Zillow Home Loans, we can pre-qualify you in as little as 5 minutes with no impact to your credit score.An equal housing lender. NMLS #10287.
Sell for more on Zillow
Get a Zillow Showcase℠ listing at no additional cost and you could sell for .
$353,000
2% more
+$7,060
With Zillow Showcase(estimated)
$360,060
- Illinois
- Champaign County
- Urbana
- 61801
- 403 W Pennsylvania Ave
Nearby cities
Nearby neighborhoods
Nearby zip codes
Other Urbana Topics
