Skip main navigation
Closed
  • $148,000

    1417 Cambridge Dr, Champaign, IL 61821

    2beds
    1,175sqft
    Single Family Residence
    Built in 1958
    8,050 Square Feet Lot
    $181,200 Zestimate®
    $126/sqft
    $1,382 Estimated rent

    Home value

    $181,200

    $170,000 - $192,000

    $1,382/mo

    Zestimate® history
    Loading
    Loading...

    Owner options

    List your home for rent

    $1,382/mo

    Rent Zestimate®

    Find your next renter with Zillow Rental Manager. Plus, with online applications, you can quickly screen prospective tenants – for free.

    Learn more

    $1,382/mo

    Rent Zestimate®

    Refinance and save

    $1,104/mo

    Est. payment

    Refinancing to a lower rate could help reduce your monthly payments and save thousands over the life of the loan.

    See today's rates

    $1,104/mo

    Est. payment

    Explore your selling options

    Work with a Zillow partner agent

    Leverage their expertise and Zillow's premium Showcase listings to get your home seen by more buyers.

    Get started

    List with your own agent

    Get your home in front of millions of buyers by listing it on Zillow.

    Learn how to do it

    Sell it yourself

    Take full control of how buyers see your home on Zillow by listing For Sale by Owner (FSBO).

    List your home

    What's special

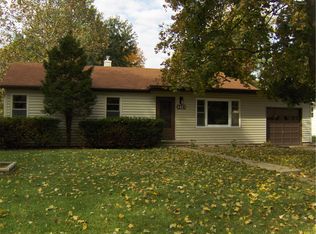
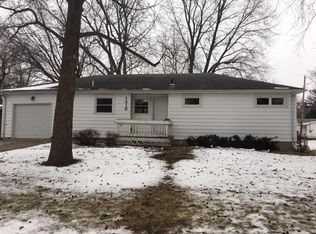
    Welcome to your new cozy haven in the heart of Westview Subdivision! This charming ranch-style home offers the perfect blend of comfort, style, and convenience. Step into a warm and inviting atmosphere with beautiful hardwood floors that seamlessly flow through the kitchen, dining room, and living room. Enjoy the simplicity of this thoughtfully designed layout, featuring two comfortable bedrooms and a well-appointed bathroom, creating a perfect retreat. Embrace the warmth of natural light in the heated sun/Florida room, creating an ideal spot for relaxation or an inspiring home office. Venture into the expansive, fenced backyard - a true outdoor oasis. Host delightful gatherings on the deck, savoring the warmth of the firepit as you entertain family and friends in style. Convenience meets functionality with the attached garage, providing easy access and secure parking for your vehicles. Nestled in the sought-after Westview subdivision, this home offers the perfect blend of tranquility and convenience. Walk your children to the nearby IPA elementary school and enjoy quick access to a myriad of dining and shopping options just a short distance away. Don't miss the opportunity to make this comfortable and stylish home yours! Contact your favorite Realtor today to schedule a viewing and experience the warmth and charm of this beautiful home.

    Zillow last checked:

    Listing updated:

    Listing courtesy of:

    Carol Meinhart, ABR,GRI,SFR 217-840-3328,

    The Real Estate Group,Inc,

    Tim Turner 217-898-4353,

    The Real Estate Group,Inc

    Bought with:

    Daniel Gordon

    RE/MAX REALTY ASSOCIATES-CHA

    Source: MRED as distributed by MLS GRID,MLS#: 11970925MLS Logo

    Facts & features

    Interior

    Bedrooms & bathrooms
    • Bedrooms: 2
    • Bathrooms: 1
    • Full bathrooms: 1
    Primary bedroom
    • Features: Flooring (Hardwood)
    • Level: Main
    • Area: 168 Square Feet
    • Dimensions: 14X12
    Bedroom 2
    • Features: Flooring (Hardwood)
    • Level: Main
    • Area: 110 Square Feet
    • Dimensions: 11X10
    Dining room
    • Features: Flooring (Hardwood)
    • Level: Main
    • Area: 96 Square Feet
    • Dimensions: 12X8
    Other
    • Features: Flooring (Ceramic Tile)
    • Level: Main
    • Area: 150 Square Feet
    • Dimensions: 15X10
    Kitchen
    • Features: Flooring (Hardwood)
    • Level: Main
    • Area: 99 Square Feet
    • Dimensions: 11X9
    Laundry
    • Features: Flooring (Ceramic Tile)
    • Level: Main
    • Area: 130 Square Feet
    • Dimensions: 10X13
    Living room
    • Features: Flooring (Hardwood)
    • Level: Main
    • Area: 228 Square Feet
    • Dimensions: 19X12
    Heating
    • Natural Gas, Forced Air
    Cooling
    • Central Air
    Features
    • Basement: None
    Interior area
    • Total structure area: 1,175
    • Total interior livable area: 1,175 sqft
    • Finished area below ground: 0

    Property

    Parking
    • Total spaces: 4
    • Parking features: On Site, Attached, Owned, Garage
    • Attached garage spaces: 1
    Accessibility
    • Accessibility features: No Disability Access
    Features
    • Stories: 1
    Lot
    • Size: 8,050 sqft
    • Dimensions: 70X115
    Details
    • Parcel number: 442014357018
    • Special conditions: None

    Construction

    Type & style
    • Home type: SingleFamily
    • Architectural style: Ranch
    • Property subtype: Single Family Residence
    Materials
    • Aluminum Siding
    Condition
    • New construction: No
    • Year built: 1958

    Utilities & green energy

    • Sewer: Public Sewer
    • Water: Public

    Community & neighborhood

    Location
    • Region: Champaign

    HOA & financial

    HOA
    • Services included: None

    Other

    Other facts
    • Listing terms: Conventional
    • Ownership: Fee Simple

    Price history

    DateEventPrice
    3/25/2024Sold$148,000-7.4%$126/sqft
    Source: MRED as distributed by MLS GRID #11970925 Report a problem
    2/17/2024Contingent$159,900$136/sqft
    Source: MRED as distributed by MLS GRID #11970925 Report a problem
    2/9/2024Price change$159,900-3.1%$136/sqft
    Source: MRED as distributed by MLS GRID #11970925 Report a problem
    1/31/2024Listed for sale$165,000+27%$140/sqft
    Source: MRED as distributed by MLS GRID #11970925 Report a problem
    2/26/2021Sold$129,900$111/sqft
    Source: MRED as distributed by MLS GRID #10929261 Report a problem
    1/19/2021Pending sale$129,900$111/sqft
    Source: Keller Williams #10929261 Report a problem
    12/29/2020Contingent$129,900$111/sqft
    Source: Keller Williams via MLS #10929261 Report a problem
    12/29/2020Pending sale$129,900$111/sqft
    Source: KELLER WILLIAMS-TREC #10929261 Report a problem
    11/19/2020Listed for sale$129,900+15%$111/sqft
    Source: KELLER WILLIAMS-TREC #10929261 Report a problem
    1/13/2015Sold$113,000-5.8%$96/sqft
    Source: Agent Provided Report a problem
    11/5/2014Listed for sale$119,900+1.6%$102/sqft
    Source: Coldwell Banker Honig-Bell #2144915 Report a problem
    7/29/2008Sold$118,000-4%$100/sqft
    Source: Public Record Report a problem
    5/2/2008Listed for sale$122,900+5.5%$105/sqft
    Source: Keller Williams Realty #2082176 Report a problem
    7/13/2006Sold$116,500$99/sqft
    Source: Public Record Report a problem

    Public tax history

    YearProperty taxesTax assessment
    2024$3,401 +7.8%$45,000 +9.8%
    2023$3,154 +7.8%$40,980 +8.4%
    2022$2,925 +2.9%$37,810 +2%
    2021$2,843 -0.2%$37,060
    2020$2,848 +6.4%$37,060 +2.1%
    2019$2,675 $36,300 +1.6%
    2018$2,675 +4.4%$35,730 +4%
    2017$2,562 +12%$34,350 +2.1%
    2016$2,286 $33,640 +1.8%
    2015$2,286 +0.5%$33,040
    2014$2,275 +0.9%$33,040
    2013$2,254 +1.5%$33,040 -2%
    2012$2,221 +2.4%$33,710
    2011$2,169 +0.5%$33,710 -3.7%
    2010$2,159 $35,000
    2009-- $35,000
    2008-- $35,000 +2.9%
    2007$2,029 +4.3%$34,020 +8.1%
    2006$1,945 +3.2%$31,470 +5%
    2005$1,885 +6.7%$29,970 +3.9%
    2004$1,767 +1.6%$28,840 +6.4%
    2003$1,738 +10.9%$27,100 +13.5%
    2002$1,568 +8.8%$23,870 +6.9%
    2001$1,442 +4.3%$22,330 +3.5%
    2000$1,382 $21,580

    Find assessor info on the county website

    Neighborhood: 61821

    Nearby schools

    GreatSchools rating
    Schools provided by the listing agent
    • High: Centennial High School
    • District: 4

    Source: MRED as distributed by MLS GRID. This data may not be complete. We recommend contacting the local school district to confirm school assignments for this home.

    Get pre-qualified for a loan
    At Zillow Home Loans, we can pre-qualify you in as little as 5 minutes with no impact to your credit score.

    An equal housing lender. NMLS #10287.

    Sell for more on Zillow
    Get a Zillow Showcase℠ listing at no additional cost and you could sell for .
    $181,200
    2% more
    +$3,624
    With Zillow Showcase(estimated)
    $184,824