LIVING ON LANDEN is calling your name! Home sweet home in this 1-story ranch offering 3BR's, 2BA's and 2-CAR garage. With just over 1600SF, enjoy the highly desirable split floorplan, with Primary Suite to the West and spare bedrooms to the East. Freshly neutral painted interior underway soon! Coming together in the Great Room/KITCHEN area makes for delightful times, whether cooking and utilizing ample counterspace and the standalone island, watching a game or movie, working on homework,....no matter the activity, the layout is inviting. Right off kitchen is a pass-through laundry/mechanical room into garage. Excellent location for bringing groceries home and centrally located for laundry needs. The Primary Suite is ample size when it's time to call it a day, with a distressed vanity, large mirror, and walk-in shower. When it's time to head outdoors, exit through the patio slider from the Great Room on to concrete patio and fenced-in backyard. All the fixin's land a great place at 509 LANDEN!
Contingent
$289,000
509 Landen Ln, Fisher, IL 61843
3beds
1,613sqft
Single Family Residence
Built in 2013
0.34 Acres Lot
$287,700 Zestimate®
$179/sqft
$-- HOA
What's special
Fenced-in backyardStandalone islandHighly desirable split floorplanAmple counterspaceDistressed vanityWalk-in showerLarge mirror
- 85 days
- 14
- 0
Likely to sell faster than
Zillow last checked:
Listing updated:
Listed by:
Brenda Keith 217-841-4804,
Brenda Keith Realty INC
Source: MRED as distributed by MLS GRID,MLS#: 12707029
Facts & features
Interior
Bedrooms & bathrooms
- Bedrooms: 3
- Bathrooms: 2
- Full bathrooms: 2
Rooms
- Room types: No additional rooms
Primary bedroom
- Features: Flooring (Wood Laminate), Bathroom (Full)
- Level: Main
- Area: 196 Square Feet
- Dimensions: 14X14
Bedroom 2
- Features: Flooring (Wood Laminate)
- Level: Main
- Area: 154 Square Feet
- Dimensions: 14X11
Bedroom 3
- Features: Flooring (Wood Laminate)
- Level: Main
- Area: 168 Square Feet
- Dimensions: 14X12
Dining room
- Features: Flooring (Wood Laminate)
- Level: Main
- Area: 170 Square Feet
- Dimensions: 17X10
Kitchen
- Features: Flooring (Wood Laminate)
- Level: Main
- Area: 324 Square Feet
- Dimensions: 18X18
Living room
- Features: Flooring (Wood Laminate)
- Level: Main
- Area: 289 Square Feet
- Dimensions: 17X17
Heating
- Natural Gas, Forced Air
Cooling
- Central Air
Features
- Basement: None
Interior area
- Total structure area: 1,613
- Total interior livable area: 1,613 sqft
- Finished area below ground: 0
Video & virtual tour
Property
Parking
- Total spaces: 2
- Parking features: Concrete, Garage Door Opener, Yes, Garage Owned, Attached, Garage
- Attached garage spaces: 2
- Has uncovered spaces: Yes
Accessibility
- Accessibility features: No Disability Access
Features
- Stories: 1
- Patio & porch: Patio
Lot
- Size: 0.34 Acres
- Dimensions: 110 x 136
Details
- Parcel number: 020136336013
- Special conditions: None
Construction
Type & style
- Home type: SingleFamily
- Architectural style: Ranch
- Property subtype: Single Family Residence
Materials
- Vinyl Siding, Brick
- Roof: Asphalt
Condition
- New construction: No
- Year built: 2013
Utilities & green energy
- Sewer: Public Sewer
- Water: Public
Community & HOA
Community
- Features: Lake, Curbs, Sidewalks, Street Lights, Street Paved
- Subdivision: Heritage
HOA
- Services included: None
Location
- Region: Fisher
Financial & listing details
- Price per square foot: $179/sqft
- Tax assessed value: $245,130
- Annual tax amount: $4,733
- Date on market: 7/16/2026
- Ownership: Fee Simple
Estimated market value
$287,700
$273,000 - $302,000
$2,254/mo
Price history
| Date | Event | Price |
|---|---|---|
| 7/26/2026 | Contingent | $289,000$179/sqft |
Source:  MRED as distributed by MLS GRID #12707029 Report a problem MRED as distributed by MLS GRID #12707029 Report a problem | ||
| 7/16/2026 | Listed for sale | $289,000+88.3%$179/sqft |
Source: MRED as distributed by MLS GRID #12707029 Report a problem | ||
| 10/3/2013 | Sold | $153,500+752.8%$95/sqft |
Source: MRED as distributed by MLS GRID #09437572 Report a problem | ||
| 6/20/2013 | Sold | $18,000+80%$11/sqft |
Source: Public Record Report a problem | ||
| 10/11/2011 | Sold | $10,000-33.3%$6/sqft |
Source: MRED as distributed by MLS GRID #09440980 Report a problem | ||
| 4/17/2010 | Listed for sale | $15,000-33.3%$9/sqft |
Source: RE/MAX Realty Associates #2102097 Report a problem | ||
| 9/26/2006 | Sold | $22,500+18.4%$14/sqft |
Source: Public Record Report a problem | ||
| 5/2/2006 | Sold | $19,000$12/sqft |
Source: Public Record Report a problem | ||
Public tax history
| Year | Property taxes | Tax assessment |
|---|---|---|
| 2025 | $4,734 +4.8% | $81,710 +11.5% |
| 2024 | $4,515 +5.1% | $73,280 +9.4% |
| 2023 | $4,296 +5.2% | $66,990 +6.9% |
| 2022 | $4,082 +2.3% | $62,670 +2.6% |
| 2021 | $3,990 -30.5% | $61,080 +1.4% |
| 2020 | $5,742 | $60,240 +3% |
| 2019 | -- | $58,490 |
| 2018 | -- | $58,490 +2.2% |
| 2017 | $3,913 +4.6% | $57,230 +5.1% |
| 2016 | $3,740 | $54,450 +2.6% |
| 2015 | $3,740 +3.7% | $53,070 +3.5% |
| 2014 | $3,607 +426.6% | $51,280 +497% |
| 2013 | $685 +2.2% | $8,590 +1.8% |
| 2012 | $670 +2.4% | $8,440 +1.3% |
| 2011 | $654 +26.7% | $8,330 |
| 2010 | $517 | $8,330 +26.2% |
| 2009 | -- | $6,600 +1.5% |
| 2008 | -- | $6,500 +5.9% |
| 2007 | $489 +5903.7% | $6,140 +6040% |
| 2006 | $8 +1.5% | $100 |
| 2005 | $8 | $100 |
| 2004 | -- | $100 |
Find assessor info on the county website
Monthly payment
Est. payment
Payment breakdown
Explore the cost of this home by adjusting the details. Changes won't be saved.Climate risks
Neighborhood: 61843
Nearby schools
Schools provided by the listing agent
- Elementary: Fisher Grade School
- Middle: Fisher Jr./Sr. High School
- High: Fisher Jr./Sr. High School
- District: 1
Source: MRED as distributed by MLS GRID. This data may not be complete. We recommend contacting the local school district to confirm school assignments for this home.

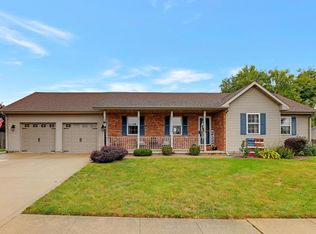
Similar homes
- $349,5004 bd3 ba2.1k sqft503 S 3rd St, Fisher, IL 61843Active
 MLS ID #12670939, Natalie Nielsen, Pathway Realty, PLLC. MRED as distributed by MLS GRID
 - $220,0003 bd2 ba2.2k sqft108 W Sangamon St, Fisher, IL 61843Active
 MLS ID #12744755, Brenda Keith, Brenda Keith Realty INC. MRED as distributed by MLS GRID
 - $265,0003 bd2 ba1.3k sqft611 Jerin Ct, Fisher, IL 61843Active
 MLS ID #12724064, Craig Buchanan, RE/MAX REALTY ASSOCIATES-CHA. MRED as distributed by MLS GRID
 - $389,9004 bd2 ba1.7k sqft407 Jerin Dr, Fisher, IL 61843Active
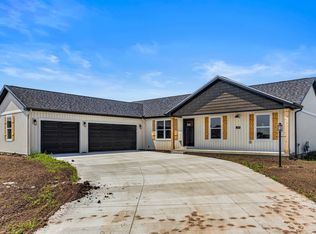 MLS ID #12614784, Brenda Keith, Brenda Keith Realty INC. MRED as distributed by MLS GRID
