Welcome to this beautiful 3-bedroom, 2.5-bathroom home in Champaign! Offering a thoughtfully designed layout with plenty of room to accommodate a variety of needs, this inviting property blends comfort, functionality, and everyday convenience. The main floor features a dedicated office, providing the perfect space for working from home, managing daily tasks, or creating a quiet retreat. The kitchen is a show stopper with beautiful cabinetry, granite countertops, oversized island and soft close drawers! Upstairs, three bedrooms offer comfortable accommodations, while the unfinished basement presents a wonderful opportunity to bring your own vision to life, whether you dream of additional living space, a recreation room, home gym, or more. Complete with an attached two-car garage and a versatile layout, this home offers plenty of potential to make it your own. Don't miss the opportunity to make this wonderful Champaign property your next home! Pre-inspection on file for buyers peace of mind.
New
$419,900
5103 Emmas Way, Champaign, IL 61822
3beds
2,023sqft
Single Family Residence
Built in 2013
7,840 Square Feet Lot
$-- Zestimate®
$208/sqft
$13/mo HOA
What's special
Oversized islandDedicated officeAttached two-car garageGranite countertopsSoft close drawers
- 8 days
- 212
- 23
Zillow last checked:
Listing updated:
Listed by:
Lisa Duncan (217)417-8402,
KELLER WILLIAMS-TREC
Source: MRED as distributed by MLS GRID,MLS#: 12806167
Facts & features
Interior
Bedrooms & bathrooms
- Bedrooms: 3
- Bathrooms: 3
- Full bathrooms: 2
- 1/2 bathrooms: 1
Rooms
- Room types: Office
Primary bedroom
- Features: Flooring (Carpet), Bathroom (Full)
- Level: Second
- Area: 300 Square Feet
- Dimensions: 20X15
Bedroom 2
- Features: Flooring (Carpet)
- Level: Second
- Area: 120 Square Feet
- Dimensions: 10X12
Bedroom 3
- Features: Flooring (Carpet)
- Level: Second
- Area: 110 Square Feet
- Dimensions: 10X11
Dining room
- Features: Flooring (Hardwood)
- Level: Main
- Area: 135 Square Feet
- Dimensions: 9X15
Kitchen
- Features: Kitchen (Eating Area-Table Space, Island, Pantry-Closet), Flooring (Hardwood)
- Level: Main
- Area: 221 Square Feet
- Dimensions: 13X17
Laundry
- Level: Second
- Area: 35 Square Feet
- Dimensions: 7X5
Living room
- Features: Flooring (Hardwood)
- Level: Main
- Area: 252 Square Feet
- Dimensions: 18X14
Office
- Features: Flooring (Hardwood)
- Level: Main
- Area: 110 Square Feet
- Dimensions: 10X11
Heating
- Forced Air
Cooling
- Central Air
Appliances
- Included: Range, Dishwasher, Refrigerator, Disposal
- Laundry: Upper Level
Features
- Flooring: Hardwood
- Basement: Unfinished,Full
- Number of fireplaces: 1
- Fireplace features: Gas Log
Interior area
- Total structure area: 2,978
- Total interior livable area: 2,023 sqft
- Finished area below ground: 0
Video & virtual tour
Property
Parking
- Total spaces: 2
- Parking features: Yes, Garage Owned, Attached, Garage
- Attached garage spaces: 2
Accessibility
- Accessibility features: No Disability Access
Features
- Stories: 2
- Patio & porch: Patio, Porch
Lot
- Size: 7,840 Square Feet
- Dimensions: 63 X 120
Details
- Parcel number: 032020305009
- Special conditions: None
- Other equipment: Sump Pump, Radon Mitigation System
Construction
Type & style
- Home type: SingleFamily
- Property subtype: Single Family Residence
Materials
- Vinyl Siding
Condition
- New construction: No
- Year built: 2013
Utilities & green energy
- Sewer: Public Sewer
- Water: Public
Community & HOA
Community
- Subdivision: Wills Trace
HOA
- Has HOA: Yes
- Services included: None
- HOA fee: $150 annually
Location
- Region: Champaign
Financial & listing details
- Price per square foot: $208/sqft
- Tax assessed value: $401,880
- Annual tax amount: $10,862
- Date on market: 11/19/2026
- Ownership: Fee Simple
Estimated market value
Not available
Estimated sales range
Not available
Not available
Price history
| Date | Event | Price |
|---|---|---|
| 11/19/2026 | Listed for sale | $419,900+15%$208/sqft |
Source:  MRED as distributed by MLS GRID #12806167 Report a problem | ||
| 5/11/2023 | Sold | $365,000$180/sqft |
Source: Public Record Report a problem | ||
| 2/28/2023 | Sold | $365,000-2.7%$180/sqft |
Source: MRED as distributed by MLS GRID #11697617 Report a problem | ||
| 1/16/2023 | Contingent | $375,000$185/sqft |
Source: MRED as distributed by MLS GRID #11697617 Report a problem | ||
| 1/9/2023 | Listed for sale | $375,000$185/sqft |
Source: MRED as distributed by MLS GRID #11697617 Report a problem | ||
| 1/2/2023 | Listing removed | -- |
Source:  RE/MAX International Report a problem | ||
| 12/1/2022 | Price change | $375,000-2.6%$185/sqft |
Source: MRED as distributed by MLS GRID #11615960 Report a problem | ||
| 8/29/2022 | Listed for sale | $385,000+34.8%$190/sqft |
Source: MRED as distributed by MLS GRID #11615960 Report a problem | ||
| 11/26/2013 | Sold | $285,574$141/sqft |
Source: MRED as distributed by MLS GRID #09466494 Report a problem | ||
Public tax history
| Year | Property taxes | Tax assessment |
|---|---|---|
| 2025 | $10,863 +9% | $133,960 +12.6% |
| 2024 | $9,969 +5.2% | $118,970 +8.3% |
| 2023 | $9,476 +5.3% | $109,850 +7.2% |
| 2022 | $8,996 +2.5% | $102,480 +1.8% |
| 2021 | $8,780 +0.9% | $100,670 +1% |
| 2020 | $8,698 | $99,680 +1.7% |
| 2019 | -- | $98,010 |
| 2018 | -- | $98,010 |
| 2017 | $8,432 +14.9% | $98,010 +1.2% |
| 2016 | $7,339 | $96,870 |
| 2015 | $7,339 +3.5% | $96,870 +4.9% |
| 2014 | $7,093 +145246.3% | $92,350 +153816.7% |
| 2013 | $5 | $60 |
| 2012 | -- | $60 |
Find assessor info on the county website
Monthly payment
Est. payment
Payment breakdown
Explore the cost of this home by adjusting the details. Changes won't be saved.Climate risks
Neighborhood: 61822
Nearby schools
Schools provided by the listing agent
- Elementary: Champaign Elementary School
- Middle: Champaign Junior High School
- High: Champaign High School
- District: 4
Source: MRED as distributed by MLS GRID. This data may not be complete. We recommend contacting the local school district to confirm school assignments for this home.
Similar homes
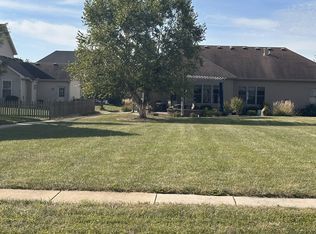
- $460,0004 bd3 ba1.8k sqft5110 Jacks Blvd, Champaign, IL 61822Active
 MLS ID #12753953, Steve Littlefield, KELLER WILLIAMS-TREC. MRED as distributed by MLS GRID
- $409,9004 bd3 ba2k sqft1506 Bluegrass Ln, Champaign, IL 61822New
 MLS ID #12809474, Jacob Patterson, Realty Select One. MRED as distributed by MLS GRID
- $440,0004 bd3 ba2.1k sqft2908 Springhill Ln, Champaign, IL 61822Active
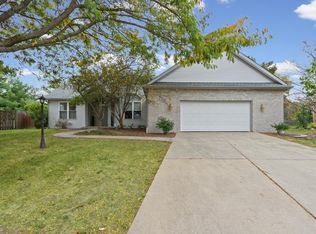 MLS ID #12740319, Reggie Taylor, GRI, Coldwell Banker R.E. Group. MRED as distributed by MLS GRID
- $477,0005 bd4 ba2.2k sqft2101 Talans Dr, Champaign, IL 61822Active
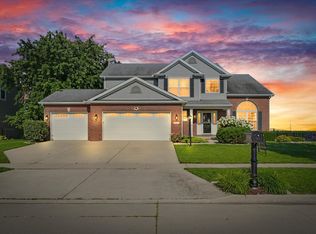 MLS ID #12694516, Craig Buchanan, RE/MAX REALTY ASSOCIATES-CHA. MRED as distributed by MLS GRID
