Welcome home to this beautifully appointed contemporary residence, tucked away on a quiet cul-de-sac in a central location! Offering over 2900 sq ft of finished living space, vaulted ceilings, and tons of natural light, this home combines comfort, functionality, and flexibility to accommodate a variety of lifestyles. One of the home's standout features is its two spacious primary suites, with one on each level. The spacious first-floor primary suite features an updated bathroom with relaxing soaking tub and walk-in closet with ample storage. Just outside the primary sits a full bathroom with a walk-in shower, conveniently located to serve both the primary suite and the second bedroom, providing the added convenience of both bathing options on the main level. Upstairs, a second primary suite offers an updated full bath and a private retreat of its own. An office at the top of the stairs serves as a dedicated work-from-home space, while an additional bonus room offers endless possibilities as a second office, workout room, nursery, dressing room, or expansive walk-in closet. The inviting first floor offers both a formal living room and a generously sized family room, each featuring its own fireplace. Custom built-in shelving adds character and functionality to the family room, creating a welcoming space to relax or gather. At the heart of the home, the updated kitchen features painted cabinetry, granite countertops, and stainless steel appliances. A window above the sink overlooks the charming side deck, bringing in natural light and offering a pleasant view while preparing meals. Just off the kitchen, the dining area flows seamlessly into the living room, creating an easy, connected layout for everyday living and entertaining. Step outside to enjoy a backyard filled with colorful perennial flowers and raised garden beds, offering a lovely setting for gardening and outdoor enjoyment. Conveniently located near bus service, shopping, Mattis Park and the University of Illinois campus, this distinctive home is ready to welcome its next owners!
New
$439,000
2106 Madison Ct, Champaign, IL 61820
3beds
2,957sqft
Single Family Residence
Built in 1984
-- sqft lot
$-- Zestimate®
$148/sqft
$-- HOA
What's special
Tons of natural lightPrivate retreatQuiet cul-de-sacGenerously sized family roomVaulted ceilingsCharming side deckCustom built-in shelving
- --
- 288
- views
- 22
- saves
Zillow last checked:
Listing updated:
Listed by:
Alisa Demarco 217-649-7011,
Coldwell Banker R.E. Group
Source: MRED as distributed by MLS GRID,MLS#: 12806861
Facts & features
Interior
Bedrooms & bathrooms
- Bedrooms: 3
- Bathrooms: 3
- Full bathrooms: 3
Rooms
- Room types: Bonus Room, Office
Primary bedroom
- Features: Flooring (Carpet), Bathroom (Full)
- Level: Main
- Area: 224 Square Feet
- Dimensions: 14X16
Bedroom 2
- Features: Flooring (Carpet)
- Level: Main
- Area: 143 Square Feet
- Dimensions: 11X13
Bedroom 3
- Features: Flooring (Carpet)
- Level: Second
- Area: 399 Square Feet
- Dimensions: 19X21
Bonus room
- Features: Flooring (Engineered Hardwood)
- Level: Second
- Area: 182 Square Feet
- Dimensions: 13X14
Dining room
- Features: Flooring (Hardwood)
- Level: Main
- Area: 136 Square Feet
- Dimensions: 8X17
Family room
- Features: Flooring (Carpet)
- Level: Main
- Area: 480 Square Feet
- Dimensions: 20X24
Kitchen
- Features: Kitchen (Island), Flooring (Hardwood)
- Level: Main
- Area: 256 Square Feet
- Dimensions: 16X16
Laundry
- Level: Main
- Area: 80 Square Feet
- Dimensions: 8X10
Living room
- Features: Flooring (Hardwood)
- Level: Main
- Area: 289 Square Feet
- Dimensions: 17X17
Office
- Features: Flooring (Carpet)
- Level: Second
- Area: 81 Square Feet
- Dimensions: 9X9
Heating
- Forced Air
Cooling
- Central Air
Appliances
- Included: Range, Microwave, Dishwasher, Refrigerator, Washer, Dryer, Range Hood
Features
- Basement: Crawl Space
- Number of fireplaces: 2
- Fireplace features: Wood Burning, Family Room, Living Room
Interior area
- Total structure area: 2,997
- Total interior livable area: 2,957 sqft
- Finished area below ground: 0
Video & virtual tour
Property
Parking
- Total spaces: 4
- Parking features: Concrete, Garage Door Opener, Yes, Garage Owned, Attached, Off Street, Owned, Garage
- Attached garage spaces: 2
- Has uncovered spaces: Yes
Accessibility
- Accessibility features: No Disability Access
Features
- Stories: 1.5
Lot
- Dimensions: 48X88X70X105
- Features: Cul-De-Sac
Details
- Parcel number: 452024306002
- Special conditions: None
- Other equipment: Radon Mitigation System
Construction
Type & style
- Home type: SingleFamily
- Architectural style: Contemporary
- Property subtype: Single Family Residence
Materials
- Cedar
- Foundation: Concrete Perimeter
- Roof: Asphalt
Condition
- New construction: No
- Year built: 1984
Utilities & green energy
- Electric: 200+ Amp Service
- Sewer: Public Sewer
- Water: Public
Community & HOA
HOA
- Services included: None
Location
- Region: Champaign
Financial & listing details
- Price per square foot: $148/sqft
- Tax assessed value: $356,550
- Annual tax amount: $9,483
- Date on market: 11/17/2026
- Ownership: Fee Simple
Estimated market value
Not available
Estimated sales range
Not available
Not available
Price history
| Date | Event | Price |
|---|---|---|
| 9/13/2024 | Sold | $405,000+1.3%$137/sqft |
Source:  MRED as distributed by MLS GRID #12098679 Report a problem | ||
| 8/15/2024 | Pending sale | $399,900$135/sqft |
Source: MRED as distributed by MLS GRID #12098679 Report a problem | ||
| 7/26/2024 | Price change | $399,900-3.6%$135/sqft |
Source: MRED as distributed by MLS GRID #12098679 Report a problem | ||
| 7/18/2024 | Price change | $415,000-1.2%$140/sqft |
Source: MRED as distributed by MLS GRID #12098679 Report a problem | ||
| 7/10/2024 | Price change | $420,000-2.3%$142/sqft |
Source: MRED as distributed by MLS GRID #12098679 Report a problem | ||
| 7/4/2024 | Listed for sale | $430,000+87.8%$145/sqft |
Source: MRED as distributed by MLS GRID #12098679 Report a problem | ||
| 5/25/2012 | Sold | $229,000-2.5%$77/sqft |
Source: MRED as distributed by MLS GRID #09450858 Report a problem | ||
| 4/4/2012 | Price change | $234,900-3.3%$79/sqft |
Source: RE/MAX REALTY ASSOCIATES #2121193 Report a problem | ||
| 3/13/2012 | Listed for sale | $242,900+0.4%$82/sqft |
Source: RE/MAX REALTY ASSOCIATES #2121193 Report a problem | ||
| 6/27/2008 | Sold | $242,000-1.2%$82/sqft |
Source: Public Record Report a problem | ||
| 5/15/2008 | Listed for sale | $245,000$83/sqft |
Source: Coldwell Banker** #2082293 Report a problem | ||
Public tax history
| Year | Property taxes | Tax assessment |
|---|---|---|
| 2025 | $9,483 +14.6% | $118,850 +12.2% |
| 2024 | $8,278 +7.4% | $105,920 +9.8% |
| 2023 | $7,707 +7.5% | $96,460 +8.4% |
| 2022 | $7,171 +2.7% | $88,980 +2% |
| 2021 | $6,979 -2.3% | $87,240 +4% |
| 2020 | $7,140 +6% | $83,880 +2.1% |
| 2019 | $6,736 | $82,150 +1.6% |
| 2018 | $6,736 +3.9% | $80,860 +4% |
| 2017 | $6,483 +11.7% | $77,750 +2.1% |
| 2016 | $5,803 | $76,150 +1.8% |
| 2015 | $5,803 +0.3% | $74,800 |
| 2014 | $5,788 +0.9% | $74,800 |
| 2013 | $5,736 +1.7% | $74,800 -2% |
| 2012 | $5,638 -7.7% | $76,330 -8.4% |
| 2011 | $6,112 +0.7% | $83,360 -4.7% |
| 2010 | $6,068 | $87,500 |
| 2009 | -- | $87,500 |
| 2008 | -- | $87,500 +2.9% |
| 2007 | $5,528 +2.1% | $85,030 +3.5% |
| 2006 | $5,413 +2.1% | $82,150 +5% |
| 2005 | $5,302 +6.6% | $78,240 +3.9% |
| 2004 | $4,973 +1.2% | $75,300 +7% |
| 2003 | $4,913 -2.4% | $70,380 +7.6% |
| 2002 | $5,035 +3.4% | $65,400 +2.8% |
| 2001 | $4,871 +5% | $63,620 +4.9% |
| 2000 | $4,638 | $60,650 |
Find assessor info on the county website
Monthly payment
Est. payment
Payment breakdown
Explore the cost of this home by adjusting the details. Changes won't be saved.Climate risks
Neighborhood: 61820
Nearby schools
Schools provided by the listing agent
- High: Central High School
- District: 4
Source: MRED as distributed by MLS GRID. This data may not be complete. We recommend contacting the local school district to confirm school assignments for this home.


Similar homes
- $424,9002 bd3 ba1.8k sqft802 La Sell Dr, Champaign, IL 61820Active
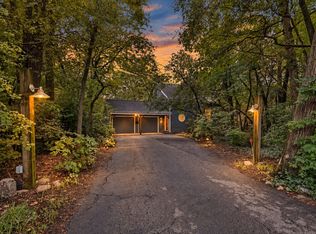 MLS ID #12743118, Mark Waldhoff, CRS,GRI, KELLER WILLIAMS-TREC. MRED as distributed by MLS GRID
- $450,0004 bd3 ba2.4k sqft2601 Robeson Park Dr, Champaign, IL 61822Active
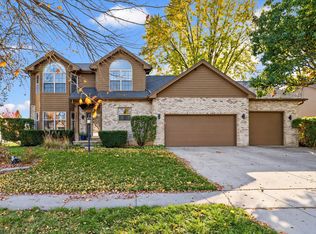 MLS ID #12806138, Alisa Demarco, Coldwell Banker R.E. Group. MRED as distributed by MLS GRID
- $440,0004 bd3 ba2.1k sqft2908 Springhill Ln, Champaign, IL 61822Active
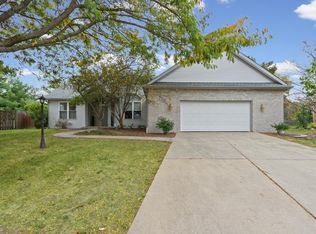 MLS ID #12740319, Reggie Taylor, GRI, Coldwell Banker R.E. Group. MRED as distributed by MLS GRID
- $349,9004 bd3 ba2.7k sqft403 Buena Vista Dr, Champaign, IL 61820For Sale By Owner

