Welcome to this beautifully reimagined ranch in the highly sought-after Clark Park neighborhood! Offering approximately 2,415 square feet of finished living space, this thoughtfully renovated home blends timeless character with modern finishes and exceptional attention to detail. Step inside to discover new flooring, interior doors, and trim throughout, along with a stunning, completely redesigned kitchen featuring quartz countertops, beautiful backsplash, and stylish finishes. Every bathroom has been tastefully updated, creating a cohesive, move-in-ready feel throughout the home. The inviting main-level family room showcases beautiful built-ins and a fireplace, while the charming sunroom with exposed brick adds warmth and character. Downstairs, the finished basement offers incredible flexibility as an additional family room, recreation room, or playroom, complete with a second fireplace and abundant storage. Outside, an expansive backyard with new fencing provides the perfect setting for entertaining, relaxing, or play. Beyond the beautiful finishes, significant improvements include updated plumbing, an upgraded electrical panel, and a roof approximately two years old. With its thoughtful design, extensive updates, and desirable Clark Park location, this is a home you won't want to miss!
New
$497,000
507 S McKinley Ave, Champaign, IL 61821
3beds
3,309sqft
Single Family Residence
Built in 1952
10,018 Square Feet Lot
$482,900 Zestimate®
$150/sqft
$-- HOA
What's special
Stylish finishesBeautiful built-insStunning completely redesigned kitchenQuartz countertopsBeautiful backsplashNew flooringInviting main-level family room
- 11 hours
- 238
- 11
Zillow last checked:
Listing updated:
Listed by:
Erica Wakeland 301-514-1115,
RE/MAX REALTY ASSOCIATES-CHA
Source: MRED as distributed by MLS GRID,MLS#: 12806432
Facts & features
Interior
Bedrooms & bathrooms
- Bedrooms: 3
- Bathrooms: 3
- Full bathrooms: 2
- 1/2 bathrooms: 1
Rooms
- Room types: Sun Room
Primary bedroom
- Features: Bathroom (Full)
- Level: Main
- Area: 228 Square Feet
- Dimensions: 12X19
Bedroom 2
- Level: Main
- Area: 165 Square Feet
- Dimensions: 11X15
Bedroom 3
- Level: Main
- Area: 156 Square Feet
- Dimensions: 12X13
Dining room
- Level: Main
- Area: 156 Square Feet
- Dimensions: 13X12
Family room
- Level: Main
- Area: 360 Square Feet
- Dimensions: 20X18
Kitchen
- Level: Main
- Area: 228 Square Feet
- Dimensions: 19X12
Laundry
- Level: Basement
- Area: 180 Square Feet
- Dimensions: 15X12
Living room
- Level: Main
- Area: 360 Square Feet
- Dimensions: 20X18
Sun room
- Level: Main
- Area: 130 Square Feet
- Dimensions: 13X10
Heating
- Has Heating (Unspecified Type)
Cooling
- Central Air
Features
- Basement: Partially Finished,Full
Interior area
- Total structure area: 3,309
- Total interior livable area: 3,309 sqft
- Finished area below ground: 728
Property
Parking
- Total spaces: 2
- Parking features: Yes, Garage Owned, Attached, Garage
- Attached garage spaces: 2
Accessibility
- Accessibility features: No Disability Access
Features
- Stories: 1
Lot
- Size: 10,018 Square Feet
- Dimensions: 75x135
- Features: Mature Trees
Details
- Parcel number: 432014208011
- Special conditions: None
Construction
Type & style
- Home type: SingleFamily
- Architectural style: Ranch
- Property subtype: Single Family Residence
Materials
- Brick
Condition
- New construction: No
- Year built: 1952
Utilities & green energy
- Sewer: Public Sewer
- Water: Public
Community & HOA
Community
- Features: Street Paved
HOA
- Services included: None
Location
- Region: Champaign
Financial & listing details
- Price per square foot: $150/sqft
- Tax assessed value: $319,800
- Annual tax amount: $8,958
- Date on market: 11/12/2026
- Ownership: Fee Simple
Estimated market value
$482,900
$459,000 - $507,000
$2,158/mo
Price history
| Date | Event | Price |
|---|---|---|
| 11/12/2026 | Listed for sale | $497,000+148.5%$150/sqft |
Source:  MRED as distributed by MLS GRID #12806432 Report a problem | ||
| 10/7/2025 | Sold | $200,000-4.8%$60/sqft |
Source: Public Record Report a problem | ||
| 8/9/2004 | Sold | $210,000$63/sqft |
Source: Public Record Report a problem | ||
Public tax history
| Year | Property taxes | Tax assessment |
|---|---|---|
| 2025 | $8,958 +22.3% | $106,600 +12.2% |
| 2024 | $7,326 +44.8% | $95,010 +9.8% |
| 2023 | $5,059 -20.1% | $86,530 +8.4% |
| 2022 | $6,329 +23.2% | $79,820 +2% |
| 2021 | $5,136 -0.2% | $78,250 +4% |
| 2020 | $5,144 +1.9% | $75,240 +2.1% |
| 2019 | $5,048 | $73,690 +1.6% |
| 2018 | $5,048 -4.9% | $72,530 +4% |
| 2017 | $5,308 +12% | $69,740 +2.1% |
| 2016 | $4,740 | $68,310 +1.8% |
| 2015 | $4,740 +0.4% | $67,100 |
| 2014 | $4,719 +0.9% | $67,100 |
| 2013 | $4,677 -0.2% | $67,100 -2% |
| 2012 | $4,687 +4.4% | $68,470 |
| 2011 | $4,491 +0.5% | $68,470 -2.2% |
| 2010 | $4,468 | $70,010 |
| 2009 | -- | $70,010 |
| 2008 | -- | $70,010 -9% |
| 2007 | $4,940 -3% | $76,900 +3.5% |
| 2006 | $5,093 +6.9% | $74,300 +9.1% |
| 2005 | $4,763 +9.4% | $68,110 +3.9% |
| 2004 | $4,353 +3.1% | $65,550 +9.9% |
| 2003 | $4,221 +6.7% | $59,660 +8.7% |
| 2002 | $3,955 +8% | $54,870 +6.9% |
| 2001 | $3,662 +6.9% | $51,330 +6.3% |
| 2000 | $3,425 | $48,290 |
Find assessor info on the county website
Monthly payment
Est. payment
Payment breakdown
Explore the cost of this home by adjusting the details. Changes won't be saved.Climate risks
Neighborhood: 61821
Nearby schools
Schools provided by the listing agent
- High: Central High School
- District: 4
Source: MRED as distributed by MLS GRID. This data may not be complete. We recommend contacting the local school district to confirm school assignments for this home.


Similar homes
- $450,0004 bd3 ba2.4k sqft2601 Robeson Park Dr, Champaign, IL 61822New
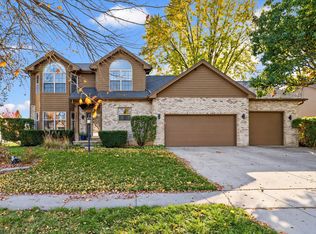 MLS ID #12806138, Alisa Demarco, Coldwell Banker R.E. Group. MRED as distributed by MLS GRID
- $359,9994 bd3 ba2.4k sqft611 S James St, Champaign, IL 61821Active
 MLS ID #12732901, Laura Davis, The Real Estate Shoppe. MRED as distributed by MLS GRID
- $440,0004 bd3 ba2.1k sqft2908 Springhill Ln, Champaign, IL 61822New
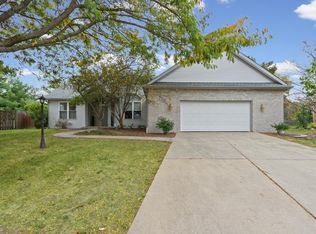 MLS ID #12740319, Reggie Taylor, GRI, Coldwell Banker R.E. Group. MRED as distributed by MLS GRID
- $375,0004 bd3 ba2.6k sqft1703 Mayfair Rd, Champaign, IL 61821Active
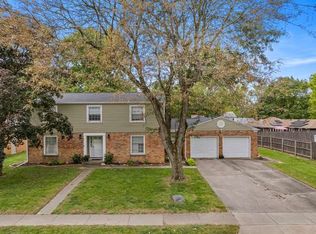 MLS ID #12740767, Jodi O'Malley, Real Broker, LLC. MRED as distributed by MLS GRID
