Move-in ready and packed with recent updates, this charming 3-bedroom, 2-bath home offers the perfect blend of comfort, functionality, and neighborhood appeal. The thoughtfully designed floor plan creates an easy flow between the living, dining, and kitchen areas, making everyday living and entertaining effortless. A cozy gas fireplace serves as a focal point in the main living space, while large windows help fill the home with natural light. The kitchen offers plenty of workspace and storage, making meal preparation both practical and enjoyable. The primary suite provides a comfortable retreat, while two additional bedrooms offer flexibility for family, guests, or a home office. Both full bathrooms feature timeless finishes and functional design. Step outside and enjoy a private backyard designed for relaxation and entertaining. The fully fenced yard provides space for pets, play, or gardening, while the spacious deck is perfect for summer barbecues, morning coffee, or evening gatherings with friends and family. Located in a desirable neighborhood with lake access, this home offers a peaceful setting while remaining conveniently close to schools, shopping, dining, parks, and everyday amenities. With its recent upgrades, attractive outdoor space, and exceptional location, this is an opportunity you won't want to miss. Schedule your private showing today and see everything this beautiful home has to offer.
Active
Price cut: $5K (7/14)
$259,900
3112 Valerie Dr, Champaign, IL 61822
3beds
1,420sqft
:
Get pre-qualified$1,885/mo
Single Family Residence
Built in 1993
8,400 Square Feet Lot
$-- Zestimate®
$183/sqft
$17/mo HOA
What's special
Cozy gas fireplaceThoughtfully designed floor planAttractive outdoor space
- --
- on Zillow |
- 1,007
- views |
- 35
- saves |
Zillow last checked:
Listing updated:
Listed by:
Brock Collins (217)239-7009,
eXp Realty - Mahomet Branch
Source: MRED as distributed by MLS GRID,MLS#: 12664431
Facts & features
Interior
Bedrooms & bathrooms
- Bedrooms: 3
- Bathrooms: 2
- Full bathrooms: 2
Rooms
- Room types: No additional rooms
Primary bedroom
- Features: Flooring (Wood Laminate), Bathroom (Full)
- Level: Main
- Area: 154 Square Feet
- Dimensions: 14X11
Bedroom 2
- Features: Flooring (Wood Laminate)
- Level: Main
- Area: 99 Square Feet
- Dimensions: 11X9
Bedroom 3
- Features: Flooring (Wood Laminate)
- Level: Main
- Area: 100 Square Feet
- Dimensions: 10X10
Dining room
- Level: Main
- Dimensions: COMBO
Kitchen
- Features: Flooring (Ceramic Tile)
- Level: Main
- Area: 156 Square Feet
- Dimensions: 12X13
Living room
- Features: Flooring (Wood Laminate)
- Level: Main
- Area: 350 Square Feet
- Dimensions: 14X25
Heating
- Natural Gas, Forced Air
Cooling
- Central Air
Appliances
- Included: Range, Microwave, Dishwasher, Refrigerator
- Laundry: Main Level
Features
- 1st Floor Bedroom, 1st Floor Full Bath, Walk-In Closet(s)
- Basement: Crawl Space
- Number of fireplaces: 1
Interior area
- Total structure area: 1,420
- Total interior livable area: 1,420 sqft
Property
Parking
- Total spaces: 2
- Parking features: Concrete, Yes, Garage Owned, Attached, Garage
- Attached garage spaces: 2
Accessibility
- Accessibility features: No Disability Access
Features
- Stories: 1
- Fencing: Fenced
Lot
- Size: 8,400 Square Feet
- Dimensions: 70 X 120
Details
- Parcel number: 412004404004
- Special conditions: None
Construction
Type & style
- Home type: SingleFamily
- Architectural style: Ranch
- Property subtype: Single Family Residence
Materials
- Vinyl Siding
- Roof: Asphalt
Condition
- New construction: No
- Year built: 1993
Utilities & green energy
- Sewer: Public Sewer
- Water: Public
Community & HOA
Community
- Features: Lake, Sidewalks
- Subdivision: Timberline Valley
HOA
- Has HOA: Yes
- Services included: Insurance, Lake Rights
- HOA fee: $200 annually
Location
- Region: Champaign
Financial & listing details
- Price per square foot: $183/sqft
- Tax assessed value: $193,980
- Annual tax amount: $5,592
- Date on market: 6/5/2026
- Ownership: Fee Simple
Estimated market value
Not available
Estimated sales range
Not available
Not available
Price history
| Date | Event | Price |
|---|---|---|
| 7/14/2026 | Price change | $259,900-1.9%$183/sqft |
Source: eXp Realty #12664431 Report a problem | ||
| 6/29/2026 | Price change | $264,900-1.7%$187/sqft |
Source: eXp Realty #12664431 Report a problem | ||
| 6/22/2026 | Price change | $269,500-2%$190/sqft |
Source: eXp Realty #12664431 Report a problem | ||
| 6/5/2026 | Listed for sale | $275,000+10%$194/sqft |
Source: eXp Realty #12664431 Report a problem | ||
| 7/23/2025 | Sold | $250,000$176/sqft |
Source:  MRED as distributed by MLS GRID #12360551 Report a problem MRED as distributed by MLS GRID #12360551 Report a problem | ||
| 7/15/2025 | Pending sale | $250,000$176/sqft |
Source: MRED as distributed by MLS GRID #12360551 Report a problem | ||
| 6/19/2025 | Contingent | $250,000$176/sqft |
Source: MRED as distributed by MLS GRID #12360551 Report a problem | ||
| 6/16/2025 | Listed for sale | $250,000+50.6%$176/sqft |
Source: MRED as distributed by MLS GRID #12360551 Report a problem | ||
| 6/3/2019 | Sold | $166,000-0.9%$117/sqft |
Source: MRED as distributed by MLS GRID #10323108 Report a problem | ||
| 4/1/2019 | Pending sale | $167,500$118/sqft |
Source: EXP REALTY #10323108 Report a problem | ||
| 3/28/2019 | Listed for sale | $167,500$118/sqft |
Source: EXP REALTY #10323108 Report a problem | ||
Public tax history
| Year | Property taxes | Tax assessment |
|---|---|---|
| 2024 | $5,115 +7.3% | $64,660 +9.8% |
| 2023 | $4,770 +7.3% | $58,890 +8.4% |
| 2022 | $4,443 +2.7% | $54,320 +2% |
| 2021 | $4,326 +4.4% | $53,260 +4% |
| 2020 | $4,145 +6.2% | $51,210 +2.1% |
| 2019 | $3,903 | $50,160 +1.6% |
| 2018 | $3,903 +1.5% | $49,370 +1.7% |
| 2017 | $3,845 +11.9% | $48,550 +2.1% |
| 2016 | $3,437 | $47,550 +1.8% |
| 2015 | $3,437 +0.4% | $46,710 |
| 2014 | $3,425 +0.9% | $46,710 |
| 2013 | $3,394 +1% | $46,710 -2% |
| 2012 | $3,360 +4.4% | $47,660 |
| 2011 | $3,219 +0.5% | $47,660 -2.2% |
| 2010 | $3,202 | $48,740 |
| 2009 | -- | $48,740 -1.9% |
| 2008 | -- | $49,670 +2.9% |
| 2007 | $3,145 +5.6% | $48,270 +6.7% |
| 2006 | $2,977 +2.9% | $45,240 +5% |
| 2005 | $2,894 +2.3% | $43,080 +3.9% |
| 2004 | $2,828 +8.2% | $41,460 +3.1% |
| 2003 | $2,615 +1.7% | $40,210 +9.8% |
| 2002 | $2,570 +8.2% | $36,630 +6.9% |
| 2001 | $2,375 +7.1% | $34,260 +6.3% |
| 2000 | $2,217 | $32,230 |
Find assessor info on the county website
Monthly payment
Est. payment
Payment breakdown
Explore the cost of this home by adjusting the details. Changes won't be saved.Climate risks
Neighborhood: 61822
Nearby schools
GreatSchools rating
- 5/10Kenwood Elementary SchoolGrades: K-5Distance: 1.7 mi
- 6/10Jefferson Middle SchoolGrades: 6-8Distance: 2 mi
- 5/10Centennial High SchoolGrades: 9-12Distance: 1.8 mi
Schools provided by the listing agent
- High: Centennial High School
- District: 4
Source: MRED as distributed by MLS GRID. This data may not be complete. We recommend contacting the local school district to confirm school assignments for this home.
- $250,0003 bd2 ba1.5k sqft3114 Valerie Dr, Champaign, IL 61822Sold
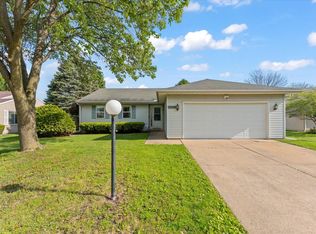
- $275,6003 bd2 ba1.4k sqft3110 Valerie Dr, Champaign, IL 61822Off Market
- $283,8003 bd2 ba1.9k sqft3111 Amy Dr, Champaign, IL 61822Off Market
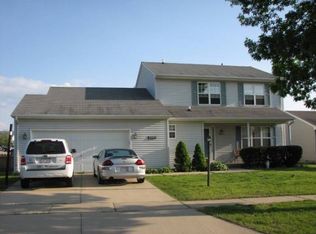
- $273,7004 bd3 ba1.8k sqft3201 Amy Dr, Champaign, IL 61822Off Market
- $246,5003 bd2 ba1.3k sqft3202 Valerie Dr, Champaign, IL 61822Off Market
- $284,5003 bd2 ba1.5k sqft3109 Amy Dr, Champaign, IL 61822Off Market
- $282,1003 bd2 ba1.6k sqft3108 Valerie Dr, Champaign, IL 61822Off Market
- $262,800-- bd1 ba1.6k sqft3115 Valerie Dr, Champaign, IL 61822Off Market
A local agent can set up tours, give advice and negotiate with sellers.
A local lender can help you make sure your offer is ready when you are.
Similar homes
- $269,9003 bd3 ba1.6k sqft705 Erin Dr, Champaign, IL 61822Active
 MLS ID #12671337, Lisa Duncan, KELLER WILLIAMS-TREC. MRED as distributed by MLS GRID
 - $310,0003 bd2 ba1.5k sqft2801 Rachel Rd, Champaign, IL 61822New
 MLS ID #12713546, Scott Bechtel, GRI, KELLER WILLIAMS-TREC. MRED as distributed by MLS GRID
 - $265,0004 bd2 ba1.6k sqft714 Arlington Ct, Champaign, IL 61820New
 MLS ID #12715570, Gina Sterling, Real Broker, LLC. MRED as distributed by MLS GRID
 - $264,9003 bd2 ba1.7k sqft2312 Blackthorn Dr, Champaign, IL 61821New
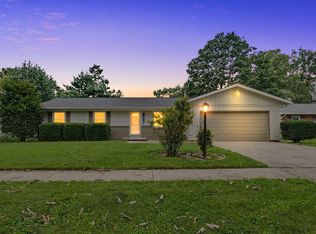 MLS ID #12707460, Nate Evans, Nate Evans Group. MRED as distributed by MLS GRID
 - $260,0003 bd3 ba1.5k sqft3312 Boulder Ridge Dr, Champaign, IL 61822ActiveMLS ID #12695500, Jill Hess, RE/MAX REALTY ASSOCIATES-CHA. MRED as distributed by MLS GRID
- $260,0003 bd2 ba1.4k sqft703 Bardeen Ln, Champaign, IL 61822ActiveMLS ID #12693019, Jesse Stauffer, GRI, Taylor Realty Associates. MRED as distributed by MLS GRID
- $255,0003 bd3 ba1.4k sqft3314 Boulder Ridge Dr, Champaign, IL 61822ActiveMLS ID #12700302, Jill Hess, RE/MAX REALTY ASSOCIATES-CHA. MRED as distributed by MLS GRID
- $299,9003 bd2 ba1.3k sqft508 Krebs Dr, Champaign, IL 61822NewMLS ID #12706034, Ryan Dallas, RYAN DALLAS REAL ESTATE. MRED as distributed by MLS GRID
- $229,9002 bd2 ba1.4k sqft3331 Boulder Ridge Dr, Champaign, IL 61822ActiveMLS ID #12698733, Lisa Duncan, KELLER WILLIAMS-TREC. MRED as distributed by MLS GRID
- $305,0003 bd3 ba1.4k sqft3201 Meridian Dr, Champaign, IL 61822Price ChangeMLS ID #12697927, Jeanette During, TOWN & COUNTRY REALTY,LLP. MRED as distributed by MLS GRID
- $330,0003 bd3 ba1.2k sqft3802 Sandstone Dr, Champaign, IL 61822ActiveMLS ID #12653015, Nate Evans, Nate Evans Group. MRED as distributed by MLS GRID
- $245,0004 bd2 ba1k sqft911 Foley Ave, Champaign, IL 61820ActiveMLS ID #12710840, Lisa Soltesz, Opendoor Brokerage, LLC. MRED as distributed by MLS GRID
- $235,0002 bd2 ba1.2k sqft711 Lauterbur Ln, Champaign, IL 61822ActiveMLS ID #12690380, Wanli Zhang, Trautman Real Estate Agency & Appraisal LLC. MRED as distributed by MLS GRID
- $189,9003 bd2 ba1k sqft614 Creve Coeur Dr, Champaign, IL 61822For SaleMLS ID #6258754, Ryan Dallas. CIBR
- $235,0002 bd2 ba1.2k sqft404 Lauterbur Ln, Champaign, IL 61822ActiveMLS ID #12690670, Barb Schwartz, KELLER WILLIAMS-TREC. MRED as distributed by MLS GRID
- $222,5002 bd2 ba1.1k sqft706 Corey Ln, Champaign, IL 61822ActiveMLS ID #12690503, Jeremy Brandow, Coldwell Banker R.E. Group. MRED as distributed by MLS GRID
- $259,0003 bd2 ba1.5k sqft2302 Branch Rd, Champaign, IL 61821ActiveMLS ID #12650269, Deana Gauze, Coldwell Banker R.E. Group. MRED as distributed by MLS GRID
- $370,0004 bd4 ba1.9k sqft3905 Wild Flower Dr, Champaign, IL 61822ActiveMLS ID #12682326, Jeffrey Finke, Coldwell Banker R.E. Group. MRED as distributed by MLS GRID
- $305,0003 bd2 ba1.6k sqft2412 Stillwater Dr, Champaign, IL 61821ActiveMLS ID #12651518, Russell Taylor, ABR,CRB,CRS,GRI,SRES, Taylor Realty Associates. MRED as distributed by MLS GRID
- $179,9003 bd1 ba1k sqft618 Dogwood Dr, Champaign, IL 61821ActiveMLS ID #12712015, Dionne Clifton, LIVE Real Estate Group. MRED as distributed by MLS GRID
