Move-in ready home in the desirable Ashland Park! Offering 2 bedrooms, 2 full bathrooms, and a 2-car garage, this home is ready for its next owner. Step outside to enjoy the private fenced backyard, perfect for relaxing, gardening, or entertaining family and friends. Major recent updates include new roof 2020 and all mechanicals to provide peace of mind. Inside, new flooring, fresh paint, adding both style and durability. Conveniently located near parks, bus stops, shopping, and everyday amenities, this home offers the perfect combination of comfort, convenience, and value. Don't miss your opportunity to make this wonderful home yours!
Contingent
$225,000
711 Lauterbur Ln, Champaign, IL 61822
2beds
1,232sqft
Single Family Residence
Built in 2006
5,227 Square Feet Lot
$-- Zestimate®
$183/sqft
$7/mo HOA
What's special
Private fenced backyardFresh paintNew flooring
- --
- 306
- views
- 29
- saves
Likely to sell faster than
Zillow last checked:
Listing updated:
Listed by:
Wanli Zhang 217-979-6379,
Trautman Real Estate Agency & Appraisal LLC
Source: MRED as distributed by MLS GRID,MLS#: 12750177
Facts & features
Interior
Bedrooms & bathrooms
- Bedrooms: 2
- Bathrooms: 2
- Full bathrooms: 2
Rooms
- Room types: Foyer, Pantry
Primary bedroom
- Features: Flooring (Engineered Hardwood), Bathroom (Full)
- Level: Main
- Area: 168 Square Feet
- Dimensions: 14X12
Bedroom 2
- Features: Flooring (Engineered Hardwood)
- Level: Main
- Area: 156 Square Feet
- Dimensions: 13X12
Dining room
- Features: Flooring (Vinyl)
- Level: Main
- Area: 80 Square Feet
- Dimensions: 10X8
Foyer
- Level: Main
- Area: 24 Square Feet
- Dimensions: 6X4
Kitchen
- Features: Kitchen (Pantry), Flooring (Vinyl)
- Level: Main
- Area: 100 Square Feet
- Dimensions: 10X10
Laundry
- Features: Flooring (Vinyl)
- Level: Main
- Area: 49 Square Feet
- Dimensions: 7X7
Living room
- Features: Flooring (Luxury Vinyl)
- Level: Main
- Area: 300 Square Feet
- Dimensions: 20X15
Pantry
- Level: Main
- Area: 35 Square Feet
- Dimensions: 5X7
Heating
- Electric, Heat Pump
Cooling
- Central Air
Appliances
- Included: Range, Microwave, Dishwasher, Refrigerator, Washer, Dryer, Disposal
Features
- Basement: None
Interior area
- Total structure area: 1,232
- Total interior livable area: 1,232 sqft
Property
Parking
- Total spaces: 2
- Parking features: Concrete, Yes, Garage Owned, Attached, Garage
- Attached garage spaces: 2
Accessibility
- Accessibility features: No Disability Access
Features
- Stories: 1
Lot
- Size: 5,227 Square Feet
- Dimensions: 103 X 50
Details
- Parcel number: 411436113014
- Special conditions: None
Construction
Type & style
- Home type: SingleFamily
- Property subtype: Single Family Residence
Materials
- Vinyl Siding
- Roof: Asphalt
Condition
- New construction: No
- Year built: 2006
Utilities & green energy
- Sewer: Public Sewer
- Water: Public
Community & HOA
Community
- Features: Park, Lake, Sidewalks, Street Lights, Street Paved
- Subdivision: Ashland Park
HOA
- Has HOA: Yes
- Services included: None
- HOA fee: $85 annually
Location
- Region: Champaign
Financial & listing details
- Price per square foot: $183/sqft
- Tax assessed value: $188,640
- Annual tax amount: $4,780
- Date on market: 9/3/2026
- Ownership: Fee Simple
Estimated market value
Not available
Estimated sales range
Not available
Not available
Price history
| Date | Event | Price |
|---|---|---|
| 8/12/2026 | Listing removed | $235,000$191/sqft |
Source:  MRED as distributed by MLS GRID #12690380 Report a problem MRED as distributed by MLS GRID #12690380 Report a problem | ||
| 7/21/2026 | Price change | $235,000-2.1%$191/sqft |
Source: MRED as distributed by MLS GRID #12690380 Report a problem | ||
| 7/7/2026 | Listed for sale | $240,000+41.2%$195/sqft |
Source: MRED as distributed by MLS GRID #12690380 Report a problem | ||
| 11/18/2021 | Sold | $170,000+1.8%$138/sqft |
Source: MRED as distributed by MLS GRID #11239929 Report a problem | ||
| 10/12/2021 | Pending sale | $167,000$136/sqft |
Source: MRED as distributed by MLS GRID #11239929 Report a problem | ||
| 10/9/2021 | Listed for sale | $167,000+27.5%$136/sqft |
Source: MRED as distributed by MLS GRID #11239929 Report a problem | ||
| 3/24/2021 | Listing removed | -- |
Source: Owner Report a problem | ||
| 9/13/2016 | Sold | $131,000-1.5%$106/sqft |
Source: Public Record Report a problem | ||
| 8/1/2016 | Pending sale | $133,000$108/sqft |
Source: Owner #23939840 Report a problem | ||
| 4/24/2016 | Listed for sale | $133,000+2.3%$108/sqft |
Source: Owner #23939840 Report a problem | ||
| 3/12/2016 | Listing removed | $130,000$106/sqft |
Source: Owner #23939840 Report a problem | ||
| 10/2/2014 | Listed for sale | $130,000$106/sqft |
Source: Owner Report a problem | ||
| 5/23/2014 | Listing removed | $130,000$106/sqft |
Source: Owner Report a problem | ||
| 3/24/2014 | Listed for sale | $130,000$106/sqft |
Source: Owner Report a problem | ||
| 12/10/2013 | Listing removed | $130,000$106/sqft |
Source: Owner Report a problem | ||
| 4/7/2013 | Price change | $130,000+0.9%$106/sqft |
Source: Owner Report a problem | ||
| 3/7/2013 | Listed for sale | $128,900-4.2%$105/sqft |
Source: Owner Report a problem | ||
| 10/13/2006 | Sold | $134,500$109/sqft |
Source: Public Record Report a problem | ||
Public tax history
| Year | Property taxes | Tax assessment |
|---|---|---|
| 2025 | $4,780 +9.5% | $62,880 +12.2% |
| 2024 | $4,364 +7.4% | $56,040 +9.8% |
| 2023 | $4,062 +7.5% | $51,040 +8.4% |
| 2022 | $3,779 +2.8% | $47,090 +2% |
| 2021 | $3,676 +3.3% | $46,160 +3% |
| 2020 | $3,559 +6.3% | $44,820 +2.1% |
| 2019 | $3,347 | $43,890 +1.6% |
| 2018 | $3,347 +2% | $43,200 +2.1% |
| 2017 | $3,281 +11.9% | $42,310 +2.1% |
| 2016 | $2,931 | $41,440 +1.8% |
| 2015 | $2,931 +0.4% | $40,710 |
| 2014 | $2,920 +0.9% | $40,710 |
| 2013 | $2,894 +1.6% | $40,710 -2% |
| 2012 | $2,849 +1.4% | $41,540 |
| 2011 | $2,811 -1.3% | $41,540 -4.6% |
| 2010 | $2,847 | $43,550 -1.6% |
| 2009 | -- | $44,240 |
| 2008 | -- | $44,240 +2.9% |
| 2007 | $2,859 | $42,990 |
| 2006 | -- | -- |
Find assessor info on the county website
Monthly payment
Est. payment
Payment breakdown
Explore the cost of this home by adjusting the details. Changes won't be saved.Climate risks
Neighborhood: 61822
Nearby schools
Schools provided by the listing agent
- Elementary: Champaign Elementary School
- High: Central High School
- District: 4
Source: MRED as distributed by MLS GRID. This data may not be complete. We recommend contacting the local school district to confirm school assignments for this home.

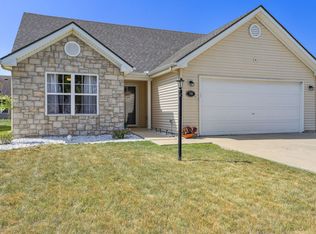


Similar homes
- $197,5002 bd2 ba1k sqft710 Yalow Dr, Champaign, IL 61822Active
 MLS ID #12752006, Kristen Long, KELLER WILLIAMS-TREC. MRED as distributed by MLS GRID
 - $199,9002 bd2 ba1k sqft711 Newton Dr, Champaign, IL 61822Active
 MLS ID #12743234, Ryan Dallas, RYAN DALLAS REAL ESTATE. MRED as distributed by MLS GRID
 - $254,9003 bd2 ba1.4k sqft705 Luria Ln, Champaign, IL 61822Active
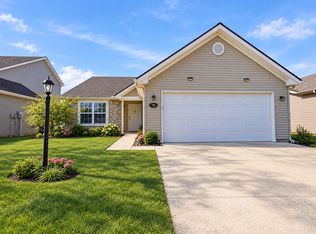 MLS ID #12718533, Nate Evans, Nate Evans Group. MRED as distributed by MLS GRID
 - $255,0003 bd2 ba1.4k sqft703 Bardeen Ln, Champaign, IL 61822Active
 MLS ID #12693019, Jesse Stauffer, GRI, Taylor Realty Associates. MRED as distributed by MLS GRID
