This open concept 2 bedroom, 2 bathroom home in Boulder Ridge subdivision is ready for new owners!. Large living area with fireplace offers access to covered patio. Kitchen includes plenty of cabinetry and counter space along with a pantry. Relax in the primary suite with room for a king sized bed, walk in closet and private full bathroom. Enjoy neighborhood green space close by as well as Sunset Park.
Contingent
$229,900
3331 Boulder Ridge Dr, Champaign, IL 61822
2beds
1,490sqft
Townhouse, Single Family Residence
Built in 2016
4,180 Square Feet Lot
$-- Zestimate®
$154/sqft
$10/mo HOA
What's special
Open conceptAccess to covered patioWalk in closet
- --
- 55
- views
- 2
- saves
Likely to sell faster than
Zillow last checked:
Listing updated:
Listed by:
Lisa Duncan (217)417-8402,
KELLER WILLIAMS-TREC
Source: MRED as distributed by MLS GRID,MLS#: 12698733
Facts & features
Interior
Bedrooms & bathrooms
- Bedrooms: 2
- Bathrooms: 2
- Full bathrooms: 2
Rooms
- Room types: No additional rooms
Primary bedroom
- Features: Flooring (Carpet), Bathroom (Full)
- Level: Main
- Area: 224 Square Feet
- Dimensions: 16X14
Bedroom 2
- Features: Flooring (Carpet)
- Level: Main
- Area: 140 Square Feet
- Dimensions: 10X14
Dining room
- Level: Main
- Area: 96 Square Feet
- Dimensions: 8X12
Kitchen
- Features: Kitchen (Eating Area-Table Space, Pantry-Closet)
- Level: Main
- Area: 169 Square Feet
- Dimensions: 13X13
Laundry
- Level: Main
- Area: 42 Square Feet
- Dimensions: 6X7
Living room
- Level: Main
- Area: 320 Square Feet
- Dimensions: 20X16
Heating
- Natural Gas, Forced Air
Cooling
- Central Air
Appliances
- Included: Range, Microwave, Dishwasher
- Laundry: In Unit
Features
- Basement: Crawl Space
- Number of fireplaces: 1
- Fireplace features: Gas Log, Living Room
- Common walls with other units/homes: End Unit
Interior area
- Total structure area: 1,490
- Total interior livable area: 1,490 sqft
- Finished area below ground: 0
Video & virtual tour
Property
Parking
- Total spaces: 2
- Parking features: Concrete, Garage Door Opener, Garage, Yes, Garage Owned, Attached
- Attached garage spaces: 2
- Has uncovered spaces: Yes
Accessibility
- Accessibility features: No Disability Access
Features
- Patio & porch: Patio
Lot
- Size: 4,180 Square Feet
- Dimensions: 38X110
Details
- Parcel number: 412004422003
- Special conditions: None
Construction
Type & style
- Home type: Townhouse
- Property subtype: Townhouse, Single Family Residence
Materials
- Vinyl Siding
- Roof: Asphalt
Condition
- New construction: No
- Year built: 2016
Utilities & green energy
- Sewer: Public Sewer
- Water: Public
Community & HOA
HOA
- Has HOA: Yes
- Services included: None
- HOA fee: $125 annually
Location
- Region: Champaign
Financial & listing details
- Price per square foot: $154/sqft
- Tax assessed value: $191,250
- Annual tax amount: $3,576
- Date on market: 7/19/2026
- Ownership: Fee Simple w/ HO Assn.
Estimated market value
Not available
Estimated sales range
Not available
Not available
Price history
| Date | Event | Price |
|---|---|---|
| 9/4/2020 | Sold | $154,000-1.8%$103/sqft |
Source:  MRED as distributed by MLS GRID #10796388 Report a problem MRED as distributed by MLS GRID #10796388 Report a problem | ||
| 7/30/2020 | Pending sale | $156,900$105/sqft |
Source: EXP REALTY LLC-MAHO #10796388 Report a problem | ||
| 7/27/2020 | Listed for sale | $156,900$105/sqft |
Source: EXP REALTY LLC-MAHO #10796388 Report a problem | ||
Public tax history
| Year | Property taxes | Tax assessment |
|---|---|---|
| 2024 | $3,711 -3.3% | $63,750 +9.8% |
| 2023 | $3,838 -1.9% | $58,060 +8.4% |
| 2022 | $3,914 -18.6% | $53,560 +2% |
| 2021 | $4,807 +17.8% | $52,510 +4% |
| 2020 | $4,079 -16.7% | $50,490 +2.1% |
| 2019 | $4,897 | $49,460 -9.1% |
| 2018 | $4,897 +3.6% | $54,420 +4% |
| 2017 | $4,729 +701.7% | $52,330 +633.9% |
| 2016 | $590 | $7,130 +1.9% |
| 2015 | $590 +2180.7% | $7,000 +2087.5% |
| 2014 | $26 +0.9% | $320 |
| 2013 | $26 -43.7% | $320 -3% |
| 2012 | $46 +2.5% | $330 |
| 2011 | $44 | $330 -2.9% |
| 2010 | $44 | $340 |
| 2009 | -- | $340 |
| 2008 | -- | $340 +3% |
| 2007 | $24 +1.2% | $330 +3.1% |
| 2006 | $24 | $320 |
| 2005 | -- | -- |
Find assessor info on the county website
Monthly payment
Est. payment
Payment breakdown
Explore the cost of this home by adjusting the details. Changes won't be saved.Climate risks
Neighborhood: 61822
Nearby schools
Schools provided by the listing agent
- Elementary: Champaign Elementary School
- Middle: Champaign Junior High School
- High: Centennial High School
- District: 4
Source: MRED as distributed by MLS GRID. This data may not be complete. We recommend contacting the local school district to confirm school assignments for this home.
- $230,4002 bd2 ba1.4k sqft3329 Boulder Ridge Dr, Champaign, IL 61822Off Market
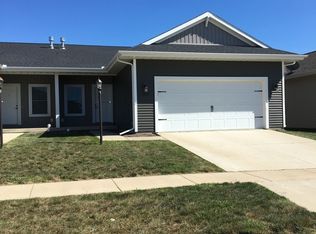
- $224,9002 bd2 ba1.4k sqft3329 Boulder Ridge Dr #3329, Champaign, IL 61822Off Market
- $238,0002 bd2 ba1.4k sqft3333 Boulder Ridge Dr, Champaign, IL 61822Sold
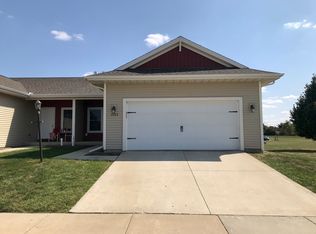
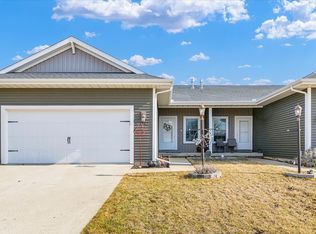
- $230,0002 bd2 ba1.3k sqft3327 Boulder Ridge Dr, Champaign, IL 61822Sold
Similar homes
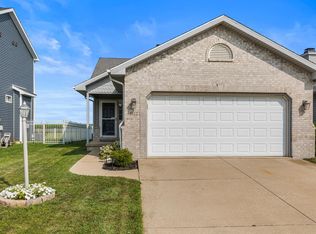
- $250,0002 bd2 ba1.4k sqft3412 Boulder Ridge Dr, Champaign, IL 61822Active
 MLS ID #12630455, Jennifer McClellan, KELLER WILLIAMS-TREC. MRED as distributed by MLS GRID
 - $230,0002 bd2 ba1.2k sqft711 Lauterbur Ln, Champaign, IL 61822Active
 MLS ID #12750177, Wanli Zhang, Trautman Real Estate Agency & Appraisal LLC. MRED as distributed by MLS GRID
 - $214,9003 bd2 ba1.3k sqft709 Erin Dr, Champaign, IL 61822Active
 MLS ID #12685519, John Frerichs, ABR,e-PRO,GREEN,GRI, KELLER WILLIAMS-TREC. MRED as distributed by MLS GRID
 - $220,0003 bd2 ba1.5k sqft1407 W John St, Champaign, IL 61821Active
 MLS ID #12751051, Barbara Gallivan, KELLER WILLIAMS-TREC. MRED as distributed by MLS GRID
