Two-Story single-family home located in Ashland Park East. Three bedrooms with 2.5 baths. Newly updated kitchen featuring granite countertops and a stylish backsplash. The kitchen range hood was upgraded in 2018 and is vented to the exterior, providing improved ventilation by exhausting cooking odors, smoke, and moisture outside the home. Refrigerator is 2021. A convenient half bathroom is located on the first floor. Wood floor and carpet were replaced in 2024.Three bedrooms and two full bathrooms on the second floor with a convenient laundry room. Each bedroom has its own walk-in closet. A nicely newer fenced backyard, Fence was installed in 2022. two-car garage. Garage door was replaced in 2020. Roof was replaced in 2020.
Contingent
$299,000
609 Lauterbur Ln, Champaign, IL 61822
3beds
1,800sqft
Single Family Residence
Built in 2007
5,175 Square Feet Lot
$292,200 Zestimate®
$166/sqft
$8/mo HOA
What's special
Two-car garageNewly updated kitchenStylish backsplashGranite countertopsConvenient laundry room
- 58 days
- 90
- 0
Zillow last checked:
Listing updated:
Listed by:
Jing Allen 408-482-1585,
Coldwell Banker R.E. Group
Source: MRED as distributed by MLS GRID,MLS#: 12720465
Facts & features
Interior
Bedrooms & bathrooms
- Bedrooms: 3
- Bathrooms: 3
- Full bathrooms: 2
- 1/2 bathrooms: 1
Rooms
- Room types: No additional rooms
Primary bedroom
- Features: Flooring (Carpet), Window Treatments (Double Pane Windows), Bathroom (Full)
- Level: Second
- Area: 195 Square Feet
- Dimensions: 15X13
Bedroom 2
- Features: Flooring (Carpet), Window Treatments (Double Pane Windows)
- Level: Second
- Area: 132 Square Feet
- Dimensions: 12X11
Bedroom 3
- Features: Flooring (Carpet), Window Treatments (Double Pane Windows)
- Level: Second
- Area: 121 Square Feet
- Dimensions: 11X11
Dining room
- Features: Flooring (Hardwood), Window Treatments (Double Pane Windows)
- Level: Main
- Area: 144 Square Feet
- Dimensions: 12X12
Kitchen
- Features: Flooring (Hardwood), Window Treatments (Double Pane Windows)
- Level: Main
- Area: 200 Square Feet
- Dimensions: 20X10
Laundry
- Features: Flooring (Vinyl)
- Level: Second
- Area: 36 Square Feet
- Dimensions: 6X6
Living room
- Features: Flooring (Carpet), Window Treatments (Double Pane Windows)
- Level: Main
- Area: 300 Square Feet
- Dimensions: 20X15
Heating
- Electric
Cooling
- Central Air
Appliances
- Included: Range, Dishwasher, Refrigerator, Disposal, Range Hood
Features
- Basement: None
Interior area
- Total structure area: 1,800
- Total interior livable area: 1,800 sqft
- Finished area below ground: 0
Property
Parking
- Total spaces: 2
- Parking features: Concrete, Garage Door Opener, Yes, Garage Owned, Attached, Garage
- Attached garage spaces: 2
- Has uncovered spaces: Yes
Accessibility
- Accessibility features: No Disability Access
Features
- Stories: 2
Lot
- Size: 5,175 Square Feet
- Dimensions: 50X103.5
Details
- Parcel number: 411436113005
- Special conditions: None
Construction
Type & style
- Home type: SingleFamily
- Property subtype: Single Family Residence
Materials
- Vinyl Siding, Stone
Condition
- New construction: No
- Year built: 2007
Utilities & green energy
- Sewer: Public Sewer
- Water: Public
Community & HOA
HOA
- Has HOA: Yes
- Services included: Other
- HOA fee: $100 annually
Location
- Region: Champaign
Financial & listing details
- Price per square foot: $166/sqft
- Tax assessed value: $239,280
- Annual tax amount: $6,199
- Date on market: 8/28/2026
- Ownership: Fee Simple
Estimated market value
$292,200
$278,000 - $307,000
$2,451/mo
Price history
| Date | Event | Price |
|---|---|---|
| 9/23/2026 | Contingent | $299,000$166/sqft |
Source:  MRED as distributed by MLS GRID #12720465 Report a problem MRED as distributed by MLS GRID #12720465 Report a problem | ||
| 8/28/2026 | Listed for sale | $299,000+78.1%$166/sqft |
Source: MRED as distributed by MLS GRID #12720465 Report a problem | ||
| 3/8/2017 | Sold | $167,900$93/sqft |
Source: MRED as distributed by MLS GRID #09488581 Report a problem | ||
| 2/7/2017 | Pending sale | $167,900$93/sqft |
Source: Coldwell Banker Honig-Bell #09488581 Report a problem | ||
| 12/21/2016 | Listed for sale | $167,900+9.1%$93/sqft |
Source: Coldwell Banker Honig-Bell #2165481 Report a problem | ||
| 1/19/2015 | Listing removed | $1,300$1/sqft |
Source: Property Management People Report a problem | ||
| 1/2/2015 | Listed for rent | $1,300$1/sqft |
Source: Property Management People Report a problem | ||
| 4/8/2014 | Listing removed | $1,300$1/sqft |
Source: Property Management People Report a problem | ||
| 2/5/2014 | Listed for rent | $1,300$1/sqft |
Source: Property Management People Report a problem | ||
| 1/20/2014 | Listing removed | $153,900$86/sqft |
Source: Keller Williams Realty - The Real Estate Center of Illinois, LLC. #2133225 Report a problem | ||
| 1/3/2014 | Price change | $153,900-0.6%$86/sqft |
Source: Keller Williams Realty - The Real Estate Center of Illinois, LLC. #2133225 Report a problem | ||
| 7/21/2013 | Price change | $154,900-0.6%$86/sqft |
Source: Keller Williams Realty - The Real Estate Center of Illinois, LLC. #2133225 Report a problem | ||
| 6/22/2013 | Price change | $155,900-1%$87/sqft |
Source: Keller Williams Realty - The Real Estate Center of Illinois, LLC. #2133225 Report a problem | ||
| 4/1/2013 | Listed for sale | $157,400-5.1%$87/sqft |
Source: Keller Williams Realty - The Real Estate Center of Illinois, LLC. #2133225 Report a problem | ||
| 7/22/2012 | Listing removed | $165,900$92/sqft |
Source: Keller Williams Realty - The Real Estate Center of Illinois, LLC. #2120367 Report a problem | ||
| 4/5/2012 | Price change | $165,900-2.1%$92/sqft |
Source: Keller Williams Realty - The Real Estate Center of Illinois, LLC. #2120367 Report a problem | ||
| 1/22/2012 | Listed for sale | $169,500+0.4%$94/sqft |
Source: Keller Williams Realty - The Real Estate Center of Illinois, LLC. #2120367 Report a problem | ||
| 1/5/2007 | Sold | $168,890$94/sqft |
Source: MRED as distributed by MLS GRID #09461926 Report a problem | ||
Public tax history
| Year | Property taxes | Tax assessment |
|---|---|---|
| 2025 | $6,199 +9.2% | $79,760 +12.2% |
| 2024 | $5,676 +7.2% | $71,090 +9.8% |
| 2023 | $5,297 +7.2% | $64,740 +8.4% |
| 2022 | $4,940 +2.7% | $59,720 +2% |
| 2021 | $4,811 +3.2% | $58,550 +3% |
| 2020 | $4,661 +6.2% | $56,840 +2.1% |
| 2019 | $4,390 | $55,670 +1.6% |
| 2018 | $4,390 -9.5% | $54,790 +2.1% |
| 2017 | $4,849 +25.9% | $53,660 +2.1% |
| 2016 | $3,851 | $52,560 +1.8% |
| 2015 | $3,851 +0.3% | $51,630 |
| 2014 | $3,839 +0.9% | $51,630 |
| 2013 | $3,804 +1.7% | $51,630 -2% |
| 2012 | $3,742 +1.5% | $52,680 |
| 2011 | $3,688 -1.1% | $52,680 -4.6% |
| 2010 | $3,731 | $55,230 -1.6% |
| 2009 | -- | $56,110 |
| 2008 | -- | $56,110 +2.9% |
| 2007 | $3,699 | $54,520 |
| 2006 | -- | -- |
Find assessor info on the county website
Monthly payment
Est. payment
Payment breakdown
Explore the cost of this home by adjusting the details. Changes won't be saved.Climate risks
Neighborhood: 61822
Nearby schools
Schools provided by the listing agent
- Elementary: Champaign Elementary School
- High: Centennial High School
- District: 4
Source: MRED as distributed by MLS GRID. This data may not be complete. We recommend contacting the local school district to confirm school assignments for this home.
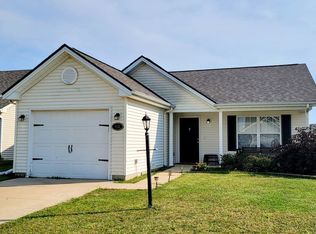
Similar homes
- $315,0003 bd3 ba1.9k sqft302 Luria Ln, Champaign, IL 61822Active
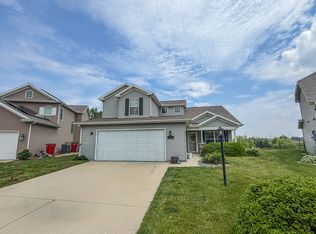 MLS ID #12659361, Ryan Dallas, RYAN DALLAS REAL ESTATE. MRED as distributed by MLS GRID
 - $254,9003 bd2 ba1.4k sqft705 Luria Ln, Champaign, IL 61822Active
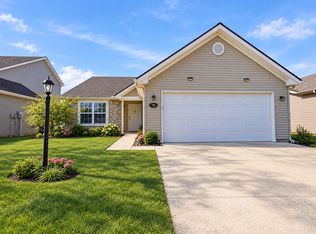 MLS ID #12718533, Nate Evans, Nate Evans Group. MRED as distributed by MLS GRID
 - $255,0003 bd2 ba1.4k sqft703 Bardeen Ln, Champaign, IL 61822Active
 MLS ID #12693019, Jesse Stauffer, GRI, Taylor Realty Associates. MRED as distributed by MLS GRID
 - $339,9004 bd3 ba2.2k sqft3209 Stanley Ln, Champaign, IL 61822Active
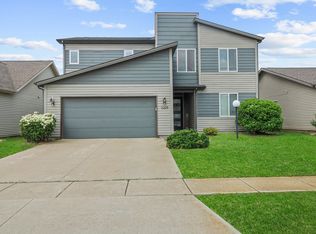 MLS ID #12667557, Dionne Clifton, LIVE Real Estate Group. MRED as distributed by MLS GRID
